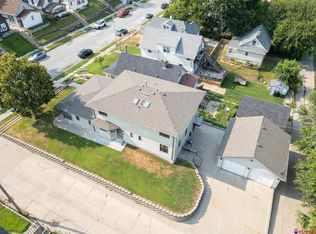
Set in Omaha's historic Forest Hill neighborhood, this grand residence delivers impressive scale, beautiful craftsmanship and modern updates. Five giant bedrooms provide room to spread out, while living spaces showcase stunning original woodwork and handsome built-ins. The huge two-car garage offers exceptional storage and convenience for a house of this era. Its freshly painted exterior creates striking curb appeal, complemented by a roof, gutters and downspouts installed two years ago. Mechanical improvements include a boiler system that is also connected to the water heater, main-floor air conditioning and high-velocity air conditioning serving the second and third floors. Newer wood windodws. Half of the basement was waterproofed and equipped with a sump pump at that time. Designed by noted Omaha architect Joseph P. Guth, the home was originally built for pioneer residents Charles J. and Wilhelmine Charlotta Karbach. This home is packed with history and character. An amazing home.
Pending
$365,000
1224 S 10th St, Omaha, NE 68108
5beds
3,250sqft
Single Family Residence
Built in 1902
7,840 Square Feet Lot
$364,700 Zestimate®
$112/sqft
$-- HOA
What's special
Main-floor air conditioningBeautiful craftsmanshipStriking curb appealStunning original woodworkHandsome built-insFreshly painted exteriorModern updates
- 28 days
- 2,154
- 166
Likely to sell faster than
Zillow last checked:
Listing updated:
Listed by:
Tim Reeder 402-612-3833,
Better Homes and Gardens R.E.
Source: GPRMLS,MLS#: 22627176
Facts & features
Interior
Bedrooms & bathrooms
- Bedrooms: 5
- Bathrooms: 3
- Full bathrooms: 2
- 1/2 bathrooms: 1
- Main level bathrooms: 1
Primary bedroom
- Features: Wood Floor, 9'+ Ceiling, Ceiling Fan(s)
- Level: Second
- Area: 254.88
- Dimensions: 17.7 x 14.4
Bedroom 2
- Features: Wood Floor, 9'+ Ceiling, Ceiling Fan(s)
- Level: Second
- Area: 196.18
- Dimensions: 12.11 x 16.2
Bedroom 3
- Features: Wood Floor, 9'+ Ceiling, Ceiling Fan(s)
- Level: Second
- Area: 175.54
- Dimensions: 11.11 x 15.8
Bedroom 4
- Features: Wood Floor, 9'+ Ceiling, Ceiling Fan(s)
- Level: Second
- Area: 188.75
- Dimensions: 12.5 x 15.1
Bedroom 5
- Features: Wood Floor, Cath./Vaulted Ceiling, Ceiling Fan(s)
- Level: Third
- Area: 843.12
- Dimensions: 27.11 x 31.1
Dining room
- Features: Wood Floor, 9'+ Ceiling
- Level: Main
- Width: 15.1
Family room
- Features: Wood Floor, 9'+ Ceiling
- Level: Main
- Area: 287.64
- Dimensions: 14.1 x 20.4
Kitchen
- Features: Wood Floor, 9'+ Ceiling
- Level: Main
- Width: 15.1
Living room
- Features: Wood Floor, Fireplace, 9'+ Ceiling
- Level: Main
- Area: 226.08
- Dimensions: 15.7 x 14.4
Basement
- Area: 1290
Heating
- Natural Gas, Radiant, Hot Water
Cooling
- Central Air
Appliances
- Included: Range, Refrigerator, Freezer, Washer, Dishwasher, Dryer
- Laundry: 9'+ Ceiling, Concrete Floor
Features
- High Ceilings, Ceiling Fan(s), Drain Tile, Formal Dining Room, Pantry
- Basement: Walk-Up Access
- Number of fireplaces: 1
- Fireplace features: Living Room
Interior area
- Total structure area: 3,250
- Total interior livable area: 3,250 sqft
- Finished area above ground: 2,950
- Finished area below ground: 300
Property
Parking
- Total spaces: 2
- Parking features: Garage
- Garage spaces: 2
Features
- Levels: 2.5 Story
- Patio & porch: Porch, Patio
- Fencing: Wood,Full
Lot
- Size: 7,840 Square Feet
- Dimensions: 60 x 132
- Features: Up to 1/4 Acre., City Lot
Details
- Parcel number: 1133260000
- Other equipment: Sump Pump
Construction
Type & style
- Home type: SingleFamily
- Property subtype: Single Family Residence
Materials
- Wood Siding
- Foundation: Brick/Mortar
- Roof: Composition
Condition
- Not New and NOT a Model
- New construction: No
- Year built: 1902
Utilities & green energy
- Sewer: Public Sewer
- Water: Public
- Utilities for property: Cable Available, Electricity Available, Natural Gas Available
Community & HOA
Community
- Subdivision: Forest HIll
HOA
- Has HOA: No
Location
- Region: Omaha
Financial & listing details
- Price per square foot: $112/sqft
- Tax assessed value: $336,500
- Annual tax amount: $5,626
- Date on market: 9/20/2026
- Listing terms: VA Loan,FHA,Conventional,Cash
- Ownership: Fee Simple
- Electric utility on property: Yes
Estimated market value
$364,700
$346,000 - $383,000
$2,672/mo
Price history
| Date | Event | Price |
|---|---|---|
| 9/25/2026 | Pending sale | $365,000$112/sqft |
Source:  GPRMLS #22627176 Report a problem GPRMLS #22627176 Report a problem | ||
| 9/20/2026 | Listed for sale | $365,000+143.3%$112/sqft |
Source: GPRMLS #22627176 Report a problem | ||
| 8/28/2015 | Sold | $150,000-6.3%$46/sqft |
Source: Public Record Report a problem | ||
| 4/30/2014 | Sold | $160,000-5.9%$49/sqft |
Source: GPRMLS #21401811 Report a problem | ||
| 2/21/2014 | Price change | $170,000-5.6%$52/sqft |
Source: CBSHOME Real Estate #21401811 Report a problem | ||
| 1/28/2014 | Listed for sale | $180,000+1718.2%$55/sqft |
Source: CBSHOME Real Estate #21401811 Report a problem | ||
| 10/16/2013 | Sold | $9,900$3/sqft |
Source: Public Record Report a problem | ||
Public tax history
| Year | Property taxes | Tax assessment |
|---|---|---|
| 2025 | $5,627 +12.6% | $336,500 +12.1% |
| 2024 | $4,999 -5.6% | $300,100 +19.6% |
| 2023 | $5,293 +3.2% | $250,900 +4.4% |
| 2022 | $5,132 +5.5% | $240,400 +4.6% |
| 2021 | $4,866 -1.1% | $229,900 |
| 2020 | $4,922 +38.5% | $229,900 +38.9% |
| 2019 | $3,554 +52.5% | $165,500 +52.7% |
| 2018 | $2,331 +0.2% | $108,400 |
| 2017 | $2,326 | $108,400 |
| 2016 | $2,326 +1.4% | $108,400 |
| 2015 | $2,295 | $108,400 |
| 2014 | -- | $108,400 |
| 2013 | -- | $108,400 |
| 2012 | -- | $108,400 +8.2% |
| 2011 | -- | $100,200 |
| 2009 | $2,056 | $100,200 +6.5% |
| 2008 | -- | $94,100 -4.8% |
| 2005 | -- | $98,800 -15.3% |
| 2004 | -- | $116,600 |
Find assessor info on the county website
Monthly payment
Est. payment
Payment breakdown
Explore the cost of this home by adjusting the details. Changes won't be saved.Climate risks
Neighborhood: Dahlman
Nearby schools
Schools provided by the listing agent
- Elementary: Pine
- Middle: Norris
- High: South
- District: Omaha
Source: GPRMLS. This data may not be complete. We recommend contacting the local school district to confirm school assignments for this home.

Similar homes
- $379,0005 bd4 ba2.9k sqft1925 S 11th St, Omaha, NE 68108For Sale
 MLS ID #22628447, Frankie Gomez, RE/MAX Real Estate Group Omaha. GPRMLS
 - $359,0005 bd3 ba2.8k sqft1828 Locust St, Omaha, NE 68110For Sale
 MLS ID #22629082, Shelley Ekeler, Evolve Realty. GPRMLS
 - $365,0004 bd4 ba3.8k sqft1310 S 31st St, Omaha, NE 68105For Sale
 MLS ID #22624372, Yelena Eveloff, Nebraska Realty. GPRMLS
 - $509,0002 bd3 ba2.6k sqft1106 S 15th Cir, Omaha, NE 68108For Sale
 MLS ID #22629302, Patrick Favara, Better Homes and Gardens R.E.. GPRMLS
 - $339,9004 bd3 ba2.7k sqft2521 S 43rd St, Omaha, NE 68105For SaleMLS ID #22628375, Malia Gomez, eXp Realty LLC. GPRMLS
- $240,0004 bd2 ba1.7k sqft2014 S 7th St, Omaha, NE 68108For SaleMLS ID #22628209, Margie Garcia, Keller Williams Greater Omaha. GPRMLS
- $320,0004 bd2 ba1.7k sqft418 N 38th Ave, Omaha, NE 68131For SaleMLS ID #22629531, Ryan Ellis, PJ Morgan Real Estate. GPRMLS
- $333,0004 bd2 ba1.7k sqft4811 Pierce St, Omaha, NE 68106For SaleMLS ID #22626847, Heather Tedesco, Better Homes and Gardens R.E.. GPRMLS
- $275,0003 bd2 ba2.1k sqft3916 S 24th St, Omaha, NE 68107For SaleMLS ID #22629652, Rick Lebeda, eXp Realty LLC. GPRMLS
- $379,9003 bd2 ba2.2k sqft3015 Pacific St, Omaha, NE 68105For SaleMLS ID #22622528, John Erickson, Better Homes and Gardens R.E.. GPRMLS
- $360,0003 bd2 ba2.3k sqft2142 S 38th Ave, Omaha, NE 68105For SaleMLS ID #22626201, Sean Petersen, NP Dodge RE Sales Inc 148Dodge. GPRMLS
- $218,0005 bd2 ba1.9k sqft2117 Bancroft St, Omaha, NE 68108For SaleMLS ID #22627918, John Ouedraogo, GTRSALES. GPRMLS
- $390,0003 bd4 ba1.7k sqft1911 S 7th St, Omaha, NE 68108For SaleMLS ID #22628387, Jenna Jacupke, BHHS Ambassador Real Estate. GPRMLS
- $335,0003 bd2 ba1.8k sqft2304 S 7th St, Omaha, NE 68108For SaleMLS ID #22628243, Brooke Johnson, Nebraska Realty. GPRMLS
- $375,0006 bd4 ba2.3k sqft824 S 38th St, Omaha, NE 68105For SaleMLS ID #22622214, Jake Muraskin, Nebraska Lifestyles, LLC. GPRMLS
- $305,0004 bd3 ba2.8k sqft3712 Hawthorne Ave, Omaha, NE 68131For SaleMLS ID #22628083, Eli Salmon, PJ Morgan Real Estate. GPRMLS
- $300,0006 bd3 ba2.9k sqft3521 Jones St, Omaha, NE 68105For SaleMLS ID #22612402, Nick Benner, Better Homes and Gardens R.E.. GPRMLS
- $380,0003 bd4 ba1.8k sqft3119 Mayberry Plz, Omaha, NE 68105For SaleMLS ID #22629897, Nick Benner, Better Homes and Gardens R.E.. GPRMLS
- $315,0005 bd2 ba1.7k sqft611 N 45th St, Omaha, NE 68132For SaleMLS ID #22624111, Taylor Kanne, BHHS Ambassador Real Estate. GPRMLS
