Completely updated and move-in ready, this beautiful 3 bedroom, 2-bath home features a new covered front porch, a bright, open floor plan designed for comfortable living and entertaining. Enjoy peace of mind with a new roof, new HVAC system, new siding, and new windows throughout. Inside, you will find new flooring throughout, updated bathrooms, an updated kithen complete with a new stove and refrigerator With its modern finishes and extensive upgrades, this home is ready for you to move right in and enjoy. Call Judy Confer for more information or to schedule your private tour.
Pending
$139,000
1224 S 21st St, Richmond, IN 47374
3beds
1,118sqft
:
Get pre-qualified$964/mo
Single Family Residence, Residential
Built in 1996
8,820 Square Feet Lot
$-- Zestimate®
$124/sqft
$-- HOA
What's special
New covered front porchNew windows throughoutNew sidingUpdated bathroomsNew stove and refrigeratorNew roofNew flooring throughout
- 13 days |
- 226 |
- 11 |
Zillow last checked:
Listing updated:
Listed by:
Judy Confer,
Better Homes and Gardens First Realty Group
Source: RLMS,MLS#: 10053947
Facts & features
Interior
Bedrooms & bathrooms
- Bedrooms: 3
- Bathrooms: 2
- Full bathrooms: 2
Bedroom 1
- Description: Walk In Closet
- Level: Main
- Area: 133.12
- Dimensions: 11.02 x 12.08
Bedroom 2
- Level: Main
- Area: 120
- Dimensions: 10 x 12
Bedroom 3
- Level: Main
- Area: 82.54
- Dimensions: 9.06 x 9.11
Bathroom 1
- Area: 63
- Dimensions: 9 x 7
Bathroom 2
- Description: On Suite
- Area: 56
- Dimensions: 7 x 8
Kitchen
- Level: Main
- Area: 222.13
- Dimensions: 11.09 x 20.03
Living room
- Description: Open Floor Plan
- Area: 210.56
- Dimensions: 13.07 x 16.11
Heating
- Electric, Forced Air
Cooling
- Central Air
Appliances
- Included: Dishwasher, Electric Range, Electric Water Heater
Features
- Basement: None
- Has fireplace: No
Interior area
- Total structure area: 1,118
- Total interior livable area: 1,118 sqft
Property
Parking
- Parking features: No Garage
Features
- Levels: One
- Patio & porch: Covered, Porch
Lot
- Size: 8,820 Square Feet
- Dimensions: 60 x 147
Details
- Parcel number: 891809220323.001030
Construction
Type & style
- Home type: SingleFamily
- Architectural style: Ranch
- Property subtype: Single Family Residence, Residential
Materials
- Vinyl Siding
- Foundation: Crawl
- Roof: Shingle
Condition
- Year built: 1996
Utilities & green energy
- Electric: Richmond Power & Light
- Gas: CenterPoint/Vectren
- Sewer: Public Sewer
- Water: Public
Community & HOA
Location
- Region: Richmond
Financial & listing details
- Price per square foot: $124/sqft
- Tax assessed value: $59,400
- Annual tax amount: $242
- Date on market: 7/14/2026
Estimated market value
Not available
Estimated sales range
Not available
$1,369/mo
Price history
| Date | Event | Price |
|---|---|---|
| 7/14/2026 | Pending sale | $139,000$124/sqft |
Source:  RLMS #10053947 Report a problem RLMS #10053947 Report a problem | ||
| 7/14/2026 | Listed for sale | $139,000+164.8%$124/sqft |
Source: RLMS #10053947 Report a problem | ||
| 9/30/2009 | Sold | $52,500$47/sqft |
Source: Public Record Report a problem | ||
Public tax history
| Year | Property taxes | Tax assessment |
|---|---|---|
| 2025 | $517 +13.6% | $59,400 +14.9% |
| 2024 | $455 -0.9% | $51,700 +13.6% |
| 2023 | $459 +4.6% | $45,500 -0.9% |
| 2022 | $439 +2.6% | $45,900 +4.6% |
| 2021 | $428 +39.7% | $43,900 +2.6% |
| 2020 | $306 +10.4% | $42,800 +38.1% |
| 2019 | $278 +0.8% | $31,000 -23.5% |
| 2018 | $275 -1.6% | $40,500 |
| 2017 | $280 +8.7% | $40,500 -3.1% |
| 2016 | $257 -2.9% | $41,800 -1.2% |
| 2014 | $265 +2.7% | $42,300 +0.2% |
| 2013 | $258 +0.6% | $42,200 -5.6% |
| 2012 | $256 -1% | $44,700 +2.3% |
| 2011 | $259 -2.5% | $43,700 -5.6% |
| 2010 | $266 -17.7% | $46,300 -15.4% |
| 2009 | $323 -80.9% | $54,700 -11.5% |
| 2007 | $1,685 | $61,800 +25.6% |
| 2006 | -- | $49,200 -9.7% |
| 2005 | -- | $54,500 |
Find assessor info on the county website
Monthly payment
Est. payment
Payment breakdown
Explore the cost of this home by adjusting the details. Changes won't be saved.Climate risks
Neighborhood: 47374
Nearby schools
GreatSchools rating
- 5/10Charles Elementary SchoolGrades: PK-4Distance: 0.9 mi
- 2/10Dennis Intermediate SchoolGrades: 7-8Distance: 2.4 mi
- 5/10Richmond High SchoolGrades: 9-12Distance: 1.7 mi
Schools provided by the listing agent
- Middle: Test/Dennis
- High: Richmond
Source: RLMS. This data may not be complete. We recommend contacting the local school district to confirm school assignments for this home.
- $81,0002 bd1 ba1k sqft1222 S 21st St, Richmond, IN 47374Off Market
- $105,6003 bd2 ba1.1k sqft1226 S 21st St, Richmond, IN 47374Off Market
- $145,0003 bd1 ba1.1k sqft1216 S 21st St, Richmond, IN 47374Off Market
- $207,1003 bd2 ba1.4k sqft1242 S 21st St, Richmond, IN 47374Off Market
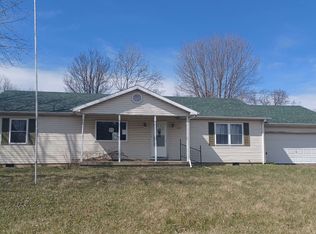
- $249,0002 bd1 ba1.5k sqft1225 S 20th St, Richmond, IN 47374Off Market
- $9,900-- bd-- ba-- sqft1225 S 21st St, Richmond, IN 47374Off Market
- $232,1003 bd2 ba1.3k sqft1225 S 21st St, Richmond, IN 47374Off Market
- $192,4003 bd2 ba1.9k sqft1213 S 20th St, Richmond, IN 47374Off Market
A local agent can set up tours, give advice and negotiate with sellers.
A local lender can help you make sure your offer is ready when you are.
Similar homes
- $159,0003 bd1 ba1.1k sqft724 N 13th St, Richmond, IN 47374For Sale
 MLS ID #10054053, Larry Fink. RLMS
 - $144,9004 bd1 ba1.1k sqft1220 N G St, Richmond, IN 47374For Sale
 MLS ID #10054020, Susie Bond. RLMS
 - $189,9003 bd2 ba1.5k sqft1016 S 21st St, Richmond, IN 47374For Sale
 MLS ID #10054052, Chico Cotton. RLMS
 - $139,9004 bd1 ba1.2k sqft1506 Faus Pl, Richmond, IN 47374For Sale
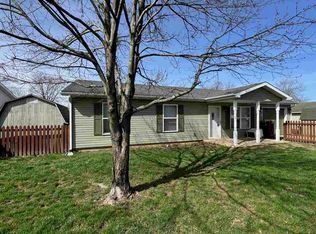 MLS ID #10053027, Debbie Rudd. RLMS
 - $135,0003 bd1 ba1.6k sqft427 Sedgwick Pl, Richmond, IN 47374For SaleMLS ID #10053927, Debbie Rudd. RLMS
- $149,9003 bd1 ba1k sqft1480 Shamrock Ct, Richmond, IN 47374For SaleMLS ID #10053912, Chico Cotton. RLMS
- $114,5003 bd2 ba1.1k sqft1611 S 14th St, Richmond, IN 47374For SaleMLS ID #10053974, Tammy Savoy. RLMS
- $134,9003 bd1 ba1.2k sqft631 S 6th St, Richmond, IN 47374For SaleMLS ID #10053862, Elly Casebolt-Flanagan. RLMS
- $128,5002 bd1 ba886 sqft301 SW 3rd St, Richmond, IN 47374For SaleMLS ID #10054058, Tim Miederhoff. RLMS
- $144,5003 bd2 ba1k sqft1210 S 14th St, Richmond, IN 47374For Sale By Owner
- $124,9003 bd2 ba1.2k sqft438 S 13th St, Richmond, IN 47374For SaleMLS ID #10053624, Jason Wise. RLMS
- $139,0003 bd1 ba1.2k sqft1143 Hunt St, Richmond, IN 47374For SaleMLS ID #10053315, Sandy Taylor. RLMS
- $157,9003 bd2 ba1.1k sqft422 S 4th St, Richmond, IN 47374For SaleMLS ID #10053172, Tony Foust. RLMS
- $115,9002 bd1 ba1k sqft2309 Grand Blvd, Richmond, IN 47374For SaleMLS ID #10054061, Derek Callahan. RLMS
- $130,0002 bd2 ba984 sqft321 S 32nd St, Richmond, IN 47374For SaleMLS ID #10053246, Peter Basford. RLMS
- $120,0002 bd1 ba770 sqft1322 S 23rd St, Richmond, IN 47374For SaleMLS ID #10053211, Darlene Spicer. RLMS
- $129,9003 bd2 ba1.2k sqft325 W Main St, Richmond, IN 47374For SaleMLS ID #10053562, Debbie Rudd. RLMS
- $144,9002 bd1 ba816 sqft777 SW 15th St, Richmond, IN 47374For SaleMLS ID #10054032, Natalee Brock. RLMS
- $130,0004 bd2 ba1.3k sqft404 Lincoln St, Richmond, IN 47374For SaleMLS ID #10053318, Mellisa Johnson. RLMS
- $119,9003 bd1 ba832 sqft1410 S 14th St, Richmond, IN 47374For SaleMLS ID #10053195, Donna Backmeyer. RLMS
