Don't miss this spacious 2-bedroom, 1-bath condo offering the perfect blend of style, comfort, and city convenience! Soaring 16-foot ceilings create an airy, open feel, while thoughtful updates make this home truly move-in ready. Enjoy a beautifully gut-renovated bathroom, a 3-year-old LG kitchen appliance package and granite counters, newer carpeting, an AC condenser replaced just last summer, and an on-site gym. The private balcony is perfect for grilling or unwinding after a long day, while attached, heated garage parking (additional $25K) and abundant storage-both inside the unit and elsewhere in the building add everyday convenience. The location is just as impressive! Enjoy easy access to Skinner Park, Target, the Racine Blue Line station, nationally ranked Whitney Young High School, and the incredible dining, nightlife, shopping, and entertainment that make the West Loop one of Chicago's most sought-after neighborhoods. Space, style, updates, parking, and location-this one checks all the boxes!
New
$324,900
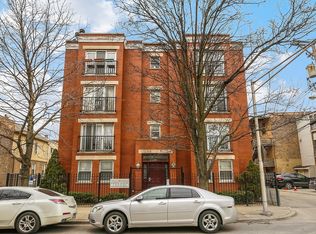
1224 W Van Buren St APT 222, Chicago, IL 60607
2beds
--sqft
Condominium, Single Family Residence
Built in 2007
-- sqft lot
$-- Zestimate®
$--/sqft
$522/mo HOA
What's special
Beautifully gut-renovated bathroomGranite countersNewer carpeting
- 3 days
- 572
- 80
Likely to sell faster than
Zillow last checked:
Listing updated:
Listed by:
J Michael Monier 309-712-6456,
@properties Christie's International Real Estate,
Christopher Mundy 773-490-6813,
@properties Christie's International Real Estate
Source: MRED as distributed by MLS GRID,MLS#: 12783391
Facts & features
Interior
Bedrooms & bathrooms
- Bedrooms: 2
- Bathrooms: 1
- Full bathrooms: 1
Rooms
- Room types: Storage
Primary bedroom
- Features: Flooring (Carpet)
- Level: Main
- Area: 168 Square Feet
- Dimensions: 12X14
Bedroom 2
- Features: Flooring (Carpet)
- Level: Main
- Area: 100 Square Feet
- Dimensions: 10X10
Dining room
- Features: Flooring (Hardwood), Window Treatments (Blinds)
- Level: Main
- Area: 63 Square Feet
- Dimensions: 7X9
Kitchen
- Features: Kitchen (Eating Area-Breakfast Bar), Flooring (Hardwood)
- Level: Main
- Area: 90 Square Feet
- Dimensions: 9X10
Laundry
- Features: Flooring (Tile)
- Level: Main
- Area: 16 Square Feet
- Dimensions: 4X4
Living room
- Features: Flooring (Hardwood), Window Treatments (Blinds)
- Level: Main
- Area: 153 Square Feet
- Dimensions: 9X17
Storage
- Features: Flooring (Hardwood)
- Level: Second
- Area: 35 Square Feet
- Dimensions: 5X7
Heating
- Natural Gas, Forced Air
Cooling
- Central Air
Appliances
- Included: Range, Microwave, Dishwasher, Refrigerator, Washer, Dryer
- Laundry: Washer Hookup, In Unit
Features
- Storage, Doorman, Granite Counters
- Flooring: Hardwood
- Windows: Drapes, Blinds, Screens
- Basement: None
Interior area
- Total structure area: 0
Video & virtual tour
Property
Parking
- Total spaces: 1
- Parking features: Garage Door Opener, Heated Garage, Yes, Deeded, Attached, Garage
- Attached garage spaces: 1
- Has uncovered spaces: Yes
Accessibility
- Accessibility features: No Disability Access
Features
- Patio & porch: Roof Deck, Deck
- Exterior features: Balcony
Details
- Additional structures: None
- Additional parcels included: 17171170451329
- Parcel number: 17171170451019
- Special conditions: None
Construction
Type & style
- Home type: Condo
- Property subtype: Condominium, Single Family Residence
Materials
- Brick
- Foundation: Concrete Perimeter
- Roof: Rubber
Condition
- New construction: No
- Year built: 2007
Utilities & green energy
- Sewer: Public Sewer
- Water: Public
Community & HOA
HOA
- Has HOA: Yes
- Amenities included: Bike Room/Bike Trails, Door Person, Elevator in Residence, Exercise Room, Storage, On Site Manager/Engineer, Sundeck, Security Door Lock(s), High Speed Conn., Intercom
- Services included: Water, Parking, Insurance, Doorman, Exercise Facilities, Exterior Maintenance, Lawn Care, Scavenger, Snow Removal, Internet
- HOA fee: $522 monthly
Location
- Region: Chicago
Financial & listing details
- Tax assessed value: $260,560
- Annual tax amount: $6,091
- Date on market: 10/13/2026
- Ownership: Condo
Estimated market value
Not available
Estimated sales range
Not available
Not available
Price history
| Date | Event | Price |
|---|---|---|
| 10/13/2026 | Listed for sale | $324,900+28.4% |
Source:  MRED as distributed by MLS GRID #12783391 Report a problem MRED as distributed by MLS GRID #12783391 Report a problem | ||
| 8/10/2021 | Sold | $253,000 |
Source: Public Record Report a problem | ||
| 5/3/2021 | Sold | $253,000+0.4% |
Source: MRED as distributed by MLS GRID #11006540 Report a problem | ||
| 3/24/2021 | Listing removed | -- |
Source: Owner Report a problem | ||
| 4/26/2018 | Listing removed | $1,950 |
Source: Owner Report a problem | ||
| 4/11/2018 | Listed for rent | $1,950+2.6% |
Source: Owner Report a problem | ||
| 4/6/2017 | Listing removed | $1,900 |
Source: Owner Report a problem | ||
| 4/3/2017 | Listed for rent | $1,900+5.6% |
Source: Owner Report a problem | ||
| 6/18/2014 | Listing removed | $1,800 |
Source: Owner Report a problem | ||
| 6/15/2014 | Listed for rent | $1,800 |
Source: Owner Report a problem | ||
| 10/4/2007 | Sold | $252,000 |
Source: Public Record Report a problem | ||
Public tax history
| Year | Property taxes | Tax assessment |
|---|---|---|
| 2024 | $5,254 +0.3% | $26,056 +5.3% |
| 2023 | $5,241 +2.6% | $24,755 |
| 2022 | $5,109 +18.2% | $24,755 |
| 2021 | $4,322 +20.9% | $24,755 +29.6% |
| 2020 | $3,576 +1.5% | $19,100 -8.6% |
| 2019 | $3,523 +1.8% | $20,905 |
| 2018 | $3,462 +8.8% | $20,905 +15.5% |
| 2017 | $3,181 +1.8% | $18,101 |
| 2016 | $3,125 +10.2% | $18,101 |
| 2015 | $2,836 +34.9% | $18,101 +30.2% |
| 2014 | $2,103 +2.6% | $13,901 |
| 2013 | $2,050 +0.2% | $13,901 |
| 2012 | $2,047 | $13,901 |
Find assessor info on the county website
Monthly payment
Est. payment
Payment breakdown
Explore the cost of this home by adjusting the details. Changes won't be saved.Climate risks
Neighborhood: Near West Side
Nearby schools
Schools provided by the listing agent
- Elementary: Skinner Elementary School
- Middle: Skinner Elementary School
- High: Wells Community Academy Senior H
- District: 299
Source: MRED as distributed by MLS GRID. This data may not be complete. We recommend contacting the local school district to confirm school assignments for this home.
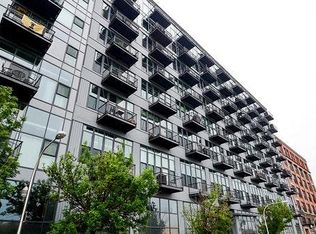
- $--2 bd1 ba1k sqft1224 W Van Buren St APT 401, Chicago, IL 60607Off Market
- $333,6002 bd1 ba1.1k sqft1224 W Van Buren St APT 518, Chicago, IL 60607Off Market

- $343,6002 bd1 ba1.1k sqft1224 W Van Buren St APT 217, Chicago, IL 60607Off Market
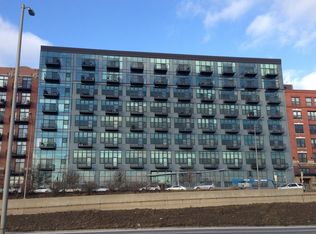
- $322,1002 bd1 ba894 sqft1224 W Van Buren St APT 319, Chicago, IL 60607Off Market
Similar homes
- $289,0002 bd2 ba950 sqft500 S Clinton St APT 811, Chicago, IL 60607New
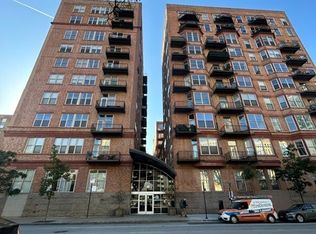 MLS ID #12783150, George Filippidis, Delta Realty, Corp.. MRED as distributed by MLS GRID
 - $329,0002 bd1 ba1.2k sqft1525 S Sangamon St Unit 604-P, Chicago, IL 60608New
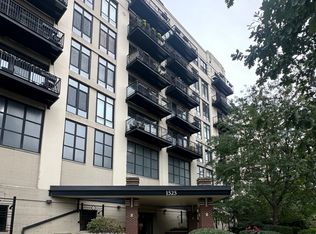 MLS ID #12779945, Donna Anello-Surma, New West Realty Partners LLC. MRED as distributed by MLS GRID
 - $375,0003 bd2 ba1.3k sqft812 S Miller St #3S, Chicago, IL 60607New
 MLS ID #12786380, Jacqueline Alter, Redfin Corporation. MRED as distributed by MLS GRID
 - $375,0003 bd2 ba1.3k sqft812 S Miller St #3N, Chicago, IL 60607NewMLS ID #12786431, Jacqueline Alter, Redfin Corporation. MRED as distributed by MLS GRID
