Welcome home to this beautifully maintained 3-bedroom, 2-bath ranch in a quiet Huntertown neighborhood within Northwest Allen County Schools. Offering over 1,400 sq. ft., the home features an open layout with a vaulted great room, exposed wood beam, cozy fireplace, and plenty of natural light. The kitchen offers generous cabinet and counter space, stainless steel appliances, and a breakfast bar that flows into the dining area. The primary suite includes a walk-in closet and private bath, with two additional bedrooms offering plenty of flexibility. Outside, enjoy a backyard shaded by mature trees, perfect for relaxing or entertaining. Conveniently located near schools, parks, shopping, dining, and northwest Fort Wayne amenities.
Pending
$254,900
1225 Ashville Dr, Huntertown, IN 46748
3beds
1,416sqft
Single Family Residence
Built in 1996
9,147 Square Feet Lot
$255,500 Zestimate®
$--/sqft
$14/mo HOA
What's special
Cozy fireplacePlenty of natural lightExposed wood beamStainless steel appliances
- 8 days |
- 579 |
- 74 |
Zillow last checked:
Listing updated:
Listed by:
Janae Pederson 260-489-2000,
Mike Thomas Assoc., Inc
Source: IRMLS,MLS#: 202632218
Facts & features
Interior
Bedrooms & bathrooms
- Bedrooms: 3
- Bathrooms: 2
- Full bathrooms: 2
- Main level bedrooms: 3
Bedroom 1
- Level: Main
Bedroom 2
- Level: Main
Kitchen
- Level: Main
- Area: 121
- Dimensions: 11 x 11
Living room
- Level: Main
- Area: 272
- Dimensions: 17 x 16
Heating
- Natural Gas
Cooling
- Central Air
Features
- 1st Bdrm En Suite, Breakfast Bar, Vaulted Ceiling(s), Walk-In Closet(s), Laminate Counters
- Has basement: No
- Attic: Pull Down Stairs,Storage
- Number of fireplaces: 1
- Fireplace features: Family Room
Interior area
- Total structure area: 1,416
- Total interior livable area: 1,416 sqft
- Finished area above ground: 1,416
- Finished area below ground: 0
Video & virtual tour
Property
Parking
- Total spaces: 2
- Parking features: Attached
- Attached garage spaces: 2
Features
- Levels: One
- Stories: 1
Lot
- Size: 9,147 Square Feet
- Dimensions: 75x120
- Features: Level
Details
- Parcel number: 020217457002.000058
Construction
Type & style
- Home type: SingleFamily
- Property subtype: Single Family Residence
Materials
- Brick, Vinyl Siding
- Foundation: Slab
Condition
- New construction: No
- Year built: 1996
Utilities & green energy
- Sewer: City
- Water: City
- Utilities for property: Cable Connected
Community & HOA
Community
- Subdivision: Hidden Oaks Place
HOA
- Has HOA: Yes
- HOA fee: $166 annually
Location
- Region: Huntertown
Financial & listing details
- Tax assessed value: $228,200
- Annual tax amount: $1,506
- Date on market: 8/7/2026
- Listing terms: Cash,Conventional,FHA,USDA Loan,VA Loan
Estimated market value
$255,500
$243,000 - $268,000
$1,777/mo
Price history
| Date | Event | Price |
|---|---|---|
| 8/9/2026 | Pending sale | $254,900 |
Source:  IRMLS #202632218 Report a problem IRMLS #202632218 Report a problem | ||
| 8/7/2026 | Price change | $254,900+11.4% |
Source: IRMLS #202632218 Report a problem | ||
| 5/4/2022 | Pending sale | $228,900+17.4% |
Source: IRMLS #202216321 Report a problem | ||
| 6/24/2021 | Sold | $194,900+50%$138/sqft |
Source: Agent Provided Report a problem | ||
| 12/29/2015 | Sold | --0 |
Source: Agent Provided Report a problem | ||
| 12/10/2015 | Pending sale | $129,900$92/sqft |
Source: Better Homes and Gardens Real Estate Bradley Realty, Inc. #201547727 Report a problem | ||
| 11/11/2015 | Price change | $129,900-3.8%$92/sqft |
Source: CENTURY 21 Bradley Realty, Inc. #201547727 Report a problem | ||
| 10/27/2015 | Price change | $135,000-2.2%$95/sqft |
Source: CENTURY 21 Bradley Realty, Inc. #201547727 Report a problem | ||
| 10/15/2015 | Price change | $138,000-4.4%$97/sqft |
Source: CENTURY 21 Bradley Realty, Inc. #201547727 Report a problem | ||
| 10/9/2015 | Listed for sale | $144,400+15.6%$102/sqft |
Source: CENTURY 21 Bradley Realty, Inc #201547727 Report a problem | ||
| 8/23/2013 | Listing removed | $124,900$88/sqft |
Source: T/W Development, LLC Report a problem | ||
| 7/10/2013 | Listed for sale | $124,900$88/sqft |
Source: T/W Development, LLC Report a problem | ||
Public tax history
| Year | Property taxes | Tax assessment |
|---|---|---|
| 2025 | $1,436 +6.5% | $228,200 +12.9% |
| 2024 | $1,349 +16.1% | $202,100 +4.6% |
| 2023 | $1,162 +1.8% | $193,200 +11.2% |
| 2022 | $1,142 +11.9% | $173,800 +6.6% |
| 2021 | $1,021 +14.4% | $163,100 +11% |
| 2020 | $893 -1.6% | $146,900 +11.6% |
| 2019 | $907 +2.4% | $131,600 +4.8% |
| 2018 | $886 +1.8% | $125,600 +1.5% |
| 2017 | $870 -4.6% | $123,700 +3.8% |
| 2016 | $912 +2.5% | $119,200 +4.8% |
| 2014 | $890 +2.1% | $113,700 +4.4% |
| 2013 | $872 -14% | $108,900 -4.2% |
| 2011 | $1,014 | $113,700 +3.8% |
| 2010 | -- | $109,500 |
| 2007 | -- | $109,500 +5.1% |
| 2005 | -- | $104,200 |
| 2004 | -- | $104,200 +79% |
| 2001 | -- | $58,200 +200% |
| 1999 | -- | $19,400 |
Find assessor info on the county website
Monthly payment
Est. payment
Payment breakdown
Explore the cost of this home by adjusting the details. Changes won't be saved.Climate risks
Neighborhood: 46748
Nearby schools
GreatSchools rating
- 5/10Huntertown Elementary SchoolGrades: K-5Distance: 0.6 mi
- 7/10Carroll Middle SchoolGrades: 6-8Distance: 2.2 mi
- 9/10Carroll High SchoolGrades: 9-12Distance: 2.9 mi
Schools provided by the listing agent
- Elementary: Huntertown
- Middle: Carroll
- High: Carroll
- District: Northwest Allen County
Source: IRMLS. This data may not be complete. We recommend contacting the local school district to confirm school assignments for this home.
- $299,2003 bd2 ba1.6k sqft1219 Ashville Dr, Huntertown, IN 46748Off Market
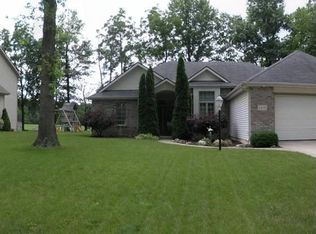
- $271,2003 bd2 ba1.3k sqft1231 Ashville Dr, Huntertown, IN 46748Off Market
- $357,0003 bd2 ba1.9k sqft14994 Windwood Ct, Fort Wayne, IN 46845Off Market
- $356,3004 bd3 ba1.8k sqft1213 Ashville Dr, Huntertown, IN 46748Off Market
- $339,4004 bd3 ba1.8k sqft15008 Windwood Ct, Huntertown, IN 46748Off Market
- $296,0003 bd2 ba1.6k sqft1224 Ashville Dr, Huntertown, IN 46748Off Market
- $383,2004 bd2 ba2.2k sqft14982 Windwood Ct, Fort Wayne, IN 46845Off Market
- $303,0004 bd3 ba2k sqft1218 Ashville Dr, Huntertown, IN 46748Sold
A local agent can set up tours, give advice and negotiate with sellers.
Similar homes
- $249,9003 bd2 ba1.2k sqft2902 Marguerite Dr, Huntertown, IN 46748For Sale
 MLS ID #202627241, Bradley D Noll, Noll Team Real Estate. IRMLS
 - $289,9003 bd2 ba1.3k sqft1582 Cuprum Pass, Fort Wayne, IN 46845For Sale
 MLS ID #202631428, Sebina Husidic, Mike Thomas Assoc., Inc. IRMLS
 - $309,9004 bd2 ba1.7k sqft14401 Andina Trl, Fort Wayne, IN 46845For Sale
 MLS ID #202632638, George S Raptis, Mike Thomas Assoc., Inc. IRMLS
 - $335,0003 bd2 ba1.5k sqft16217 Fleetwood Ct, Huntertown, IN 46748For Sale
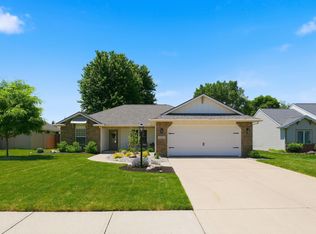 MLS ID #202622550, Patty Seutter, CENTURY 21 Bradley Realty, Inc. IRMLS
 - $239,9003 bd2 ba1.5k sqft7221 Lamont Dr, Fort Wayne, IN 46835For SaleMLS ID #202632641, Jordan Wildman, eXp Realty, LLC. IRMLS
- $249,0003 bd2 ba1.5k sqft10814 Kathy Dr, Fort Wayne, IN 46835For SaleMLS ID #202632593, Kara Pontes, CENTURY 21 Bradley Realty, Inc. IRMLS
- $259,9003 bd3 ba1.6k sqft1310 Canal Ridge Dr, New Haven, IN 46774For SaleMLS ID #202632517, Justin M Walborn, Mike Thomas Assoc., Inc. IRMLS
- $230,0002 bd1 ba1.3k sqft12832 Country Shoal Ln, Grabill, IN 46741For SaleMLS ID #202632995, Troy Wieland, Wieland Real Estate. IRMLS
- $265,0003 bd2 ba1.5k sqft3805 Stanton Hall Pkwy, Fort Wayne, IN 46815For SaleMLS ID #202632714, Kammrin Bernard, Uptown Realty Group. IRMLS
- $289,9004 bd3 ba1.9k sqft9919 Limberlost Trl, Fort Wayne, IN 46825For SaleMLS ID #202631898, Samuel Slater, F.C. Tucker Fort Wayne. IRMLS
- $225,0003 bd2 ba1.3k sqft7606 Eagle Trace Cv, Fort Wayne, IN 46825For SaleMLS ID #202631864, Nathan M Smith, Uptown Realty Group. IRMLS
- $260,0003 bd2 ba1.6k sqft1002 Crowder Ct, Fort Wayne, IN 46825For SaleMLS ID #202620797, Jacob Parnin, CENTURY 21 Bradley Realty, Inc. IRMLS
- $289,9003 bd2 ba1.2k sqft9467 Cappelli Way, Fort Wayne, IN 46825For SaleMLS ID #202632009, Jessica Arnold, North Eastern Group Realty. IRMLS
- $250,0004 bd2 ba1.7k sqft7020 Peartree Ln, Fort Wayne, IN 46825For SaleMLS ID #202630343, Son Huynh, CENTURY 21 Bradley Realty, Inc. IRMLS
- $264,9003 bd2 ba1.7k sqft4917 Reed Rd, Fort Wayne, IN 46835For SaleMLS ID #202632298, Brandon C Stone, CENTURY 21 Bradley Realty, Inc. IRMLS
- $246,0003 bd2 ba1.5k sqft6011 Oregon Dr, Fort Wayne, IN 46825For SaleMLS ID #202623936, Edie A Bloom, Mike Thomas Assoc., Inc. IRMLS
- $299,9003 bd2 ba1.7k sqft807 Ludwig Park Dr, Fort Wayne, IN 46825For SaleMLS ID #202631971, Emrah Omeragic, CENTURY 21 Bradley Realty, Inc. IRMLS
- $274,9004 bd2 ba1.7k sqft7004 Westlawn Dr, Fort Wayne, IN 46804For SaleMLS ID #202632701, Nate Lefever, Fairfield Group REALTORS, Inc.. IRMLS
- $274,9004 bd3 ba1.9k sqft6334 Kiwanis Dr, Fort Wayne, IN 46835For SaleMLS ID #202632293, Matthew Donahue, CENTURY 21 Bradley Realty, Inc. IRMLS
- $319,0004 bd3 ba1.6k sqft16790 Hatstick Ct, Fort Wayne, IN 46845For SaleMLS ID #202628689, Alyssa Schendel, North Eastern Group Realty. IRMLS
