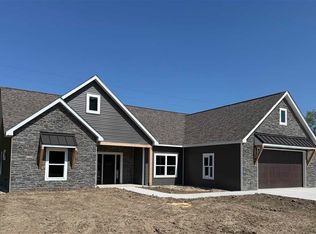
Welcome to this one-owner custom-built home in desirable Autumn Acres! Situated on 1.21 landscaped acres, this exceptional property offers outstanding curb appeal enhanced by professional outdoor lighting. Step inside to engineered hardwood flooring throughout the main living areas, elegant arched doorways, and a spacious foyer. The den is ideal as a home office overlooking the front yard, while the formal dining room features crown molding and abundant natural light. One of my favorite spaces is the vaulted great room. Oversized windows fill the room with natural light while showcasing the heated and cooled sunroom and backyard beyond. A gas log fireplace creates a warm focal point, while custom built-ins add character and functionality. The open concept design flows seamlessly into the breakfast nook and fully applianced kitchen featuring granite countertops, abundant cabinetry with pull-out shelving, a pantry, and ample workspace. A highlight of the home is the heated and cooled sunroom. Finished with ceramic tile and offering backyard views, it provides year-round enjoyment with direct access to the covered deck and open patio. The sought-after split floor plan offers three spacious bedrooms with oversized closets and an updated full bath featuring double vanities. Privately situated on the opposite side, the primary suite features engineered hardwood flooring, plantation shutters, a custom walk-in closet, and a remodeled en-suite with double vanities and a tiled walk-in shower. The oversized laundry room includes additional cabinetry and a utility sink. Outside, enjoy 1.21 landscaped acres, a covered deck, open patio, and plenty of room to relax or entertain. This custom home combines quality craftsmanship, thoughtful design, and everyday comfort. One you won't want to miss!
Pending
$435,000
1225 E Brentwood Ln, Clinton, IN 47842
4beds
2,802sqft
Single Family Residence
Built in 1994
-- sqft lot
$426,900 Zestimate®
$155/sqft
$-- HOA
What's special
Open patioSought-after split floor planCovered deckVaulted great roomOutstanding curb appealHeated and cooled sunroomSpacious foyer
- 39 days |
- 62 |
- 1 |
Zillow last checked:
Listed by:
Mandy Baesler 812-243-0013,
Newlin-Miller, REALTORSA®
Source: BHHS broker feed,MLS#: 109864
Facts & features
Interior
Bedrooms & bathrooms
- Bedrooms: 4
- Bathrooms: 2
- Full bathrooms: 2
Appliances
- Included: Dryer, Microwave, Refrigerator, Washer
Features
- Has basement: No
Interior area
- Total structure area: 2,802
- Total interior livable area: 2,802 sqft
Property
Parking
- Parking features: GarageAttached
- Has attached garage: Yes
Features
- Patio & porch: Patio
Details
- Parcel number: 831317310002000001
Construction
Type & style
- Home type: SingleFamily
- Property subtype: Single Family Residence
Materials
- Brick
- Roof: Shake
Condition
- Year built: 1994
Community & HOA
Location
- Region: Clinton
Financial & listing details
- Price per square foot: $155/sqft
- Tax assessed value: $261,400
- Annual tax amount: $2,509
- Date on market: 7/8/2026
- Lease term: Contact For Details
Estimated market value
$426,900
$406,000 - $448,000
$1,949/mo
Price history
| Date | Event | Price |
|---|---|---|
| 7/16/2026 | Pending sale | $435,000$155/sqft |
Source: BHHS broker feed #109864 Report a problem | ||
| 7/8/2026 | Listed for sale | $435,000$155/sqft |
Source:  THAAR #109864 Report a problem THAAR #109864 Report a problem | ||
Public tax history
| Year | Property taxes | Tax assessment |
|---|---|---|
| 2025 | $2,509 +11.6% | $261,400 +5.1% |
| 2024 | $2,249 -1.4% | $248,800 +11.7% |
| 2023 | $2,281 +11.7% | $222,800 -0.9% |
| 2022 | $2,043 +6.5% | $224,900 +11.9% |
| 2021 | $1,919 -2.1% | $200,900 +5.1% |
| 2020 | $1,961 +6.3% | $191,200 -2.1% |
| 2019 | $1,844 +0.9% | $195,400 +6.4% |
| 2018 | $1,828 0% | $183,700 +0.8% |
| 2017 | $1,828 +1.8% | $182,200 |
| 2016 | $1,796 -2.3% | $182,200 -0.6% |
| 2014 | $1,838 -2% | $183,300 -2% |
| 2013 | $1,876 -0.2% | $187,100 -0.3% |
| 2012 | $1,881 | $187,600 -1.6% |
| 2011 | -- | $190,700 |
| 2010 | $1,911 -1.9% | $190,700 -1.9% |
| 2009 | $1,948 | $194,400 |
Find assessor info on the county website
Monthly payment
Est. payment
Payment breakdown
Explore the cost of this home by adjusting the details. Changes won't be saved.Climate risks
Neighborhood: 47842
Nearby schools
GreatSchools rating
- 5/10Van Duyn Elementary SchoolGrades: K-4Distance: 1.4 mi
- 6/10South Vermillion Middle SchoolGrades: 5-8Distance: 2.8 mi
- 8/10South Vermillion High SchoolGrades: 9-12Distance: 3 mi
- $512,000-- bd3 ba2.4k sqftE Brentwood Ln, Clinton, IN 47842Off Market
- $30,0001.13 acresE Brentwood Ln, Clinton, IN 47842Sold
- $11,500-- bd-- ba-- sqftTonya Dr, Clinton, IN 47842Off Market
- $296,1004 bd2 ba1.8k sqft1229 E Brentwood Ln, Clinton, IN 47842Off Market
- $352,0004 bd2 ba2.6k sqft1224 E Brentwood Ln, Clinton, IN 47842Off Market
- $306,0003 bd2 ba2.3k sqft1228 E Brentwood Ln, Clinton, IN 47842Off Market
- $375,0004 bd3 ba2.3k sqft1221 E Brentwood Ln, Clinton, IN 47842For Sale
- $6,900-- bd-- ba-- sqft1155 E Bailey Ln, Clinton, IN 47842Off Market
A local agent can set up tours, give advice and negotiate with sellers.
A local lender can help you make sure your offer is ready when you are.
Similar homes
- $375,0004 bd3 ba2.3k sqft1221 E Brentwood Ln, Clinton, IN 47842For Sale

 MLS ID #110111, DOUG WATERS, WATERS & ASSOC. THAAR
 - $450,0003 bd2 ba2k sqft658 S Fulton St, Clinton, IN 47842Active
 MLS ID #22117566, Mary Mason, Berkshire Hathaway Home. MIBOR as distributed by MLS GRID
 - $429,0004 bd3 ba2.1k sqft19 Golf Ln, Clinton, IN 47842For Sale
 MLS ID #109542, TY COTTRELL, MOSSY OAK PROPERTIES INDIANA LAND AND LIFESTYLE. THAAR
 - $319,0003 bd2 ba1.7k sqft2363 E Mockingbird Dr, Clinton, IN 47842For Sale
 MLS ID #109367, KELLI PINKERTON, LEGACY LAND AND HOMES OF INDIANA. THAAR
 - $285,0003 bd2 ba2.1k sqft828 Blackman St, Clinton, IN 47842For SaleMLS ID #110041, MICHELLE L TUCKER, MALONE REALTY. THAAR
- $399,0004 bd3 ba3.2k sqft120 Briarwood Ln, Terre Haute, IN 47803For SaleMLS ID #110179, PEG FINZEL, CENTURY 21 ELITE. THAAR
- $295,0003 bd3 ba2.5k sqft715 W 1st St, Clinton, IN 47842For SaleMLS ID #110102, MICHELLE L TUCKER, MALONE REALTY. THAAR
- $270,0003 bd3 ba2.1k sqft1039 S Ewing St, Clinton, IN 47842For Sale By Owner
- $399,0003 bd5 ba2.9k sqft4397 E Lyn Lea Ct, Terre Haute, IN 47805For SaleMLS ID #110156, CHARLIE GOODWIN, REMAX R.E.A.. THAAR
- $399,9004 bd3 ba2.6k sqft2490 E Northwood Ave, Terre Haute, IN 47805For SaleMLS ID #109627, SHELBY ALSPAUGH, FC TUCKER ADVANTAGE REALTORS. THAAR
- $425,0004 bd3 ba3.2k sqft2875 S Brown Ave, Terre Haute, IN 47802For Sale By Owner
- $425,0003 bd2 ba2.1k sqft5382 E Old 36 Rd, Rockville, IN 47872For SaleMLS ID #110141, BECKI GROSS, GREENE REALTY LLC. THAAR
- $480,0005 bd4 ba3.8k sqft5650 E Rose Hill Ave, Terre Haute, IN 47805For SaleMLS ID #110072, DEENA KOCHVAR, WABASH VALLEY REAL ESTATE PROFESSIONALS. THAAR
- $384,9004 bd4 ba3.1k sqft8083 E Red Fox Ave, Terre Haute, IN 47803For SaleMLS ID #110129, LISA TEGARDEN, THE REAL ESTATE CONNECTION. THAAR
- $429,9004 bd3 ba3.6k sqft46 S Meadow Ln, Rockville, IN 47872ActiveMLS ID #22097661, Ron Wheeler, CENTURY 21 Wheeler Realty. MIBOR as distributed by MLS GRID
- $440,0004 bd4 ba3.6k sqft1264 N Farrier St, Terre Haute, IN 47803ActiveMLS ID #22117426, Steven Koleno, Beycome Brokerage Realty LLC. MIBOR as distributed by MLS GRID
- $440,0004 bd4 ba1.9k sqft739 N 2225th St, Dennison, IL 62423For SaleMLS ID #6260080, Adam Crumrin. CIBR
- $415,0004 bd4 ba3.5k sqft5409 N 58th St, Terre Haute, IN 47805For Sale By Owner
- $395,0004 bd3 ba3.3k sqft1090 Cedar Ridge Ct, Terre Haute, IN 47803For SaleMLS ID #109897, AHARON BATSON, THE REAL ESTATE CONNECTION. THAAR
- $315,0003 bd3 ba1.6k sqft11090 N Libertyville Pl, West Terre Haute, IN 47885For SaleMLS ID #110032, CARRIE MACE WOODARD, REMAX R.E.A.. THAAR
