Welcome home to this very large traditional Lakewood colonial. Enjoy a cup of coffee from your front porch swing or relax on your private back deck. Upon entrance through the front door you will be greeted with custom mosaic tile and hardwood flooring throughout the first floor. There is a beautiful fireplace in living room flanked by custom bookshelves. You will find a large spacious kitchen that has been completely overhauled in the last few years. Spacious dining room for large family dinners with lofty ceilings and designer chandelier. Just off of the dining room is an added half bath near your sliding door to the back deck. Upstairs you will find three nice sized bedrooms a full bath and a bonus sun room. Enjoy movie nights in the Dry finished basement with glass block windows and a full bath. Very open floor plan. This home features an outdoor deck and completely fenced in back yard with gate. Beautiful mature lilac trees in rear of home. Some new updates within the last few years include, full bath in basement, finished attic space with 4th bedroom, newer roof, hot water tank, updated whole house electrical and panel, kitchen flooring and counters and newer windows as well as a brand new concrete driveway. This home looks like a page pulled straight out of Architectural Digest. Schedule your showing and bring us an offer today before this home is gone.
Pending
$439,999
1225 Gladys Ave, Lakewood, OH 44107
4beds
1,696sqft
Single Family Residence
Built in 1962
4,081 Square Feet Lot
$-- Zestimate®
$259/sqft
$-- HOA
What's special
Private back deckVery open floor planFront porch swingCustom mosaic tileDesigner chandelierOutdoor deckLofty ceilings
- 32 days
- 1,434
- 97
Zillow last checked:
Listing updated:
Listed by:
Brent M Burke 440-258-2248 brentburkesells@gmail.com,
RE/MAX Crossroads Properties
Source: MLS Now,MLS#: 5230259 Originating MLS: Akron Cleveland Association of REALTORS
Originating MLS: Akron Cleveland Association of REALTORSFacts & features
Interior
Bedrooms & bathrooms
- Bedrooms: 4
- Bathrooms: 3
- Full bathrooms: 2
- 1/2 bathrooms: 1
- Main level bathrooms: 1
Heating
- Forced Air, Fireplace(s), Gas
Cooling
- Central Air
Features
- Basement: Full,Partially Finished
- Number of fireplaces: 1
- Fireplace features: Gas
Interior area
- Total structure area: 1,696
- Total interior livable area: 1,696 sqft
- Finished area above ground: 1,496
- Finished area below ground: 200
Video & virtual tour
Property
Parking
- Total spaces: 2
- Parking features: Detached, Garage
- Garage spaces: 2
Accessibility
- Accessibility features: None
Features
- Levels: Three Or More
- Patio & porch: Deck, Patio, Porch
- Fencing: Privacy
- Has view: Yes
- View description: City
Lot
- Size: 4,081 Square Feet
Details
- Parcel number: 31213044
Construction
Type & style
- Home type: SingleFamily
- Architectural style: Colonial
- Property subtype: Single Family Residence
Materials
- Aluminum Siding, Vinyl Siding
- Roof: Asphalt,Fiberglass
Condition
- Updated/Remodeled
- Year built: 1962
Utilities & green energy
- Sewer: Public Sewer
- Water: Public
Community & HOA
Community
- Features: Public Transportation
HOA
- Has HOA: No
Location
- Region: Lakewood
Financial & listing details
- Price per square foot: $259/sqft
- Tax assessed value: $236,600
- Annual tax amount: $6,167
- Date on market: 7/27/2026
- Cumulative days on market: 28 days
- Listing terms: Cash,Conventional,FHA,VA Loan
Estimated market value
Not available
Estimated sales range
Not available
Not available
Price history
| Date | Event | Price |
|---|---|---|
| 8/18/2026 | Pending sale | $439,999$259/sqft |
Source:  MLS Now #5230259 Report a problem MLS Now #5230259 Report a problem | ||
| 8/6/2026 | Listed for sale | $439,999$259/sqft |
Source: MLS Now #5230259 Report a problem | ||
| 7/30/2026 | Pending sale | $439,999$259/sqft |
Source: MLS Now #5230259 Report a problem | ||
| 7/27/2026 | Listed for sale | $439,999+197.3%$259/sqft |
Source: MLS Now #5230259 Report a problem | ||
| 8/22/2019 | Sold | $148,000+5.7%$87/sqft |
Source: MLS Now #4114016 Report a problem | ||
| 8/7/2019 | Pending sale | $140,000$83/sqft |
Source: EXP Realty, LLC. #4114016 Report a problem | ||
| 7/13/2019 | Listed for sale | $140,000$83/sqft |
Source: EXP Realty, LLC. #4114016 Report a problem | ||
Public tax history
| Year | Property taxes | Tax assessment |
|---|---|---|
| 2025 | $5,309 -0.2% | $82,810 |
| 2024 | $5,319 +36.8% | $82,810 +59.9% |
| 2023 | $3,888 -0.6% | $51,800 |
| 2022 | $3,913 +1% | $51,800 |
| 2021 | $3,873 -18.4% | $51,800 -6.6% |
| 2020 | $4,745 -0.4% | $55,480 |
| 2019 | $4,766 +21.8% | $55,480 |
| 2018 | $3,912 -29.3% | $55,480 +16.6% |
| 2017 | $5,535 +4.8% | $47,600 |
| 2016 | $5,284 | $47,600 |
| 2015 | $5,284 +60.8% | $47,600 +10% |
| 2014 | $3,287 +1.1% | $43,260 |
| 2013 | $3,252 +11.3% | $43,260 |
| 2012 | $2,921 -2.3% | $43,260 -3.6% |
| 2011 | $2,990 -52.5% | $44,880 |
| 2010 | $6,292 +130.6% | $44,880 |
| 2009 | $2,729 -36% | $44,880 -6% |
| 2008 | $4,267 +54% | $47,740 |
| 2007 | $2,770 -18% | $47,740 |
| 2006 | $3,377 +3.7% | $47,740 +9.5% |
| 2005 | $3,257 +1% | $43,580 |
| 2004 | $3,226 +8.3% | $43,580 |
| 2003 | $2,979 +11.5% | $43,580 +14.5% |
| 2002 | $2,671 -45.7% | $38,050 |
| 2001 | $4,916 -0.1% | $38,050 |
| 2000 | $4,920 | $38,050 |
Find assessor info on the county website
Monthly payment
Est. payment
Payment breakdown
Explore the cost of this home by adjusting the details. Changes won't be saved.Climate risks
Neighborhood: 44107
Nearby schools
Schools provided by the listing agent
- District: Lakewood CSD (Cuyahoga)- 1817
Source: MLS Now. This data may not be complete. We recommend contacting the local school district to confirm school assignments for this home.


Similar homes
- $484,9004 bd3 ba2.1k sqft1438 Elbur Ave, Lakewood, OH 44107For Sale
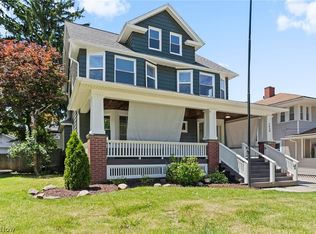 MLS ID #5215350, Patrick Pellerite, Russell Real Estate Services. MLS Now
 - $479,0005 bd3 ba2k sqft1296 Cook Ave, Lakewood, OH 44107For Sale
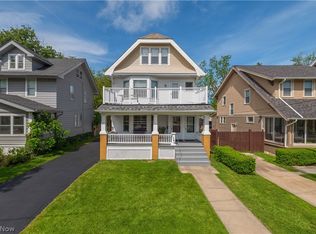 MLS ID #5211261, Mathew P Chase, Keller Williams Greater Metropolitan. MLS Now
 - $375,0004 bd2 ba1.4k sqft1281 Chase Ave, Lakewood, OH 44107For Sale
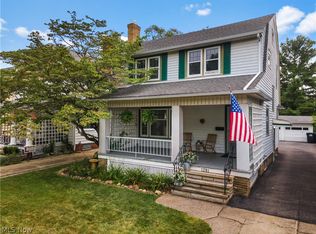 MLS ID #5230228, Al Brucker, RE/MAX Crossroads Properties. MLS Now
 - $499,9004 bd2 ba1.8k sqft1483 Rosewood Ave, Lakewood, OH 44107For Sale
 MLS ID #5224336, Robert L Rogers, Howard Hanna. MLS Now
