Step into this charming 1,958 sq ft Cape Cod packed with features, a spacious 2-car garage, sitting on a 1acre lot that stretches to a creek! The main floor offers a large well-lit living room with an electric fireplace, open to the dining room, a kitchen workspace with private dining, Family room/den for additional hang space, convenient bedroom and a full bath. Walk up the wide stairway to a second full bath and two massive 14x18 bedrooms with multiple oversized closets. Entertain easily in the partially finished basement, which features a bar with built in cabinets and 2 mini fridges all to stay. Head out to the large backyard set up with a patio for grilling, a deck along with a fully covered 20 x 12 gazebo with built in electric fans and accent lighting, and a handy storage shed out back. Major bonuses: Hardwood floors are hiding under the carpet in the bedrooms, 2024 HVAC, and a brand-new roof (Feb 2026). Property is being sold AS-IS.
Pending
Listed by: Keller Williams Chesterfield • Marlene Guerin
Price cut: $11K (6/4)
$199,000
1225 Sunbeam Ln, Saint Louis, MO 63137
3beds
1,958sqft
:
Get pre-qualified$1,338/mo
Single Family Residence
Built in 1949
1.01 Acres Lot
$190,400 Zestimate®
$102/sqft
$-- HOA
What's special
Electric fireplacePartially finished basementMultiple oversized closetsWide stairway
- 83 days |
- 403 |
- 16 |
Zillow last checked:
Listing updated:
Listed by:
Marlene Guerin 314-299-2365,
Keller Williams Chesterfield,
Mary E Wilson 314-283-6452,
Keller Williams Chesterfield
Source: MARIS,MLS#: 26025213 Originating MLS: St. Louis Association of REALTORS
Originating MLS: St. Louis Association of REALTORSFacts & features
Interior
Bedrooms & bathrooms
- Bedrooms: 3
- Bathrooms: 2
- Full bathrooms: 2
- Main level bathrooms: 1
- Main level bedrooms: 1
Bedroom
- Description: Hardwood flooring is underneath carpet
- Features: Floor Covering: Carpeting
- Level: Main
- Area: 143
- Dimensions: 13x11
Bedroom 2
- Description: Hardwood flooring underneath carpet
- Features: Floor Covering: Carpeting
- Level: Upper
- Area: 360
- Dimensions: 18x20
Bedroom 3
- Description: Hardwood flooring underneath carpet
- Features: Floor Covering: Carpeting
- Level: Upper
- Area: 380
- Dimensions: 19x20
Den
- Features: Floor Covering: Luxury Vinyl Plank
- Level: Main
- Area: 182
- Dimensions: 14x13
Kitchen
- Description: Porcelain Tile in Kitchen
- Features: Floor Covering: Other
- Level: Main
- Area: 187
- Dimensions: 11x17
Living room
- Features: Floor Covering: Carpeting
- Level: Main
- Area: 221
- Dimensions: 17x13
Heating
- Natural Gas
Cooling
- Ceiling Fan(s), Central Air
Appliances
- Included: Gas Cooktop, Dishwasher, Microwave, Gas Oven, Built-In Gas Range, Electric Water Heater, Bar Fridge
- Laundry: In Basement, Electric Dryer Hookup, Washer Hookup
Features
- Ceiling Fan(s)
- Flooring: Carpet, Hardwood, Luxury Vinyl, Vinyl
- Basement: Partially Finished
- Number of fireplaces: 1
- Fireplace features: Electric, Living Room
Interior area
- Total structure area: 1,958
- Total interior livable area: 1,958 sqft
- Finished area above ground: 1,958
Property
Parking
- Total spaces: 2
- Parking features: Garage - Attached
- Attached garage spaces: 2
Features
- Levels: One and One Half
Lot
- Size: 1.01 Acres
- Features: Cul-De-Sac
Details
- Parcel number: 12F520185
- Special conditions: Listing As Is
Construction
Type & style
- Home type: SingleFamily
- Architectural style: Traditional
- Property subtype: Single Family Residence
Materials
- Brick, Vinyl Siding
- Roof: Architectural Shingle
Condition
- Year built: 1949
Utilities & green energy
- Electric: Ameren
- Sewer: Public Sewer
- Water: Public
- Utilities for property: Cable Available, Electricity Connected, Natural Gas Connected, Phone Available, Water Connected
Community & HOA
Community
- Subdivision: Twill Court 2
HOA
- Has HOA: No
Location
- Region: Saint Louis
Financial & listing details
- Price per square foot: $102/sqft
- Tax assessed value: $155,300
- Annual tax amount: $3,349
- Date on market: 5/1/2026
- Cumulative days on market: 83 days
- Listing terms: Cash,Conventional,FHA
- Electric utility on property: Yes
Estimated market value
$190,400
$181,000 - $200,000
$1,702/mo
Price history
| Date | Event | Price |
|---|---|---|
| 7/1/2026 | Pending sale | $199,000$102/sqft |
Source:  MARIS #26025213 Report a problem MARIS #26025213 Report a problem | ||
| 6/4/2026 | Price change | $199,000-5.2%$102/sqft |
Source: MARIS #26025213 Report a problem | ||
| 5/1/2026 | Listed for sale | $210,000$107/sqft |
Source: MARIS #26025213 Report a problem | ||
| 6/2/2006 | Sold | -- |
Source: Public Record Report a problem | ||
Public tax history
| Year | Property taxes | Tax assessment |
|---|---|---|
| 2025 | $3,349 +35.3% | $29,510 +49.2% |
| 2024 | $2,475 +2% | $19,780 |
| 2023 | $2,425 -25.4% | $19,780 -7.2% |
| 2022 | $3,252 +0.8% | $21,320 |
| 2021 | $3,227 +30.6% | $21,320 +20.1% |
| 2020 | $2,470 +16.6% | $17,750 |
| 2019 | $2,119 | $17,750 +18.9% |
| 2018 | $2,119 | $14,930 |
| 2017 | $2,119 +11.1% | $14,930 -7.4% |
| 2016 | $1,907 -8.5% | $16,130 |
| 2015 | $2,084 | $16,130 -4.5% |
| 2014 | $2,084 -1.3% | $16,890 |
| 2013 | $2,111 | $16,890 +1.6% |
| 2012 | -- | $16,630 |
| 2011 | -- | $16,630 -4% |
| 2010 | $1,641 +9.3% | $17,330 |
| 2009 | $1,500 -10.8% | $17,330 -7% |
| 2008 | $1,681 +0.3% | $18,640 |
| 2007 | $1,676 | $18,640 +6.4% |
| 2006 | $1,676 +2.3% | $17,520 |
| 2005 | $1,638 +13.9% | $17,520 +20.5% |
| 2003 | $1,438 +4.1% | $14,540 +2.3% |
| 2002 | $1,382 +8.3% | $14,220 |
| 2001 | $1,276 | $14,220 |
Find assessor info on the county website
Monthly payment
Est. payment
Payment breakdown
Explore the cost of this home by adjusting the details. Changes won't be saved.Climate risks
Neighborhood: 63137
Nearby schools
GreatSchools rating
- 5/10Danforth Elementary SchoolGrades: K-5Distance: 0.5 mi
- 5/10R. G. Central Middle SchoolGrades: 6-8Distance: 0.4 mi
- 1/10Riverview Gardens Sr. High SchoolGrades: 9-12Distance: 1.8 mi
Schools provided by the listing agent
- Elementary: Danforth Elem.
- Middle: R. G. Central Middle
- High: Riverview Gardens Sr. High
Source: MARIS. This data may not be complete. We recommend contacting the local school district to confirm school assignments for this home.
- $118,5003 bd1 ba1.3k sqft1215 Sunbeam Ln, Saint Louis, MO 63137Off Market
- $114,2003 bd2 ba1.3k sqft9660 Lewis And Clark Blvd, Saint Louis, MO 63136Off Market
- $156,7004 bd2 ba1.8k sqft9666 Lewis And Clark Blvd, Saint Louis, MO 63136Off Market
- $9,3000.31 Acres9652 Lewis And Clark Blvd, Saint Louis, MO 63136Off Market

- $102,1003 bd1 ba1.5k sqft1207 Sunbeam Ln, Saint Louis, MO 63137Off Market
- $89,7003 bd1 ba1.2k sqft9644 Lewis And Clark Blvd, Saint Louis, MO 63136Off Market
- $148,0004 bd3 ba1.5k sqft1224 Sunbeam Ln, Saint Louis, MO 63137Off Market
- $110,3003 bd1 ba1.5k sqft1214 Sunbeam Ln, Saint Louis, MO 63137Off Market
A local agent can set up tours, give advice and negotiate with sellers.
A local lender can help you make sure your offer is ready when you are.
Similar homes
- $204,9003 bd2 ba1.7k sqft1204 Hobson Dr, Saint Louis, MO 63135For Sale
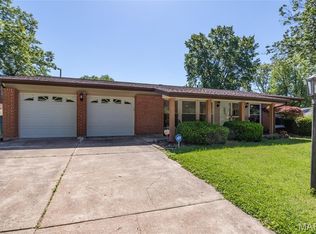
 MLS ID #26029272, Stephanie F Duffy, Coldwell Banker Realty - Gundaker. MARIS
 - $184,0003 bd2 ba1.4k sqft11523 Corlyn Dr, Saint Louis, MO 63138For Sale
 MLS ID #26038838, Je'Nina Victorian, Nettwork Global. MARIS
 - $180,0004 bd3 ba2.3k sqft11511 Corlyn Dr, Saint Louis, MO 63138For Sale
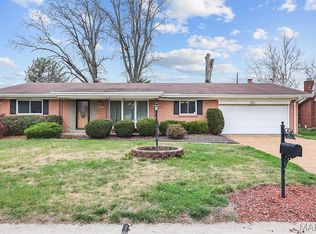 MLS ID #26005886, Mark E Butler, Hybrid Real Estate. MARIS
 - $110,0003 bd2 ba1.2k sqft10500 Toelle Ln, Saint Louis, MO 63137For Sale
 MLS ID #26043089, Brueggemann Tadlock, Keller Williams Realty St. Louis. MARIS
 - $135,9003 bd2 ba1.2k sqft1131 Dunford Dr, Saint Louis, MO 63137For SaleMLS ID #26041487, Kearstin N Reasor, EXP Realty, LLC. MARIS
- $220,0003 bd2 ba1.7k sqft14 Perigen Ln, Granite City, IL 62040For SaleMLS ID #26041985, Erica L Timko, Keller Williams Marquee. MARIS
- $159,0003 bd2 ba1.5k sqft11165 Old Halls Ferry Rd, Saint Louis, MO 63136For SaleMLS ID #26039151, Deshaun T Curry Tilson, Curry Tilson Estates. MARIS
- $199,9994 bd2 ba1.2k sqft4438 Vance Ave, Saint Louis, MO 63134For SaleMLS ID #26043053, Jackie Brown, Real Broker LLC. MARIS
- $164,5003 bd2 ba1.4k sqft14 Shireford Ln, Saint Louis, MO 63135For SaleMLS ID #26037949, Thomas J Derry, Keller Williams Realty St. Louis. MARIS
- $245,0004 bd1 ba1.7k sqft1531 Twillman Ave, Saint Louis, MO 63138For SaleMLS ID #26031051, Jessica B Berchtold, Narrative Real Estate. MARIS
- $119,9003 bd2 ba1.8k sqft5212 Fletcher St, Saint Louis, MO 63136For SaleMLS ID #26040978, Angela M Kittner-Brosseau, Keller Williams Realty St. Louis. MARIS
- $157,9003 bd3 ba1.5k sqft130 S Barat Ave, Saint Louis, MO 63135For SaleMLS ID #26031594, Michael Monfre, Nettwork Global. MARIS
- $200,0004 bd2 ba1.5k sqft573 Coach Light Ln, Hazelwood, MO 63042For SaleMLS ID #26043104, Anthony Garavaglia, Wood Brothers Realty. MARIS
- $215,0003 bd3 ba2k sqft27 Oakleigh Dr, Belleville, IL 62223For SaleMLS ID #26045880, Barbara A Shelton, Coldwell Banker Brown Realtors. MARIS
- $153,9004 bd2 ba1.5k sqft49 N Harvey Ave, Saint Louis, MO 63135For SaleMLS ID #26040848, David Nations, Keller Williams Realty St. Louis. MARIS
- $174,9003 bd1 ba1.5k sqft7110 Groveland Dr, Saint Louis, MO 63121For SaleMLS ID #26043270, Wendy G Widder-Tyson, Wood Brothers Realty. MARIS
- $189,9003 bd3 ba1.3k sqft2620 Belair Ter, Florissant, MO 63033For SaleMLS ID #26007902, Tiffany Hamilton, Hamilton Group Real Estate LLC. MARIS
- $189,9003 bd2 ba1.7k sqft1150 Kostka Ln, Florissant, MO 63031For SaleMLS ID #26032933, Robert Salmons, Entera Realty, LLC. MARIS
- $199,0003 bd2 ba1.2k sqft3080 Shackelford Rd, Florissant, MO 63031For SaleMLS ID #26039950, Katie T Viau, Realty Executives Premiere. MARIS
- $185,0003 bd3 ba1.6k sqft2470 Palm Dr, Florissant, MO 63031For SaleMLS ID #26032641, Lauren E Johnson, Lux Properties. MARIS
