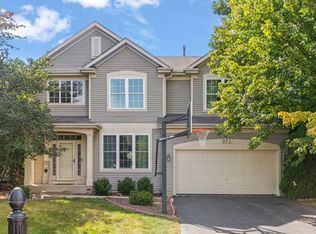
You've found it! The perfect home blending size, custom qualities, cul de sac location, schools, and proximity to shopping and transportation. You will not find anything of this size or quality that even compares! All new carpeting in September, 2026. Amazing floor plan built by custom builder (Gladstone) with such great spaces for entertaining or wonderful day to day living. So many updates: Roof 2011; family room windows 2009; living room, dining room, office windows 2017; all four bedroom windows 2024. Two story foyer with grand staircase, extensive hardwood floors, formal living and dining plus fantastic updated (2015) kitchen featuring granite, 42 inch cabinets with stylish glass fronts, and stainless appliances. Huge family room with loads of windows and fireplace plus den/study/office/playroom just steps away. Convenient first floor laundry/mudroom to garage and powder room off foyer. Upstairs features four gigantic bedrooms, all with oversized closets. Primary suite has a walk in and an ensuite bath with double sinks and separate shower. Hall bathroom with double sinks. Concrete patio off breakfast room and oversized gorgeous cul-de-sac lot with mature landscaping. This is truly move in ready and features new furnace 2008, and new hot water heater in 2020. HUGE basement for finishing. Please exclude the draperies/fabric window treatments in the family room.
New
$650,000
1225 Willowcrest Ct, Aurora, IL 60504
4beds
3,265sqft
Single Family Residence
Built in 1996
0.29 Acres Lot
$-- Zestimate®
$199/sqft
$55/mo HOA
What's special
Formal living and diningCul de sac locationPowder room off foyerStainless appliancesExtensive hardwood floors
- --
- 274
- views
- 20
- saves
Zillow last checked:
Listing updated:
Listed by:
Max D Shallow Max@theshallowteam.com,
RE/MAX Professionals Select,
David Shallow 630-235-3797,
RE/MAX Professionals Select
Source: MRED as distributed by MLS GRID,MLS#: 12736470
Facts & features
Interior
Bedrooms & bathrooms
- Bedrooms: 4
- Bathrooms: 3
- Full bathrooms: 2
- 1/2 bathrooms: 1
Rooms
- Room types: Breakfast Room, Den, Foyer
Primary bedroom
- Features: Flooring (Carpet), Bathroom (Full, Double Sink)
- Level: Second
- Area: 270 Square Feet
- Dimensions: 18X15
Bedroom 2
- Features: Flooring (Carpet)
- Level: Second
- Area: 182 Square Feet
- Dimensions: 14X13
Bedroom 3
- Features: Flooring (Carpet)
- Level: Second
- Area: 196 Square Feet
- Dimensions: 14X14
Bedroom 4
- Features: Flooring (Carpet)
- Level: Second
- Area: 252 Square Feet
- Dimensions: 18X14
Breakfast room
- Features: Flooring (Hardwood)
- Level: Main
- Area: 168 Square Feet
- Dimensions: 12X14
Den
- Features: Flooring (Carpet)
- Level: Main
- Area: 110 Square Feet
- Dimensions: 11X10
Dining room
- Features: Flooring (Carpet)
- Level: Main
- Area: 168 Square Feet
- Dimensions: 14X12
Family room
- Features: Flooring (Hardwood)
- Level: Main
- Area: 418 Square Feet
- Dimensions: 19X22
Foyer
- Features: Flooring (Hardwood)
- Level: Main
- Area: 176 Square Feet
- Dimensions: 16X11
Kitchen
- Features: Kitchen (Eating Area-Table Space, Island), Flooring (Hardwood)
- Level: Main
- Area: 154 Square Feet
- Dimensions: 14X11
Laundry
- Features: Flooring (Vinyl)
- Level: Main
- Area: 56 Square Feet
- Dimensions: 7X8
Living room
- Features: Flooring (Carpet)
- Level: Main
- Area: 192 Square Feet
- Dimensions: 16X12
Heating
- Natural Gas, Forced Air
Cooling
- Central Air
Appliances
- Included: Range, Microwave, Dishwasher, Disposal, Stainless Steel Appliance(s)
- Laundry: Main Level
Features
- Walk-In Closet(s)
- Flooring: Hardwood
- Windows: Screens
- Basement: Unfinished,Full
- Attic: Unfinished
- Number of fireplaces: 1
- Fireplace features: Wood Burning, Gas Starter, Family Room
Interior area
- Total structure area: 4,901
- Total interior livable area: 3,265 sqft
Property
Parking
- Total spaces: 2
- Parking features: Asphalt, Garage Door Opener, Yes, Garage Owned, Attached, Garage
- Attached garage spaces: 2
- Has uncovered spaces: Yes
Accessibility
- Accessibility features: No Disability Access
Features
- Stories: 2
- Patio & porch: Patio
Lot
- Size: 0.29 Acres
- Dimensions: 29x19x110x99x55x139
- Features: Cul-De-Sac
Details
- Parcel number: 0732209037
- Special conditions: None
Construction
Type & style
- Home type: SingleFamily
- Architectural style: Traditional
- Property subtype: Single Family Residence
Materials
- Vinyl Siding, Brick
- Foundation: Concrete Perimeter
- Roof: Asphalt
Condition
- New construction: No
- Year built: 1996
Utilities & green energy
- Electric: Circuit Breakers
- Sewer: Storm Sewer
- Water: Lake Michigan
Community & HOA
Community
- Features: Park, Lake, Curbs, Sidewalks, Street Lights, Street Paved
- Subdivision: Villages At Meadowlakes
HOA
- Has HOA: Yes
- Services included: None
- HOA fee: $166 quarterly
Location
- Region: Aurora
Financial & listing details
- Price per square foot: $199/sqft
- Tax assessed value: $201,668
- Annual tax amount: $15,529
- Date on market: 9/23/2026
- Ownership: Fee Simple
Estimated market value
Not available
Estimated sales range
Not available
Not available
Price history
| Date | Event | Price |
|---|---|---|
| 5/4/2005 | Sold | $381,000+41.1%$117/sqft |
Source: Public Record Report a problem | ||
| 8/15/1996 | Sold | $270,000+357.6%$83/sqft |
Source: Public Record Report a problem | ||
| 6/6/1996 | Sold | $59,000$18/sqft |
Source: Public Record Report a problem | ||
Public tax history
| Year | Property taxes | Tax assessment |
|---|---|---|
| 2024 | $14,725 +4.6% | $201,668 +11.3% |
| 2023 | $14,077 +1.1% | $181,210 +5.3% |
| 2022 | $13,927 +2.6% | $172,080 +3.7% |
| 2021 | $13,568 -1.2% | $165,940 |
| 2020 | $13,734 +3.5% | $165,940 +5.1% |
| 2019 | $13,264 +3.6% | $157,830 +4.6% |
| 2018 | $12,802 +1.6% | $150,940 +3.5% |
| 2017 | $12,598 +1.7% | $145,820 +4.2% |
| 2016 | $12,385 +0.9% | $139,940 +5.3% |
| 2015 | $12,272 +3.6% | $132,870 +6.4% |
| 2014 | $11,847 +1% | $124,910 -0.7% |
| 2013 | $11,724 +3.1% | $125,780 -2% |
| 2012 | $11,367 +2.6% | $128,390 -6.4% |
| 2011 | $11,078 -0.3% | $137,210 -5.7% |
| 2010 | $11,113 +3.1% | $145,540 -4% |
| 2009 | $10,775 +3.1% | $151,600 +1.8% |
| 2008 | $10,449 +4.5% | $148,920 +5.8% |
| 2007 | $10,001 +1.7% | $140,750 +4.1% |
| 2006 | $9,834 -0.4% | $135,270 +2.6% |
| 2005 | $9,872 +4% | $131,840 +3.8% |
| 2004 | $9,491 +3.8% | $127,010 +6.8% |
| 2003 | $9,144 +10.9% | $118,930 +10.2% |
| 2002 | $8,244 +4.3% | $107,960 +4.7% |
| 2001 | $7,907 +5.6% | $103,130 +4.4% |
| 2000 | $7,490 | $98,790 |
Find assessor info on the county website
Monthly payment
Est. payment
Payment breakdown
Explore the cost of this home by adjusting the details. Changes won't be saved.Climate risks
Neighborhood: Fox Valley
Nearby schools
Schools provided by the listing agent
- Elementary: Owen Elementary School
- Middle: Still Middle School
- High: Waubonsie Valley High School
- District: 204
Source: MRED as distributed by MLS GRID. This data may not be complete. We recommend contacting the local school district to confirm school assignments for this home.

Similar homes
- $675,0004 bd4 ba2.8k sqft1254 Rosegate Ct, Aurora, IL 60504Price Change
 MLS ID #12746775, Zachary Evans, Keller Williams Infinity. MRED as distributed by MLS GRID
 - $599,9904 bd3 ba3.3k sqft3395 Charlemaine Dr, Aurora, IL 60504For Sale By Owner

- $649,0005 bd4 ba2.5k sqft3479 Charlemaine Dr, Aurora, IL 60504Active
 MLS ID #12750466, Kimberly Brown-Lewis, Redfin Corporation. MRED as distributed by MLS GRID
 - $580,0005 bd3 ba2.3k sqft973 Shoreline Dr, Aurora, IL 60504Price Change
 MLS ID #12754224, Fabio Brancati, @properties Christies International Real Estate. MRED as distributed by MLS GRID
