Contract Pending - On the market for backup offers only. 2.8% assumable interest rate. Look no further, this is it! The perfect home in Candlewood with a warm Colorado mountain feel! Open and spacious rooms with numerous updates throughout. You'll love the sunroom addition to enjoy year-round overlooking the fenced backyard with mature trees. Gorgeous bathrooms with tiled showers. The primary suite features dual closets and heated tile flooring. Large kitchen with an abundance of cabinet and counter space. Wonderful family room with cozy fireplace and built-ins. Large deck to enjoy the outdoors. Easy access to Dodge and Interstate. Welcome Home!
Pending
$420,000
1226 N 121st St, Omaha, NE 68154
4beds
2,909sqft
:
Get pre-qualified$3,030/mo
Single Family Residence
Built in 1973
0.29 Acres Lot
$407,000 Zestimate®
$144/sqft
$24/mo HOA
What's special
Warm colorado mountain feelHeated tile flooringOpen and spacious rooms
- 80 days |
- 99 |
- 2 |
Likely to sell faster than
Zillow last checked:
Listing updated:
Listed by:
AJ Chedel 402-216-1609,
NextHome Signature Real Estate
Source: GPRMLS,MLS#: 22612743
Facts & features
Interior
Bedrooms & bathrooms
- Bedrooms: 4
- Bathrooms: 3
- Full bathrooms: 1
- 3/4 bathrooms: 1
- 1/2 bathrooms: 1
- Main level bathrooms: 1
Primary bedroom
- Level: Second
- Area: 214.2
- Dimensions: 15.3 x 14
Bedroom 2
- Level: Second
- Area: 103.02
- Dimensions: 10.2 x 10.1
Bedroom 3
- Level: Second
- Area: 115.7
- Dimensions: 12.7 x 9.11
Bedroom 4
- Level: Second
- Area: 132.6
- Dimensions: 13 x 10.2
Primary bathroom
- Features: 3/4, Shower, Double Sinks
Kitchen
- Level: Main
- Area: 346.29
- Dimensions: 29.1 x 11.9
Living room
- Level: Main
- Area: 306
- Dimensions: 25.5 x 12
Basement
- Area: 684
Heating
- Natural Gas, Forced Air
Cooling
- Central Air
Appliances
- Included: Washer, Dishwasher, Dryer, Disposal, Microwave, Double Oven, Cooktop
Features
- Flooring: Carpet, Ceramic Tile
- Basement: Partially Finished
- Number of fireplaces: 1
Interior area
- Total structure area: 2,909
- Total interior livable area: 2,909 sqft
- Finished area above ground: 2,597
- Finished area below ground: 312
Property
Parking
- Total spaces: 2
- Parking features: Built-In, Garage
- Attached garage spaces: 2
Features
- Levels: Tri-Level
- Patio & porch: Porch, Deck
- Fencing: Full
Lot
- Size: 0.29 Acres
- Dimensions: 130 x 100
- Features: Over 1/4 up to 1/2 Acre
Details
- Parcel number: 0745314512
Construction
Type & style
- Home type: SingleFamily
- Property subtype: Single Family Residence
Materials
- Vinyl Siding, Brick/Other
- Foundation: Block
- Roof: Composition
Condition
- Not New and NOT a Model
- New construction: No
- Year built: 1973
Utilities & green energy
- Sewer: Public Sewer
- Water: Public
Community & HOA
Community
- Subdivision: Candlewood
HOA
- Has HOA: Yes
- Amenities included: Playground
- Services included: Lake, Common Area Maintenance
- HOA fee: $286 annually
Location
- Region: Omaha
Financial & listing details
- Price per square foot: $144/sqft
- Tax assessed value: $313,400
- Annual tax amount: $5,240
- Date on market: 5/8/2026
- Listing terms: VA Loan,FHA,Conventional,Cash
- Ownership: Fee Simple
Estimated market value
$407,000
$387,000 - $427,000
$2,943/mo
Price history
| Date | Event | Price |
|---|---|---|
| 6/11/2026 | Pending sale | $420,000$144/sqft |
Source:  GPRMLS #22612743 Report a problem GPRMLS #22612743 Report a problem | ||
| 5/8/2026 | Listed for sale | $420,000+21%$144/sqft |
Source: GPRMLS #22612743 Report a problem | ||
| 1/25/2021 | Sold | $347,000+2.1%$119/sqft |
Source: GPRMLS #22029219 Report a problem | ||
| 12/6/2020 | Pending sale | $340,000$117/sqft |
Source: GPRMLS #22029219 Report a problem | ||
| 12/1/2020 | Listed for sale | $340,000+74.8%$117/sqft |
Source: NP Dodge RE Sales Inc 108Dodge #22029219 Report a problem | ||
| 3/28/2014 | Sold | $194,500-2.8%$67/sqft |
Source: GPRMLS #21403489 Report a problem | ||
| 2/27/2014 | Listed for sale | $200,000$69/sqft |
Source: CBSHOME Real Estate #21403489 Report a problem | ||
Public tax history
| Year | Property taxes | Tax assessment |
|---|---|---|
| 2025 | $5,240 +0.1% | $313,400 -3.2% |
| 2024 | $5,233 -23.4% | $323,600 |
| 2023 | $6,827 +2.2% | $323,600 +3.4% |
| 2022 | $6,679 +15% | $312,900 +14% |
| 2021 | $5,810 -1.1% | $274,500 |
| 2020 | $5,877 +35.2% | $274,500 +35.6% |
| 2019 | $4,348 -0.1% | $202,500 |
| 2018 | $4,354 +6.6% | $202,500 |
| 2017 | $4,083 | $202,500 +6.4% |
| 2016 | $4,083 +8.4% | $190,300 +7% |
| 2015 | $3,766 | $177,900 |
| 2014 | -- | $177,900 |
| 2013 | -- | $177,900 |
| 2012 | -- | $177,900 |
| 2011 | -- | $177,900 -5.1% |
| 2009 | $740 | $187,400 -6.1% |
| 2008 | -- | $199,500 +7.1% |
| 2005 | -- | $186,200 |
| 2004 | -- | $186,200 |
Find assessor info on the county website
Monthly payment
Est. payment
Payment breakdown
Explore the cost of this home by adjusting the details. Changes won't be saved.Climate risks
Neighborhood: Candlewood
Nearby schools
GreatSchools rating
- 8/10Columbian Elementary SchoolGrades: PK-5Distance: 1.1 mi
- 3/10Beveridge Magnet Middle SchoolGrades: 6-8Distance: 2 mi
- 2/10Burke High SchoolGrades: 9-12Distance: 0.7 mi
Schools provided by the listing agent
- Elementary: Columbian
- Middle: Beveridge
- High: Burke
- District: Omaha
Source: GPRMLS. This data may not be complete. We recommend contacting the local school district to confirm school assignments for this home.
- $383,0003 bd3 ba1.8k sqft1236 N 121st St, Omaha, NE 68154Off Market
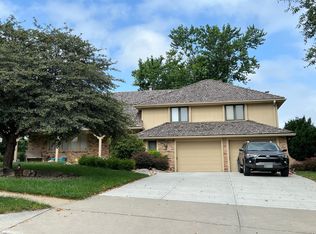
- $392,9004 bd3 ba2.8k sqft1216 N 121st St, Omaha, NE 68154Off Market
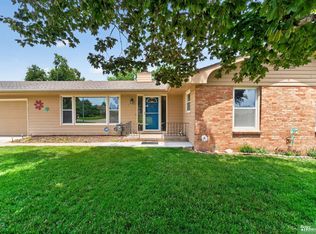
- $363,6003 bd2 ba1.7k sqft1223 N 122nd St, Omaha, NE 68154Off Market
- $431,8003 bd3 ba1.9k sqft12125 Rose Ln, Omaha, NE 68154Off Market
- $396,1003 bd2 ba2.1k sqft1215 N 122nd St, Omaha, NE 68154Off Market
- $420,9004 bd3 ba2k sqft1225 N 121st St, Omaha, NE 68154Off Market
- $406,4004 bd3 ba2.4k sqft1206 N 121st St, Omaha, NE 68154Off Market
- $430,0003 bd3 ba2.5k sqft1235 N 121st St, Omaha, NE 68154Sold
A local agent can set up tours, give advice and negotiate with sellers.
A local lender can help you make sure your offer is ready when you are.
Similar homes
- $525,0005 bd4 ba3.7k sqft1017 N 129th Cir, Omaha, NE 68154For Sale

 MLS ID #22616554, Jessica Dembinski, BHHS Ambassador Real Estate. GPRMLS
 - $460,0004 bd4 ba2.8k sqft3506 N 124th Ave, Omaha, NE 68164For Sale
 MLS ID #22620605, Donnie Welsh, NP Dodge RE Sales Inc 86Dodge. GPRMLS
 - $384,9004 bd3 ba2.6k sqft10320 Hilltop Rd, Omaha, NE 68134For Sale
 MLS ID #22615054, David Greiner, Better Homes and Gardens R.E.. GPRMLS
 - $439,5004 bd3 ba2.4k sqft2315 Nelsons Creek Dr, Omaha, NE 68116For Sale
 MLS ID #22618259, Staci Mueller, BHHS Ambassador Real Estate. GPRMLS
 - $464,9004 bd3 ba2.3k sqft3629 S 114th Ave, Omaha, NE 68144For SaleMLS ID #22619858, Ali Rensch McBride, NP Dodge RE Sales Inc 86Dodge. GPRMLS
- $410,0004 bd4 ba2.8k sqft5138 N 135th Ave, Omaha, NE 68164For SaleMLS ID #22614298, Travis Jelken, BHHS Ambassador Real Estate. GPRMLS
- $375,0004 bd5 ba2.9k sqft11436 Castelar Cir, Omaha, NE 68144For SaleMLS ID #22613184, Liz Borkowski, Nebraska Realty. GPRMLS
- $410,0004 bd4 ba2.9k sqft16914 Patterson Dr, Omaha, NE 68135For SaleMLS ID #22620055, Margaret VonTersch, BHHS Ambassador Real Estate. GPRMLS
- $395,0003 bd4 ba2.8k sqft867 S 156th Ave, Omaha, NE 68118For SaleMLS ID #22619523, Chris Egan, BHHS Ambassador Real Estate. GPRMLS
- $447,5006 bd4 ba3.4k sqft2309 S 114th St, Omaha, NE 68144For SaleMLS ID #22610960, Marie Bartlett, BHHS Ambassador Real Estate. GPRMLS
- $365,0004 bd4 ba1.9k sqft16623 Taylor St, Omaha, NE 68116For SaleMLS ID #22620937, Nico Marasco, BHHS Ambassador Real Estate. GPRMLS
- $475,0004 bd4 ba2.8k sqft5122 N 141st St, Omaha, NE 68164For SaleMLS ID #22616847, Mike & Jody Briley, BHHS Ambassador Real Estate. GPRMLS
- $624,9004 bd4 ba3.2k sqft2135 Mullen Rd, Omaha, NE 68124For SaleMLS ID #22621066, Cristina Luckey, Real Broker NE, LLC. GPRMLS
- $406,0004 bd3 ba2.1k sqft5429 S 56th St, Omaha, NE 68117For SaleMLS ID #22619402, Don & Val Keeton, The Gallery of Homes. GPRMLS
- $375,0003 bd4 ba2.4k sqft5703 S 160th St, Omaha, NE 68135For SaleMLS ID #22620939, Aimee Enger, Better Homes and Gardens R.E.. GPRMLS
- $390,0003 bd2 ba1.8k sqft2815 S 102nd St, Omaha, NE 68124For SaleMLS ID #22619873, Kirstie Thomas, Real Broker NE, LLC. GPRMLS
- $545,0004 bd4 ba3.3k sqft3629 S 107th Avenue Cir, Omaha, NE 68124For SaleMLS ID #22618705, Deb Gustafson, BHHS Ambassador Real Estate. GPRMLS
- $400,0004 bd3 ba2.6k sqft6506 S 89th Cir, Omaha, NE 68127For SaleMLS ID #22619373, Chad Blythe, Nebraska Realty. GPRMLS
- $499,0004 bd4 ba2.7k sqft11819 Jefferson Plz, Omaha, NE 68137For SaleMLS ID #22613433, Adam Scheef, BHHS Ambassador Real Estate. GPRMLS
- $474,9003 bd4 ba2.6k sqft16216 Parker St, Omaha, NE 68118For SaleMLS ID #22612843, Cristina Gonzalez, Better Homes and Gardens R.E.. GPRMLS
