Step inside this beautiful home featuring a new AC, furnace, water heater, water softener, garbage disposal, and updated garage door mechanisms for peace of mind. Fresh updates throughout include painted bedrooms, stylish wallpaper accents, a new bathroom vanity, sink, and mirror, giving the home a refreshed, move-in-ready feel. Enjoy both comfort and character with a screen porch off the primary bedroom, a cozy lower-level fireplace, and plenty of outdoor living space with a patio, fenced-in yard, and refreshed landscaping in the front and back yards. Practical upgrades pair perfectly with charming features, making this home truly stand out. With no HOA fees, you’ll enjoy the freedom of homeownership without added costs.
Closed
Est. $254,800
1226 Polk St S, Shakopee, MN 55379
2beds
1,466sqft
Townhouse Side x Side
Built in 1981
3,049 Square Feet Lot
$254,800 Zestimate®
$174/sqft
$-- HOA
Overview
- 311 days
- 5
- 0
Likely to sell faster than
Zillow last checked:
Listing updated:
Listed by:
Brian D Scates 612-877-2100,
Scates Real Estate, LLC
Source: NorthstarMLS as distributed by MLS GRID,MLS#: 6755794
Facts & features
Interior
Bedrooms & bathrooms
- Bedrooms: 2
- Bathrooms: 2
- Full bathrooms: 1
- 3/4 bathrooms: 1
Bedroom
- Level: Upper
- Area: 228 Square Feet
- Dimensions: 19x12
Bedroom 2
- Level: Upper
- Area: 154 Square Feet
- Dimensions: 14x11
Family room
- Level: Lower
- Area: 420 Square Feet
- Dimensions: 28x15
Kitchen
- Level: Main
- Area: 171 Square Feet
- Dimensions: 19x09
Living room
- Level: Main
- Area: 247 Square Feet
- Dimensions: 19x13
Other
- Level: Upper
- Area: 56 Square Feet
- Dimensions: 7x8
Heating
- Forced Air
Cooling
- Central Air
Appliances
- Included: Dishwasher, Disposal, Dryer, Microwave, Range, Refrigerator, Water Softener Owned
Features
- Basement: Crawl Space,Daylight,Finished
- Number of fireplaces: 1
- Fireplace features: Family Room, Wood Burning
Interior area
- Total structure area: 1,466
- Total interior livable area: 1,466 sqft
- Finished area above ground: 1,066
- Finished area below ground: 400
Property
Parking
- Total spaces: 2
- Parking features: Detached Garage, Asphalt, Garage Door Opener
- Garage spaces: 2
- Has uncovered spaces: Yes
- Details: Garage Dimensions (22x18)
Accessibility
- Accessibility features: None
Features
- Levels: Two
- Stories: 2
- Pool features: None
- Fencing: Wood
Lot
- Size: 3,049 Square Feet
- Features: Tree Coverage - Medium
Details
- Foundation area: 1066
- Parcel number: 270840331
- Zoning description: Residential-Single Family
Construction
Type & style
- Home type: Townhouse
- Property subtype: Townhouse Side x Side
- Attached to another structure: Yes
Materials
- Roof: Asphalt,Pitched
Condition
- New construction: No
- Year built: 1981
Utilities & green energy
- Gas: Natural Gas
- Sewer: City Sewer/Connected
- Water: City Water/Connected
Community & HOA
HOA
- Has HOA: No
Location
- Region: Shakopee
Financial & listing details
- Price per square foot: $174/sqft
- Tax assessed value: $251,800
- Annual tax amount: $2,260
- Date on market: 10/1/2025
- Cumulative days on market: 72 days
- Road surface type: Paved
Foreclosure details
Estimated market value
$254,800
$240,000 - $270,000
$2,106/mo
Price history
| Date | Event | Price |
|---|---|---|
| 1/12/2026 | Sold | $220,000-7.9%$150/sqft |
Source:  NorthstarMLS as distributed by MLS GRID #6755794 Report a problem NorthstarMLS as distributed by MLS GRID #6755794 Report a problem | ||
| 12/19/2025 | Pending sale | $239,000$163/sqft |
Source: NorthstarMLS as distributed by MLS GRID #6755794 Report a problem | ||
| 12/3/2025 | Price change | $239,000-4%$163/sqft |
Source: NorthstarMLS as distributed by MLS GRID #6755794 Report a problem | ||
| 11/20/2025 | Price change | $249,000-3.5%$170/sqft |
Source: NorthstarMLS as distributed by MLS GRID #6755794 Report a problem | ||
| 11/7/2025 | Price change | $257,900-3%$176/sqft |
Source: NorthstarMLS as distributed by MLS GRID #6755794 Report a problem | ||
| 10/28/2025 | Price change | $265,900-1.5%$181/sqft |
Source: NorthstarMLS as distributed by MLS GRID #6755794 Report a problem | ||
| 10/8/2025 | Listed for sale | $269,900+42.1%$184/sqft |
Source: NorthstarMLS as distributed by MLS GRID #6755794 Report a problem | ||
| 5/29/2020 | Sold | $190,000$130/sqft |
Source: NorthstarMLS as distributed by MLS GRID #5542453 Report a problem | ||
| 4/9/2020 | Listed for sale | $190,000$130/sqft |
Source: RE/MAX Preferred #5542453 Report a problem | ||
| 4/9/2020 | Pending sale | $190,000$130/sqft |
Source: RE/MAX Preferred #5542453 Report a problem | ||
| 4/9/2020 | Pending sale | $190,000$130/sqft |
Source: RE/MAX Preferred #5542453 Report a problem | ||
| 4/2/2020 | Listed for sale | $190,000+25%$130/sqft |
Source: RE/MAX Preferred #5542453 Report a problem | ||
| 2/2/2018 | Sold | $152,000-9.5%$104/sqft |
Source: NorthstarMLS as distributed by MLS GRID #4876492 Report a problem | ||
| 1/10/2018 | Pending sale | $168,000$115/sqft |
Source: RE/MAX Advantage Plus #4876492 Report a problem | ||
| 10/29/2017 | Price change | $168,000-2.3%$115/sqft |
Source: RE/MAX Advantage Plus #4876492 Report a problem | ||
| 10/11/2017 | Price change | $172,000-2.8%$117/sqft |
Source: RE/MAX Advantage Plus #4876492 Report a problem | ||
| 9/21/2017 | Listed for sale | $177,000+41.6%$121/sqft |
Source: RE/MAX Advantage Plus #4876492 Report a problem | ||
| 8/25/2000 | Sold | $125,000$85/sqft |
Source: Public Record Report a problem | ||
Public tax history
| Year | Property taxes | Tax assessment |
|---|---|---|
| 2026 | $2,612 +15.6% | $251,800 -0.1% |
| 2025 | $2,260 -3% | $252,000 +7.5% |
| 2024 | $2,330 -2.7% | $234,500 +1.8% |
| 2023 | $2,394 +17.1% | $230,300 -1.1% |
| 2022 | $2,044 +22.5% | $232,800 +31.3% |
| 2021 | $1,668 -13.8% | $177,300 +6.6% |
| 2020 | $1,936 | $166,400 |
| 2019 | $1,936 +0.5% | $166,400 |
| 2018 | $1,926 -11.7% | -- |
| 2016 | $2,180 | -- |
| 2014 | $2,180 | -- |
| 2013 | -- | $120,000 |
| 2012 | -- | $120,000 -14.2% |
| 2011 | $1,816 +1.5% | $139,800 -11% |
| 2010 | $1,790 +13.9% | $157,000 -3.8% |
| 2009 | $1,572 -8.1% | $163,200 |
| 2008 | $1,710 +0.1% | -- |
| 2007 | $1,708 +9.3% | -- |
| 2006 | $1,562 +20.3% | -- |
| 2005 | $1,298 +19.3% | -- |
| 2004 | $1,088 +6.9% | -- |
| 2003 | $1,018 +22.9% | -- |
| 2002 | $828 -9% | -- |
| 2001 | $910 | -- |
Find assessor info on the county website
Monthly payment
Climate risks
Neighborhood: 55379


Similar homes
- $269,0002 bd2 ba2.1k sqft2060 13th Ave W, Shakopee, MN 55379For Sale
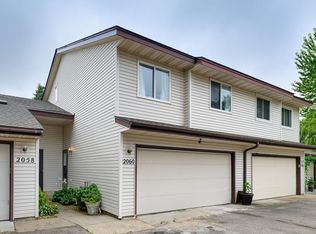
 MLS ID #7137528, Brian Sajadi, RE/MAX Results. NorthstarMLS as distributed by MLS GRID
 - $239,5002 bd2 ba1.4k sqft2264 River Rock Ln, Shakopee, MN 55379For Sale
 MLS ID #7152776, Jessica Composto, Tradewind Properties. NorthstarMLS as distributed by MLS GRID
 - $255,0003 bd2 ba1.5k sqft1519 Balinese St, Shakopee, MN 55379For Sale
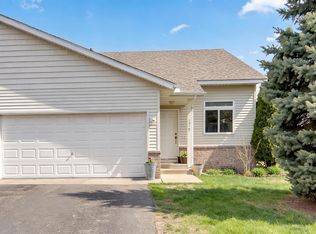 MLS ID #7162723, Athieei Lam, Keller Williams Premier Realty. NorthstarMLS as distributed by MLS GRID
 - $249,9003 bd2 ba1.2k sqft4024 Blakewood Dr, Shakopee, MN 55379For Sale
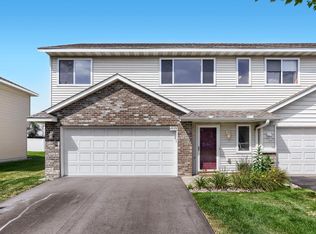 MLS ID #7158785, Samuelle Humphrey, Real Broker, LLC. NorthstarMLS as distributed by MLS GRID
 - $239,9002 bd3 ba1.4k sqft1574 Liberty Cir, Shakopee, MN 55379For SaleMLS ID #7156937, Lisa L Martin, Epique Realty. NorthstarMLS as distributed by MLS GRID
- $250,0002 bd3 ba1.4k sqft1978 Parkway Ave, Shakopee, MN 55379For SaleMLS ID #7128911, Brian Stordahl, Keller Williams Preferred Rlty. NorthstarMLS as distributed by MLS GRID
- $250,0002 bd2 ba1.3k sqft1216 Elmwood Ave, Shakopee, MN 55379For SaleMLS ID #7134316, Brian Amundson, Keller Williams Preferred Rlty. NorthstarMLS as distributed by MLS GRID
- $250,0003 bd3 ba1.4k sqft966 Princeton Ave, Shakopee, MN 55379For SaleMLS ID #7138923, Hillary J Slama, Engel & Volkers Prior Lake. NorthstarMLS as distributed by MLS GRID
- $242,9002 bd2 ba1.2k sqft1636 Liberty St, Shakopee, MN 55379For SaleMLS ID #7106025, Shamil Mirza, Coldwell Banker Realty - Southwest Regional. NorthstarMLS as distributed by MLS GRID
- $259,9002 bd2 ba1.2k sqft1228 Elmwood Ave, Shakopee, MN 55379For SaleMLS ID #7124561, Brian R Amiot, Joe Sorenson Realty. NorthstarMLS as distributed by MLS GRID
- $239,9003 bd2 ba1.5k sqft1545 Chartreux Ave, Shakopee, MN 55379For SaleMLS ID #7153820, Taylor Doolittle, RE/MAX Results. NorthstarMLS as distributed by MLS GRID
- $265,0003 bd2 ba1.5k sqft1585 Chartreux Ave, Shakopee, MN 55379For SaleMLS ID #7103636, Jen Packard, Real Broker, LLC. NorthstarMLS as distributed by MLS GRID
- $254,2002 bd2 ba1.4k sqft1836 Mockingbird Ave, Shakopee, MN 55379For SaleMLS ID #7143098, Linda P Sharkey, Century 21 Atwood. NorthstarMLS as distributed by MLS GRID
- $310,0003 bd4 ba1.9k sqft1665 Lexington Ln, Shakopee, MN 55379For SaleMLS ID #7146376, Pamela K Kerber, Keller Williams Realty Integrity. NorthstarMLS as distributed by MLS GRID
- $249,9003 bd3 ba1.6k sqft1524 Liberty Cir, Shakopee, MN 55379For SaleMLS ID #7130223, Joe S Maselter, Pemberton RE. NorthstarMLS as distributed by MLS GRID
- $269,9003 bd2 ba1.6k sqft4104 Jarmann Ln, Shakopee, MN 55379For SaleMLS ID #7157138, Kenneth W Johnson, Coldwell Banker Realty - Southwest Regional. NorthstarMLS as distributed by MLS GRID
- $238,8882 bd2 ba1.2k sqft1030 Providence Dr, Shakopee, MN 55379For SaleMLS ID #7137381, Charles Borrell, ERA Prospera Real Estate. NorthstarMLS as distributed by MLS GRID
- $260,0003 bd2 ba1.2k sqft4052 Blakewood Dr, Shakopee, MN 55379For SaleMLS ID #7131604, Jen Packard, Real Broker, LLC. NorthstarMLS as distributed by MLS GRID
