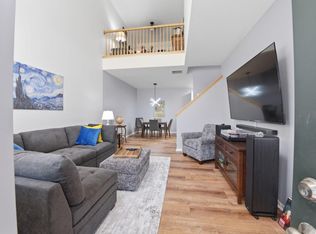
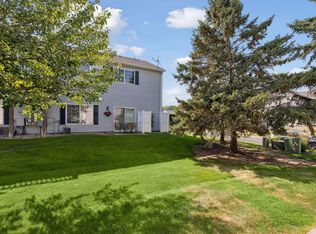
Fantastic multi-level townhome that is completely updated from top to bottom in a great association! The main level features the spacious kitchen with gorgeous quartz countertops and large island, dining area, and living room. Off the dining room is access to the deck, which has a staircase leading down to a nice yard area with mature trees. Up one more staircase is the large loft area- perfect for an office, hobby, or recreation space! Lower level is large and spacious and has fireplace to stay cozy on those winter nights. New Furnace, A/C and Water Heater in 2024. This great home has easy access to Hwy 169 and is ready for you to move right in!
Active
$269,000
2060 13th Ave W, Shakopee, MN 55379
2beds
2,140sqft
(TH) Side x Side
Built in 1985
1,742 Square Feet Lot
$267,600 Zestimate®
$126/sqft
$330/mo HOA
What's special
- 44 days
- 163
- 11
Zillow last checked:
Listing updated:
Listed by:
Brian Sajadi 952-529-1797,
RE/MAX Results
Source: NorthstarMLS as distributed by MLS GRID,MLS#: 7137528
Facts & features
Interior
Bedrooms & bathrooms
- Bedrooms: 2
- Bathrooms: 2
- Full bathrooms: 1
- 3/4 bathrooms: 1
Bedroom
- Level: Upper
- Area: 150 Square Feet
- Dimensions: 15x10
Bedroom 2
- Level: Upper
- Area: 108 Square Feet
- Dimensions: 12x9
Dining room
- Level: Main
- Area: 104 Square Feet
- Dimensions: 13x8
Family room
- Level: Lower
- Area: 285 Square Feet
- Dimensions: 19x15
Kitchen
- Level: Main
- Area: 132 Square Feet
- Dimensions: 12x11
Living room
- Level: Main
- Area: 228 Square Feet
- Dimensions: 19x12
Loft
- Level: Upper
- Area: 209 Square Feet
- Dimensions: 19x11
Heating
- Forced Air
Cooling
- Central Air
Appliances
- Included: Dishwasher, Disposal, Dryer, Exhaust Fan, Range, Refrigerator, Washer, Water Softener Owned
- Laundry: Electric Dryer Hookup, In Unit, Washer Hookup
Features
- Basement: Full
- Number of fireplaces: 1
- Fireplace features: Family Room, Wood Burning
Interior area
- Total structure area: 2,160
- Total interior livable area: 2,140 sqft
- Finished area above ground: 1,180
- Finished area below ground: 960
Video & virtual tour
Property
Parking
- Total spaces: 2
- Parking features: Shared Driveway, Tuckunder Garage
- Attached garage spaces: 2
- Has uncovered spaces: Yes
Accessibility
- Accessibility features: None
Features
- Levels: Two
- Stories: 2
- Patio & porch: Deck
- Pool features: None
- Fencing: None
Lot
- Size: 1,742 Square Feet
Details
- Foundation area: 980
- Parcel number: 271130150
- Zoning description: Residential-Single Family
Construction
Type & style
- Home type: Townhouse
- Property subtype: (TH) Side x Side
- Attached to another structure: Yes
Materials
- Roof: Asphalt
Condition
- New construction: No
- Year built: 1985
Utilities & green energy
- Gas: Natural Gas
- Sewer: City Sewer/Connected
- Water: City Water/Connected
Community & HOA
Community
- Subdivision: Evergreen 1st Add
HOA
- Has HOA: Yes
- Services included: Maintenance Structure, Hazard Insurance, Lawn Care, Parking, Professional Mgmt, Snow Removal
- HOA fee: $330 monthly
- HOA name: Evergreen Homeowners Association
- HOA phone: 612-229-8141
Location
- Region: Shakopee
Financial & listing details
- Price per square foot: $126/sqft
- Tax assessed value: $271,600
- Annual tax amount: $2,858
- Date on market: 9/8/2026
- Road surface type: Paved
Estimated market value
$267,600
$254,000 - $281,000
$2,000/mo
Price history
| Date | Event | Price |
|---|---|---|
| 9/11/2026 | Listed for sale | $269,000+115.2%$126/sqft |
Source:  NorthstarMLS as distributed by MLS GRID #7137528 Report a problem | ||
| 12/18/2015 | Sold | $125,000-7.4%$58/sqft |
Source: NorthstarMLS as distributed by MLS GRID #4656992 Report a problem | ||
| 10/26/2015 | Listed for sale | $135,000+7.2%$63/sqft |
Source: Edina Realty, Inc., a Berkshire Hathaway affiliate #4656992 Report a problem | ||
| 8/26/1999 | Sold | $125,900+23.4%$59/sqft |
Source: Public Record Report a problem | ||
| 7/9/1997 | Sold | $102,000+10.3%$48/sqft |
Source: Public Record Report a problem | ||
| 7/3/1996 | Sold | $92,500$43/sqft |
Source: Public Record Report a problem | ||
Public tax history
| Year | Property taxes | Tax assessment |
|---|---|---|
| 2026 | $2,858 +12% | $271,600 -0.4% |
| 2025 | $2,552 +22.1% | $272,800 +4.8% |
| 2024 | $2,090 -2.7% | $260,400 +24.4% |
| 2023 | $2,148 +7% | $209,300 -1.1% |
| 2022 | $2,008 +14.1% | $211,700 +21.3% |
| 2021 | $1,760 +1.3% | $174,500 +14.4% |
| 2020 | $1,738 | $152,500 |
| 2019 | $1,738 +13.2% | $152,500 |
| 2018 | $1,536 -2.7% | -- |
| 2016 | $1,578 | -- |
| 2014 | $1,578 | -- |
| 2013 | -- | $79,200 |
| 2012 | -- | $79,200 -19.8% |
| 2011 | $1,318 -4.2% | $98,700 -30.5% |
| 2010 | $1,376 +4.9% | $142,100 +0.6% |
| 2009 | $1,312 -7.7% | $141,300 |
| 2008 | $1,422 +0.6% | -- |
| 2007 | $1,414 +3.7% | -- |
| 2006 | $1,364 +4.9% | -- |
| 2005 | $1,300 +19.5% | -- |
| 2004 | $1,088 +6.9% | -- |
| 2003 | $1,018 +22.9% | -- |
| 2002 | $828 -10% | -- |
| 2001 | $920 | -- |
Find assessor info on the county website
Monthly payment
Est. payment
Payment breakdown
Explore the cost of this home by adjusting the details. Changes won't be saved.Climate risks
Neighborhood: 55379
Similar homes
- $239,9002 bd3 ba1.4k sqft1574 Liberty Cir, Shakopee, MN 55379For Sale
 MLS ID #7156937, Lisa L Martin, Epique Realty. NorthstarMLS as distributed by MLS GRID
- $260,0003 bd2 ba1.2k sqft4388 Blakewood Dr, Shakopee, MN 55379For Sale
 MLS ID #7113894, David G Meyer, RE/MAX Advantage Plus. NorthstarMLS as distributed by MLS GRID
- $234,9002 bd2 ba1.3k sqft1336 Yorkshire Ln, Shakopee, MN 55379For Sale
 MLS ID #7145827, Christopher J Dennis, Compass. NorthstarMLS as distributed by MLS GRID
- $269,9002 bd2 ba1.2k sqft11143 Vessey Cir, Bloomington, MN 55437For Sale
 MLS ID #7135446, Nora Webb, Verve Realty. NorthstarMLS as distributed by MLS GRID
- $299,0002 bd2 ba1.4k sqft7440 Landau Curv, Bloomington, MN 55438For SaleMLS ID #7153967, Kerby & Cristina Real Estate Experts, RE/MAX Results. NorthstarMLS as distributed by MLS GRID
- $275,0002 bd2 ba1.2k sqft1521 Clemson Dr #B, Eagan, MN 55122For SaleMLS ID #7159284, Erin Koch, RE/MAX Results. NorthstarMLS as distributed by MLS GRID
- $270,0003 bd2 ba1.5k sqft11032 Trail West Rd, Bloomington, MN 55437For SaleMLS ID #7075023, Cedar Haven Real Estate Group, Keller Williams Preferred Rlty. NorthstarMLS as distributed by MLS GRID
- $300,0002 bd2 ba1.5k sqft10237 Arrowwood Dr, Eden Prairie, MN 55347For SaleMLS ID #7152790, Bruce E Bjorklund, Bjorklund Realty, Inc.. NorthstarMLS as distributed by MLS GRID
- $274,9003 bd2 ba1.2k sqft3874 Dolomite Dr, Eagan, MN 55122For SaleMLS ID #7144229, Katheryn E Congdon, HOMESTEAD ROAD. NorthstarMLS as distributed by MLS GRID
- $269,9003 bd2 ba1.2k sqft1711 Hickory Hill Dr, Saint Paul, MN 55122For SaleMLS ID #7159456, Tara J. Welch, Coldwell Banker Realty. NorthstarMLS as distributed by MLS GRID
- $274,9003 bd2 ba1.4k sqft11123 Xavier Cir, Bloomington, MN 55437For SaleMLS ID #7146547, Kaili Mesmacque, Real Broker, LLC. NorthstarMLS as distributed by MLS GRID
- $290,0003 bd2 ba1.7k sqft52 Birnamwood Dr, Burnsville, MN 55337For SaleMLS ID #7156919, Connie Waring, Edina Realty, Inc.. NorthstarMLS as distributed by MLS GRID
- $294,9003 bd2 ba1.6k sqft9535 Hartford Cir, Eden Prairie, MN 55347For SaleMLS ID #7136235, Mary J Hanson, Keller Williams Realty Integrity. NorthstarMLS as distributed by MLS GRID
- $257,5003 bd2 ba1.4k sqft2898 Clover Ridge Dr, Chaska, MN 55318For SaleMLS ID #7053807, Cindy K Hanson Welu, Athena Realty +. NorthstarMLS as distributed by MLS GRID
- $229,9002 bd1 ba1k sqft464 Heartland Ct, Chanhassen, MN 55317For SaleMLS ID #7135512, Kerby & Cristina Real Estate Experts, RE/MAX Results. NorthstarMLS as distributed by MLS GRID
- $275,0002 bd2 ba1.2k sqft10411 Cedar Lake Rd APT 217, Minnetonka, MN 55305For SaleMLS ID #7116397, Heidi Barcelow, Edina Realty, Inc.. NorthstarMLS as distributed by MLS GRID
- $298,9002 bd2 ba1.5k sqft17679 Hackberry Ct, Eden Prairie, MN 55347For SaleMLS ID #7150015, Kerby & Cristina Real Estate Experts, RE/MAX Results. NorthstarMLS as distributed by MLS GRID
- $315,0002 bd3 ba2k sqft6913 Edenvale Blvd, Eden Prairie, MN 55346For SaleMLS ID #7142697, Venkata Kishore Goli, Real Broker, LLC. NorthstarMLS as distributed by MLS GRID
- $299,9003 bd3 ba2k sqft13315 Morgan Ave S, Burnsville, MN 55337For SaleMLS ID #7147488, Christina Meyer, Inspire Realty. NorthstarMLS as distributed by MLS GRID
- $295,0003 bd2 ba1.6k sqft11227 Xavier Cir, Bloomington, MN 55437For SaleMLS ID #7154904, Michelle A. Larson-Hoppe, eXp Realty. NorthstarMLS as distributed by MLS GRID
