Cute as a button, ranch style home in the Greencastle School District! 3 bedroom, 1 bath, all brick with metal roof, replacement windows and a one car garage, on over a half an acre! The living room has a beautiful stone fireplace, large window and vinyl flooring! The same flooring runs into the bright eat-in kitchen, with white appliances and sliding glass door to access the rear yard. The three bedrooms all have hardwood floors, and the bath has a barn door to access with the same vinyl flooring! The lower level is unfinished with a walk up to the rear yard. The backyard is perfect for a gardener with a garden already waiting for you and still leaves plenty of room for all your outdoor activities! You don't want to miss out on this one! Room sizes and square footage are estimated.
Pending
$294,900
12264 Malissa Dr, Greencastle, PA 17225
3beds
1,056sqft
:
Get pre-qualified$1,850/mo
Single Family Residence
Built in 1967
0.56 Acres Lot
$296,100 Zestimate®
$279/sqft
$-- HOA
What's special
All brickOne car garageLarge windowBeautiful stone fireplaceMetal roofGarden already waitingVinyl flooring
- 61 days |
- 120 |
- 0 |
Likely to sell faster than
Zillow last checked:
Listing updated:
Listed by:
Kelli Stouffer 717-658-2797,
RE/MAX Realty Agency, Inc. (717) 267-0011
Source: Bright MLS,MLS#: PAFL2035348
Facts & features
Interior
Bedrooms & bathrooms
- Bedrooms: 3
- Bathrooms: 1
- Full bathrooms: 1
- Main level bathrooms: 1
- Main level bedrooms: 3
Rooms
- Room types: Living Room, Bedroom 2, Bedroom 3, Kitchen, Basement, Bedroom 1, Laundry, Bathroom 1
Bedroom 1
- Features: Flooring - HardWood
- Level: Main
- Area: 121 Square Feet
- Dimensions: 11 X 11
Bedroom 2
- Features: Flooring - HardWood
- Level: Main
- Area: 121 Square Feet
- Dimensions: 11 X 11
Bedroom 3
- Features: Flooring - HardWood
- Level: Main
- Area: 110 Square Feet
- Dimensions: 10 X 11
Bathroom 1
- Features: Flooring - Vinyl, Bathroom - Tub Shower
- Level: Main
Basement
- Features: Basement - Unfinished, Flooring - Concrete
- Level: Lower
Kitchen
- Features: Double Sink, Flooring - Vinyl, Eat-in Kitchen, Kitchen - Electric Cooking
- Level: Main
- Area: 154 Square Feet
- Dimensions: 7 X 22
Laundry
- Features: Flooring - Concrete
- Level: Lower
Living room
- Features: Chair Rail, Fireplace - Wood Burning, Flooring - Vinyl
- Level: Main
- Area: 198 Square Feet
- Dimensions: 11 X 18
Heating
- Baseboard, Electric
Cooling
- Central Air, Electric
Appliances
- Included: Dishwasher, Disposal, Microwave, Oven/Range - Electric, Refrigerator, Water Heater, Electric Water Heater
- Laundry: Lower Level, Laundry Room
Features
- Attic, Chair Railings, Combination Kitchen/Dining, Entry Level Bedroom, Floor Plan - Traditional, Eat-in Kitchen, Kitchen - Table Space
- Flooring: Vinyl, Hardwood, Wood
- Windows: Replacement
- Basement: Interior Entry,Exterior Entry,Unfinished,Sump Pump
- Number of fireplaces: 1
- Fireplace features: Wood Burning
Interior area
- Total structure area: 1,056
- Total interior livable area: 1,056 sqft
- Finished area above ground: 1,056
- Finished area below ground: 0
Video & virtual tour
Property
Parking
- Total spaces: 1
- Parking features: Garage Faces Front, Garage Door Opener, Inside Entrance, Driveway, Attached
- Attached garage spaces: 1
- Has uncovered spaces: Yes
Accessibility
- Accessibility features: Accessible Entrance
Features
- Levels: Two
- Stories: 2
- Pool features: None
Lot
- Size: 0.56 Acres
Details
- Additional structures: Above Grade, Below Grade
- Parcel number: 010A21.078.000000
- Zoning: RESIDENTIAL
- Special conditions: Standard
Construction
Type & style
- Home type: SingleFamily
- Architectural style: Ranch/Rambler
- Property subtype: Single Family Residence
Materials
- Brick
- Foundation: Block
- Roof: Metal
Condition
- Very Good
- New construction: No
- Year built: 1967
Utilities & green energy
- Sewer: Public Sewer
- Water: Well
Community & HOA
Community
- Subdivision: Brookside Manor
HOA
- Has HOA: No
Location
- Region: Greencastle
- Municipality: ANTRIM TWP
Financial & listing details
- Price per square foot: $279/sqft
- Tax assessed value: $15,310
- Annual tax amount: $2,436
- Date on market: 6/10/2026
- Listing agreement: Exclusive Right To Sell
- Listing terms: Cash,Conventional,FHA,VA Loan,USDA Loan
- Ownership: Fee Simple
Estimated market value
$296,100
$281,000 - $311,000
$1,526/mo
Price history
| Date | Event | Price |
|---|---|---|
| 6/16/2026 | Pending sale | $294,900$279/sqft |
Source:  Bright MLS #PAFL2035348 Report a problem Bright MLS #PAFL2035348 Report a problem | ||
| 6/10/2026 | Listed for sale | $294,900+28.2%$279/sqft |
Source: Bright MLS #PAFL2035348 Report a problem | ||
| 5/31/2023 | Sold | $230,000+0%$218/sqft |
Source: Bright MLS #PAFL2012790 Report a problem | ||
| 4/22/2023 | Pending sale | $229,900$218/sqft |
Source: Bright MLS #PAFL2012790 Report a problem | ||
| 4/18/2023 | Listed for sale | $229,900+83.9%$218/sqft |
Source: Bright MLS #PAFL2012790 Report a problem | ||
| 8/22/2011 | Sold | $125,000-10.7%$118/sqft |
Source: Public Record Report a problem | ||
| 3/2/2011 | Listing removed | $139,900$132/sqft |
Source: Re/MAX Realty Agency, Inc Report a problem | ||
| 10/22/2010 | Price change | $139,900-6.7%$132/sqft |
Source: Re/Max Realty Agency #FL7458495 Report a problem | ||
| 10/16/2010 | Price change | $149,900-3.2%$142/sqft |
Source: Re/Max Realty Agency #FL7458495 Report a problem | ||
| 9/15/2010 | Price change | $154,900-8.8%$147/sqft |
Source: Re/Max Realty Agency #FL7313006 Report a problem | ||
| 4/18/2010 | Listed for sale | $169,900$161/sqft |
Source: Re/MAX Realty Agency, Inc #FL7313006 Report a problem | ||
Public tax history
| Year | Property taxes | Tax assessment |
|---|---|---|
| 2024 | $2,233 +2.8% | $14,480 |
| 2023 | $2,172 | $14,480 |
| 2022 | $2,172 +2% | $14,480 |
| 2021 | $2,130 +2.7% | $14,480 |
| 2020 | $2,074 +2.7% | $14,480 |
| 2018 | $2,020 +386.9% | $14,480 |
| 2017 | $415 | $14,480 |
| 2016 | $415 +7.3% | $14,480 |
| 2015 | $387 | $14,480 |
| 2014 | $387 | $14,480 |
| 2013 | $387 +2.9% | $14,480 |
| 2012 | $376 | $14,480 |
| 2011 | $376 | $14,480 |
| 2010 | $376 +2% | $14,480 |
| 2009 | $369 +15.9% | $14,480 |
| 2008 | $318 +0.9% | $14,480 |
| 2007 | $315 | $14,480 |
| 2006 | $315 -73.3% | $14,480 |
| 2005 | $1,179 +386% | $14,480 |
| 2004 | $243 +13.6% | $14,480 |
| 2003 | $214 +35.3% | $14,480 |
| 2000 | $158 | $14,480 |
Find assessor info on the county website
Monthly payment
Est. payment
Payment breakdown
Explore the cost of this home by adjusting the details. Changes won't be saved.Climate risks
Neighborhood: 17225
Nearby schools
GreatSchools rating
- NAGreencastle-Antrim Primary SchoolGrades: K-2Distance: 1.7 mi
- 7/10Greencastle-Antrim Middle SchoolGrades: 6-8Distance: 1.7 mi
- 7/10Greencastle-Antrim Senior High SchoolGrades: 9-12Distance: 1.8 mi
Schools provided by the listing agent
- District: Greencastle-antrim
Source: Bright MLS. This data may not be complete. We recommend contacting the local school district to confirm school assignments for this home.
- $270,0005 bd2 ba1.6k sqft12270 Malissa Dr, Greencastle, PA 17225Sold

- $287,100-- bd1 ba1.3k sqft12250 Malissa Dr, Greencastle, PA 17225Off Market
- $297,200-- bd1 ba1.3k sqft12251 Malissa Dr, Greencastle, PA 17225Off Market
- $345,000-- bd2 ba1.9k sqft12290 Malissa Dr, Greencastle, PA 17225Off Market
- $273,200-- bd1 ba1.3k sqft12281 Williamsport Pike, Greencastle, PA 17225Off Market
- $252,700-- bd1 ba1k sqft12267 Malissa Dr, Greencastle, PA 17225Off Market
- $268,600-- bd1 ba1.5k sqft12263 Williamsport Pike, Greencastle, PA 17225Off Market
- $381,3004 bd2 ba1.9k sqft12237 Malissa Dr, Greencastle, PA 17225Off Market
A local agent can set up tours, give advice and negotiate with sellers.
A local lender can help you make sure your offer is ready when you are.
Similar homes
- $299,9004 bd3 ba1.4k sqft1631 Buchanan Trl E #E, Greencastle, PA 17225For Sale
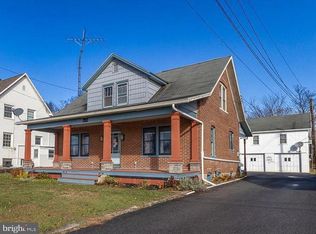
 MLS ID #PAFL2035950, Jeanine McVicker, AEK Real Estate, LLC. Bright MLS
 - $262,4003 bd2 ba1.5k sqft63 N Allison St, Greencastle, PA 17225For Sale
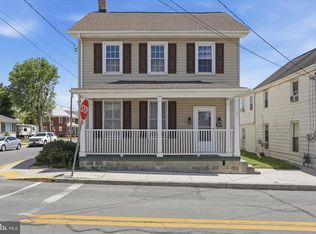 MLS ID #PAFL2034744, Dawn Crilley Shank, Samson Properties. Bright MLS
 - $289,0003 bd3 ba1.4k sqft433 W Baltimore St APT B, Greencastle, PA 17225For Sale
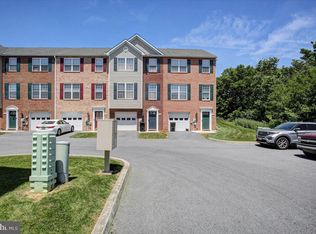 MLS ID #PAFL2035370, Michael Cherry, RE/MAX of Gettysburg. Bright MLS
 - $295,0003 bd1 ba1.1k sqft213 Nottingham Rd, Hagerstown, MD 21740For Sale
 MLS ID #MDWA2038880, Daysi Diaz, Samson Properties. Bright MLS
 - $300,0003 bd1 ba1.1k sqft1405 Outer Dr, Hagerstown, MD 21742PendingMLS ID #MDWA2038904, Larry Lessin, Save 6, Incorporated. Bright MLS
- $314,9003 bd3 ba1.3k sqft768 Raeann Dr, Greencastle, PA 17225For SaleMLS ID #PAFL2036144, Dan Toth, EXP Realty, LLC. Bright MLS
- $279,9003 bd2 ba1.2k sqft926 Park St, Waynesboro, PA 17268For SaleMLS ID #PAFL2036026, Nicholas Feudale, Keller Williams Keystone Realty. Bright MLS
- $269,9003 bd2 ba1.1k sqft2607 Warm Spring Rd, Chambersburg, PA 17202For SaleMLS ID #PAFL2035688, Kara Weber, Keller Williams of Central PA. Bright MLS
- $279,0003 bd2 ba1.2k sqft8604 Stottlemyer Rd, Waynesboro, PA 17268AuctionMLS ID #PAFL2036096, Kaleb Hurley, Hurley Real Estate & Auctions. Bright MLS
- $274,9003 bd2 ba1.4k sqft18024 Edith Ave, Maugansville, MD 21767For SaleMLS ID #MDWA2037600, Shirley Bayer, RE/MAX Results. Bright MLS
- $279,9003 bd2 ba1.2k sqft507 E Franklin St, Hagerstown, MD 21740For SaleMLS ID #MDWA2037310, Susan Dattilio, Real Estate Innovations. Bright MLS
- $285,0004 bd2 ba1.4k sqft11125 Sylvan Dr, Mercersburg, PA 17236For SaleMLS ID #PAFL2035012, Ashley M Miller, CENTURY 21 New Millennium. Bright MLS
- $299,9003 bd2 ba1.2k sqft1254 Pinecrest Ave, Hagerstown, MD 21740For SaleMLS ID #MDWA2034938, Dan Hozhabri, Keller Williams Realty Centre. Bright MLS
- $282,0003 bd2 ba1.1k sqft824 Armstrong Ave, Hagerstown, MD 21740For SaleMLS ID #MDWA2038118, Sherry Scire, RE/MAX Results. Bright MLS
- $264,9003 bd2 ba1.1k sqft9437 Masters Rd, Waynesboro, PA 17268For SaleMLS ID #PAFL2035886, Heidi Shadle, Iron Valley Real Estate of Chambersburg. Bright MLS
- $289,0003 bd2 ba1.5k sqft721 Virginia Ave, Hagerstown, MD 21740For SaleMLS ID #MDWA2037636, Ashkan Hosseinipoul, United Real Estate Premier. Bright MLS
- $284,9004 bd2 ba1.5k sqft134 Snider Ave, Waynesboro, PA 17268For SaleMLS ID #PAFL2036404, Dave Kirkpatrick, Samson Properties. Bright MLS
- $284,9002 bd1 ba1.2k sqft20330 Jefferson Blvd, Hagerstown, MD 21742For SaleMLS ID #MDWA2038342, Monika Foster, Samson Properties. Bright MLS
- $339,9993 bd1 ba1k sqft10802 Lincoln Ave, Hagerstown, MD 21740For SaleMLS ID #MDWA2038976, Marylou Fisher, Century 21 Redwood Realty. Bright MLS
- $285,0003 bd2 ba1.4k sqft14053 Sweet Vale Dr, Hagerstown, MD 21742For SaleMLS ID #MDWA2035772, Sherry Scire, RE/MAX Results. Bright MLS
