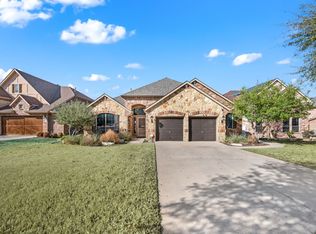
This impressive 6-bedroom, 2.5-bath home offers nearly 4,000 sqft of living space, providing plenty of room for family, guests, and entertaining. The open floor plan is filled with natural light from large windows, creating a bright and welcoming atmosphere throughout. With three spacious living areas, there’s flexibility for every lifestyle—whether you need space for a media room, home office, or game room. Each bedroom includes a walk-in closet, ensuring ample storage for everyone.
The spacious backyard is perfect for gatherings, play, or simply relaxing outdoors. Located near Highland Station Park, you’ll enjoy easy access to a dog park, picnic areas, and a nearby skate park—ideal for active living. Combining generous space, comfort, and a convenient location, this home is ready to welcome its next owners. Schedule your showing today!
Under contract
Price cut: $15K (7/20)
$400,000
1229 Topeka Dr, Saginaw, TX 76131
6beds
3,981sqft
:
Get pre-qualified$2,971/mo
Single Family Residence
Built in 1999
7,988 Square Feet Lot
$392,900 Zestimate®
$100/sqft
$-- HOA
What's special
Spacious backyardOpen floor planFlexibility for every lifestyle
- 267 days |
- 460 |
- 31 |
Zillow last checked:
Listing updated:
Listed by:
Brittany Theriault 0614206 855-299-7653,
Mark Spain Real Estate 855-299-7653
Source: NTREIS,MLS#: 21103708
Facts & features
Interior
Bedrooms & bathrooms
- Bedrooms: 6
- Bathrooms: 3
- Full bathrooms: 2
- 1/2 bathrooms: 1
Primary bedroom
- Features: Dual Sinks, En Suite Bathroom, Jetted Tub, Separate Shower, Walk-In Closet(s)
- Level: First
- Dimensions: 0 x 0
Bedroom
- Features: Ceiling Fan(s), Walk-In Closet(s)
- Level: Second
- Dimensions: 0 x 0
Bedroom
- Features: Ceiling Fan(s), Walk-In Closet(s)
- Level: Second
- Dimensions: 0 x 0
Bedroom
- Features: Ceiling Fan(s), Walk-In Closet(s)
- Level: Second
- Dimensions: 0 x 0
Bedroom
- Features: Ceiling Fan(s), Walk-In Closet(s)
- Level: Second
- Dimensions: 0 x 0
Bedroom
- Level: Second
- Dimensions: 0 x 0
Primary bathroom
- Features: Built-in Features, Dual Sinks, En Suite Bathroom, Jetted Tub, Separate Shower
- Level: First
- Dimensions: 0 x 0
Other
- Features: Dual Sinks, Linen Closet
- Level: Second
- Dimensions: 0 x 0
Half bath
- Features: Solid Surface Counters
- Level: First
- Dimensions: 0 x 0
Kitchen
- Features: Built-in Features, Eat-in Kitchen, Granite Counters, Walk-In Pantry
- Level: First
- Dimensions: 0 x 0
Living room
- Level: First
- Dimensions: 0 x 0
Utility room
- Features: Utility Room
- Level: First
- Dimensions: 0 x 0
Heating
- Central, Electric, Fireplace(s)
Cooling
- Central Air, Ceiling Fan(s), Electric
Appliances
- Included: Dishwasher, Gas Range, Microwave
- Laundry: Laundry in Utility Room
Features
- Double Vanity, Eat-in Kitchen, Granite Counters, Open Floorplan, Pantry, Walk-In Closet(s)
- Flooring: Carpet, Ceramic Tile, Laminate
- Has basement: No
- Number of fireplaces: 1
- Fireplace features: Gas, Living Room, Masonry
Interior area
- Total interior livable area: 3,981 sqft
Video & virtual tour
Property
Parking
- Total spaces: 2
- Parking features: Garage Faces Front
- Attached garage spaces: 2
Features
- Levels: Two
- Stories: 2
- Pool features: None
- Fencing: Back Yard,Wood
Lot
- Size: 7,988 Square Feet
Details
- Parcel number: 07143125
Construction
Type & style
- Home type: SingleFamily
- Architectural style: Traditional,Detached
- Property subtype: Single Family Residence
Materials
- Brick, Wood Siding
- Foundation: Slab
- Roof: Shingle
Condition
- Year built: 1999
Utilities & green energy
- Sewer: Public Sewer
- Water: Public
- Utilities for property: Sewer Available, Water Available
Community & HOA
Community
- Subdivision: Highland Stationsaginaw
HOA
- Has HOA: No
Location
- Region: Saginaw
Financial & listing details
- Price per square foot: $100/sqft
- Tax assessed value: $480,423
- Annual tax amount: $10,756
- Date on market: 11/4/2025
- Cumulative days on market: 267 days
- Exclusions: WASHER AND DRYER
Estimated market value
$392,900
$373,000 - $413,000
$3,036/mo
Price history
| Date | Event | Price |
|---|---|---|
| 7/28/2026 | Contingent | $400,000$100/sqft |
Source: NTREIS #21103708 Report a problem | ||
| 7/20/2026 | Price change | $400,000-3.6%$100/sqft |
Source: NTREIS #21103708 Report a problem | ||
| 6/3/2026 | Price change | $415,000-3.8%$104/sqft |
Source: NTREIS #21103708 Report a problem | ||
| 4/28/2026 | Listed for sale | $431,500+7.9%$108/sqft |
Source: NTREIS #21103708 Report a problem | ||
| 3/28/2026 | Contingent | $400,000$100/sqft |
Source: NTREIS #21103708 Report a problem | ||
| 11/4/2025 | Listed for sale | $400,000-9.1%$100/sqft |
Source: NTREIS #21103708 Report a problem | ||
| 10/1/2025 | Listing removed | $440,000$111/sqft |
Source: NTREIS #21032480 Report a problem | ||
| 9/9/2025 | Price change | $440,000-2.2%$111/sqft |
Source: NTREIS #21032480 Report a problem | ||
| 8/14/2025 | Price change | $450,000-1.3%$113/sqft |
Source: NTREIS #21032480 Report a problem | ||
| 8/1/2025 | Price change | $456,000-1.9%$115/sqft |
Source: NTREIS #20985561 Report a problem | ||
| 7/18/2025 | Listed for sale | $465,000+13.6%$117/sqft |
Source: NTREIS #20985561 Report a problem | ||
| 3/10/2023 | Sold | -- |
Source: NTREIS #20180998 Report a problem | ||
| 2/15/2023 | Pending sale | $409,500$103/sqft |
Source: NTREIS #20180998 Report a problem | ||
| 2/6/2023 | Contingent | $409,500$103/sqft |
Source: NTREIS #20180998 Report a problem | ||
| 1/5/2023 | Price change | $409,500-1.3%$103/sqft |
Source: NTREIS #20180998 Report a problem | ||
| 12/26/2022 | Listed for sale | $415,000$104/sqft |
Source: NTREIS #20180998 Report a problem | ||
| 12/19/2022 | Listing removed | $415,000$104/sqft |
Source: NTREIS #20180998 Report a problem | ||
| 11/12/2022 | Price change | $415,000-1.1%$104/sqft |
Source: NTREIS #20180998 Report a problem | ||
| 10/7/2022 | Listed for sale | $419,500$105/sqft |
Source: NTREIS #20180998 Report a problem | ||
| 12/4/2018 | Listing removed | $1,850 |
Source: Repeat Realty, LLC #13975266 Report a problem | ||
| 11/19/2018 | Listed for rent | $1,850 |
Source: Repeat Realty, LLC #13975266 Report a problem | ||
| 3/27/2017 | Listing removed | $1,850 |
Source: Patricia Arredondo Report a problem | ||
| 3/16/2017 | Listed for rent | $1,850 |
Source: Patricia Arredondo Report a problem | ||
| 5/17/2015 | Listing removed | $1,850 |
Source: Patricia Arredondo Report a problem | ||
| 4/22/2015 | Listed for rent | $1,850 |
Source: Rental Works Plus Report a problem | ||
| 5/22/2014 | Listing removed | $1,850 |
Source: Rental Works Plus #12145208 Report a problem | ||
| 3/18/2014 | Sold | -- |
Source: Agent Provided Report a problem | ||
| 2/14/2013 | Sold | -- |
Source: Public Record Report a problem | ||
Public tax history
| Year | Property taxes | Tax assessment |
|---|---|---|
| 2025 | $10,756 +0.8% | $480,423 |
| 2024 | $10,674 +6.6% | $480,423 +7.8% |
| 2023 | $10,014 +8.6% | $445,622 +21.8% |
| 2022 | $9,223 +20.1% | $365,813 +20.1% |
| 2021 | $7,680 +8.8% | $304,684 +9.9% |
| 2020 | $7,058 -0.7% | $277,157 |
| 2019 | $7,111 +6.4% | $277,157 +8.1% |
| 2018 | $6,683 +10.4% | $256,416 +12% |
| 2017 | $6,054 +0.9% | $229,027 +2.2% |
| 2016 | $6,002 +59.1% | $224,000 +60% |
| 2015 | $3,772 | $140,000 -21.5% |
| 2014 | $3,772 | $178,300 +9.9% |
| 2013 | -- | $162,300 +6.2% |
| 2012 | -- | $152,800 -8.6% |
| 2011 | -- | $167,100 -0.1% |
| 2010 | -- | $167,300 -4.6% |
| 2009 | -- | $175,400 -1.9% |
| 2008 | -- | $178,800 +2.9% |
| 2007 | -- | $173,800 +5% |
| 2006 | -- | $165,600 -4.8% |
| 2005 | -- | $174,000 |
| 2004 | -- | $174,000 |
| 2003 | -- | $174,000 -9.3% |
| 2002 | -- | $191,800 +9.6% |
| 2001 | -- | $175,000 +6.3% |
| 2000 | -- | $164,700 |
Find assessor info on the county website
Monthly payment
Est. payment
Payment breakdown
Explore the cost of this home by adjusting the details. Changes won't be saved.Climate risks
Neighborhood: Highland Station
Getting around
37 / 100
Car-DependentNearby schools
GreatSchools rating
- 3/10High Country Elementary SchoolGrades: PK-5Distance: 0.4 mi
- 5/10Highland Middle SchoolGrades: 6-8Distance: 0.4 mi
- 5/10Saginaw High SchoolGrades: 9-12Distance: 0.6 mi
Schools provided by the listing agent
- Elementary: Highctry
- Middle: Highland
- High: Saginaw
- District: Eagle MT-Saginaw ISD
Source: NTREIS. This data may not be complete. We recommend contacting the local school district to confirm school assignments for this home.
- $430,0004 bd2 ba4k sqft1233 Topeka Dr, Saginaw, TX 76131Off Market
- $447,2006 bd3 ba3.9k sqft1221 Topeka Dr, Saginaw, TX 76131Off Market
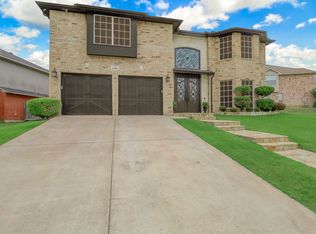
- $416,1004 bd3 ba4k sqft1237 Topeka Dr, Saginaw, TX 76131Off Market
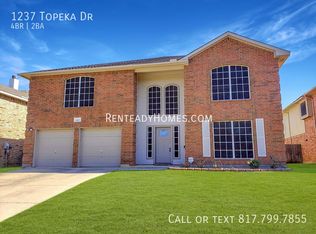
- $367,5004 bd2 ba2.9k sqft1213 Topeka Dr, Saginaw, TX 76131Off Market
- $432,2006 bd3 ba3.9k sqft1200 Grand Central Ct, Saginaw, TX 76131Off Market
- $376,2004 bd2 ba3.1k sqft1228 Topeka Dr, Saginaw, TX 76131Off Market
- $347,0004 bd3 ba2.9k sqft1232 Topeka Dr, Saginaw, TX 76131Off Market
- $440,3006 bd4 ba3.8k sqft1224 Topeka Dr, Saginaw, TX 76131Off Market
A local agent can set up tours, give advice and negotiate with sellers.
A local lender can help you make sure your offer is ready when you are.
Similar homes
- $375,0004 bd2 ba2.1k sqft1836 Velarde Rd, Fort Worth, TX 76131For Sale
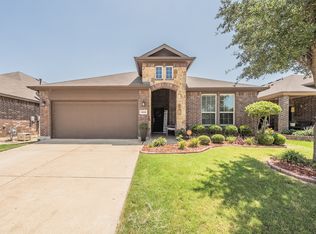 MLS ID #21338710, Adrianne Trussell. NTREIS
 - $420,0004 bd3 ba2.7k sqft8105 Kurgan Trl, Fort Worth, TX 76131For Sale
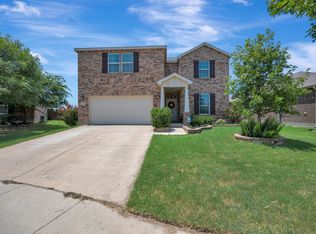 MLS ID #21331689, Chandler Crouch. NTREIS
 - $449,9004 bd3 ba2.8k sqft8121 Rock Elm Rd, Fort Worth, TX 76131For Sale
 MLS ID #21192775, Nita Copeland. NTREIS
 - $315,0004 bd2 ba2.2k sqft1320 Cattle Crossing Dr, Fort Worth, TX 76131For Sale
 MLS ID #21330885, Jodi Heenan. NTREIS
 - $355,0004 bd3 ba3k sqft7440 Sienna Ridge Ln, Fort Worth, TX 76131For SaleMLS ID #21268282, Ludwin Flores. NTREIS
- $370,0004 bd3 ba2.7k sqft625 Tradewind Dr, Fort Worth, TX 76131For SaleMLS ID #21301175, Bonnie Billingsley. NTREIS
- $375,4454 bd3 ba2.4k sqft2708 White Rock Dr, Fort Worth, TX 76131For SaleMLS ID #21080575, Seraphine Mwiseneza. NTREIS
- $365,0004 bd3 ba2.4k sqft5724 Table Rock Dr, Fort Worth, TX 76131For SaleMLS ID #21263443, Susan Howarth. NTREIS
- $385,0005 bd3 ba3.1k sqft5909 Deck House Rd, Fort Worth, TX 76179For SaleMLS ID #21316444, Kaitlyn Lewis. NTREIS
- $390,0005 bd3 ba2.8k sqft1629 Quails Nest Dr, Fort Worth, TX 76177For SaleMLS ID #21260158, Haley Howard. NTREIS
- $385,0005 bd3 ba2.5k sqft6925 Cattle Dr, Fort Worth, TX 76179For SaleMLS ID #21338192, Natalia Aslapovskaya. NTREIS
- $450,0005 bd3 ba3k sqft4008 Falcon Ridge Dr, Haltom City, TX 76137For SaleMLS ID #21320368, Billy Vaselo Happy. NTREIS
- $425,0005 bd3 ba3.1k sqft8641 Shadow Trace Dr, Fort Worth, TX 76244For SaleMLS ID #21207720, Chainey Ramirez. NTREIS
- $395,0005 bd4 ba3.2k sqft5605 Calf Creek Dr, Fort Worth, TX 76179For SaleMLS ID #21292087, Jesus Martinez. NTREIS
- $384,9004 bd3 ba2.7k sqft9233 Monument Ct, Fort Worth, TX 76244For SaleMLS ID #21310999, Joshua Nogowski. NTREIS
- $390,9994 bd3 ba2.5k sqft6732 Geyser Trl, Watauga, TX 76137For SaleMLS ID #21313272, Jennifer Fleming. NTREIS
- $434,7505 bd3 ba2.7k sqft4816 Diamond Trace Trl, Fort Worth, TX 76244For SaleMLS ID #21269640, Jennifer Andrews. NTREIS
- $385,0004 bd3 ba2.2k sqft7228 Mesa Verde Trl, Fort Worth, TX 76137For SaleMLS ID #21300407, Joanna Batsel. NTREIS
- $439,9004 bd3 ba2.9k sqft4745 Eagle Trace Dr, Fort Worth, TX 76244For SaleMLS ID #21332930, Miranda Brown. NTREIS
- $374,9004 bd3 ba2.6k sqft7408 Innisbrook Ln, Fort Worth, TX 76179For SaleMLS ID #21257490, Natalie Adame. NTREIS
