Discover luxury living in this stunning gut renovation offering 5 bedrooms and 3 full baths across two thoughtfully designed levels. The open-concept main floor features a sun-filled living room, serene den, and chef's kitchen with quartz countertops, center island, and Thermador appliances. A spacious primary suite with a custom closet and en suite bath, second bedroom, and full bath complete the main level. The walk-out lower level offers 3 additional bedrooms, a large family/playroom, full bath, and dedicated laundry. Recent owner upgrades include designer lighting, a custom mudroom, and newly fenced outdoor space. Smart home features include a Nest thermostat and smart locks. Deeded driveway parking, shared shed storage, and exclusive use of the front and side yard. Conveniently located near the commuter rail, express bus, parks, restaurants, and Heartbreak Hill. Move-in ready and a must-see.
Pending
Price cut: $100K (6/18)
$1,595,000
123 Auburn St #1, Auburndale, MA 02466
5beds
3,450sqft
:
Get pre-qualified$9,842/mo
Condominium
Built in 1929
-- sqft lot
$1,205,600 Zestimate®
$462/sqft
$250/mo HOA
What's special
Dedicated laundryOpen-concept main floorShared shed storageWalk-out lower levelSerene denEn suite bathSpacious primary suite
- 52 days |
- 103 |
- 0 |
Zillow last checked:
Listing updated:
Listed by:
Steph Crawford Group 617-416-0593,
Real Broker MA, LLC 855-450-0442
Source: MLS PIN,MLS#: 73533357
Facts & features
Interior
Bedrooms & bathrooms
- Bedrooms: 5
- Bathrooms: 3
- Full bathrooms: 3
Primary bathroom
- Features: Yes
Heating
- Central, Natural Gas
Cooling
- Central Air
Appliances
- Included: Dishwasher, Disposal, Microwave, Range, Refrigerator, Freezer, Washer, Dryer
Features
- Flooring: Wood
- Windows: Insulated Windows
- Has basement: Yes
- Has fireplace: No
Interior area
- Total structure area: 3,450
- Total interior livable area: 3,450 sqft
- Finished area above ground: 1,775
- Finished area below ground: 1,675
Property
Parking
- Total spaces: 2
- Parking features: Off Street
- Uncovered spaces: 2
Details
- Parcel number: 691579
- Zoning: RES
Construction
Type & style
- Home type: Condo
- Property subtype: Condominium
Materials
- Frame
- Roof: Shingle
Condition
- Year built: 1929
- Major remodel year: 2023
Utilities & green energy
- Electric: Circuit Breakers
- Sewer: Public Sewer
- Water: Public
- Utilities for property: for Gas Range
Community & HOA
Community
- Features: Public Transportation, Shopping, Tennis Court(s), Park, Walk/Jog Trails, Golf, Medical Facility, Bike Path, Conservation Area, Highway Access, Private School, Public School, T-Station, University
- Security: Security System
HOA
- Services included: Insurance, Maintenance Grounds, Snow Removal
- HOA fee: $250 monthly
Location
- Region: Auburndale
Financial & listing details
- Price per square foot: $462/sqft
- Tax assessed value: $1,413,700
- Annual tax amount: $13,854
- Date on market: 6/10/2026
Estimated market value
$1,205,600
$1.05M - $1.40M
$3,973/mo
Price history
| Date | Event | Price |
|---|---|---|
| 7/12/2026 | Pending sale | $1,595,000$462/sqft |
Source: MLS PIN #73533357 Report a problem | ||
| 6/28/2026 | Contingent | $1,595,000$462/sqft |
Source: MLS PIN #73533357 Report a problem | ||
| 6/18/2026 | Price change | $1,595,000-5.9%$462/sqft |
Source: MLS PIN #73533357 Report a problem | ||
| 6/10/2026 | Listed for sale | $1,695,000+17.7%$491/sqft |
Source: MLS PIN #73533357 Report a problem | ||
| 8/1/2023 | Sold | $1,440,000-0.7%$417/sqft |
Source: Public Record Report a problem | ||
| 5/10/2023 | Listed for sale | $1,450,000+31.8%$420/sqft |
Source: MLS PIN #73109651 Report a problem | ||
| 5/25/2021 | Sold | $1,100,000+45733.3%$319/sqft |
Source: Public Record Report a problem | ||
| 11/16/2013 | Listing removed | $2,600$1/sqft |
Source: RE/MAX Leading Edge #71607443 Report a problem | ||
| 11/13/2013 | Listed for rent | $2,600+6.1%$1/sqft |
Source: RE/MAX Leading Edge #71607443 Report a problem | ||
| 8/28/2012 | Listing removed | $2,450$1/sqft |
Source: RE/MAX Leading Edge #71423552 Report a problem | ||
| 8/17/2012 | Listed for rent | $2,450$1/sqft |
Source: RE/MAX LEADING EDGE #71423552 Report a problem | ||
| 12/9/2011 | Listing removed | $2,400$1/sqft |
Source: RE/MAX LEADING EDGE #71314987 Report a problem | ||
| 12/2/2011 | Listed for sale | $2,400$1/sqft |
Source: RE/MAX LEADING EDGE #71314987 Report a problem | ||
Public tax history
| Year | Property taxes | Tax assessment |
|---|---|---|
| 2025 | $13,195 -19.4% | $1,346,400 -19.7% |
| 2024 | $16,361 +34.7% | $1,676,300 +40.5% |
| 2023 | $12,147 +14.7% | $1,193,200 +18.5% |
| 2022 | $10,590 +23.8% | $1,006,700 +26.6% |
| 2021 | $8,554 +3.1% | $795,000 |
| 2020 | $8,300 +6.9% | $795,000 +7% |
| 2019 | $7,764 -0.1% | $743,000 +3.4% |
| 2018 | $7,772 +6.1% | $718,300 +9% |
| 2017 | $7,328 +6.5% | $659,000 +9% |
| 2016 | $6,880 +4.9% | $604,600 +7% |
| 2015 | $6,560 -0.4% | $565,000 +3.9% |
| 2014 | $6,588 +5.5% | $543,600 |
| 2013 | $6,246 +2.9% | $543,600 |
| 2012 | $6,072 -0.3% | $543,600 -2.7% |
| 2011 | $6,089 +2.6% | $558,600 -2% |
| 2010 | $5,934 -0.7% | $570,000 -5% |
| 2009 | $5,976 -1.4% | $600,000 -4% |
| 2008 | $6,063 +0.5% | $625,000 -3.3% |
| 2007 | $6,032 +2.7% | $646,500 +3% |
| 2006 | $5,875 +1.7% | $627,700 +3% |
| 2005 | $5,777 +8.6% | $609,400 +16.9% |
| 2004 | $5,318 +6.5% | $521,400 +14% |
| 2003 | $4,995 +9.9% | $457,400 |
| 2002 | $4,547 +15.1% | $457,400 +39.6% |
| 2000 | $3,952 +4.8% | $327,700 +9.9% |
| 1999 | $3,772 | $298,200 |
Find assessor info on the county website
Monthly payment
Est. payment
Payment breakdown
Explore the cost of this home by adjusting the details. Changes won't be saved.Climate risks
Neighborhood: Auburndale
Nearby schools
GreatSchools rating
- 9/10Williams Elementary SchoolGrades: K-5Distance: 0.5 mi
- 10/10Charles E Brown Middle SchoolGrades: 6-8Distance: 3.6 mi
- 10/10Newton South High SchoolGrades: 9-12Distance: 3.5 mi
Schools provided by the listing agent
- Elementary: Williams
- Middle: Brown
- High: South
Source: MLS PIN. This data may not be complete. We recommend contacting the local school district to confirm school assignments for this home.
- $1,440,0005 bd3 ba3.4k sqft123 Auburn St #A, Auburndale, MA 02466Sold

- $1,400,0004 bd3 ba2.4k sqft123 Auburn St #2, Auburndale, MA 02466Sold
- $1,199,3005 bd3 ba2.4k sqft123 Auburn St #2, Newton, MA 02466Off Market
- $543,6005 bd2 ba3.3k sqft123 Auburn St, Auburndale, MA 02466Off Market
- $1,292,7004 bd2 ba2.2k sqft127-129 Auburn St, Newton, MA 02466Off Market
- $1,288,2003 bd1 ba1.5k sqft12 Normandy Rd, Newton, MA 02466Off Market
- $1,425,0007 bd3 ba3.6k sqft26-28 Normandy Rd, Auburndale, MA 02466Sold
- $1,737,6007 bd3 ba3.6k sqft26-28 Normandy Rd, Newton, MA 02466Off Market
A local agent can set up tours, give advice and negotiate with sellers.
Similar homes
- $1,599,0004 bd4 ba3.1k sqft1935 Commonwealth Ave #1935, Auburndale, MA 02466For Sale
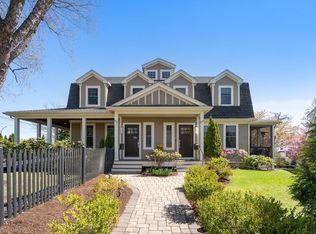 MLS ID #73509425, Demeo Team, Coldwell Banker Realty - Newton. MLS PIN
 - $2,250,0005 bd4 ba3.4k sqft43 Upham St, Newton, MA 02465For Sale
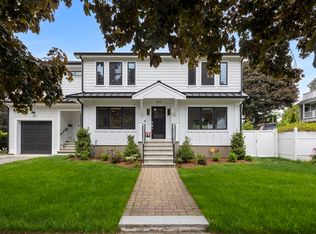 MLS ID #73532732, The Tabassi Team, RE/MAX Partners Relocation. MLS PIN
 - $2,098,0005 bd4 ba4.2k sqft142 Edinboro St #142, Newtonville, MA 02460For Sale
 MLS ID #73546449, O & C Homes Team, William Raveis R.E. & Home Services. MLS PIN
 - $1,950,0004 bd5 ba4.2k sqft70 Walker St, Newtonville, MA 02460For Sale
 MLS ID #73547635, Rose Hall, Blue Ocean Realty, LLC. MLS PIN
 - $1,798,0004 bd4 ba3.9k sqft1242 Beacon St #1242, Waban, MA 02468For SaleMLS ID #73529404, Savenor Berkery Group, Compass. MLS PIN
- $2,199,0006 bd5 ba4k sqft9 Johnson Pl #9, Auburndale, MA 02466For SaleMLS ID #73514476, Gundersheim Group Real Estate, Commonwealth Standard Realty Advisors. MLS PIN
- $1,995,9005 bd4 ba3.2k sqft155 Adams Ave, Newton, MA 02465For SaleMLS ID #73534760, Maureen Mulrooney, RE/MAX Real Estate Center. MLS PIN
- $1,299,0004 bd3 ba1.9k sqft66 Linden St, Newton, MA 02464For SaleMLS ID #73546173, Amir Tabrizi, AMLUX LLC. MLS PIN
- $1,199,0002 bd2 ba1.7k sqft54 Rangeley Rd #54, West Newton, MA 02465For SaleMLS ID #73540548, Mei Chet, Keller Williams Realty Boston Northwest. MLS PIN
- $1,550,0003 bd3 ba1.7k sqft129 N Washington St #3, Boston, MA 02113For SaleMLS ID #73556019, Giancarlo Tiberi, Core Property Group, LLC. MLS PIN
- $1,749,9004 bd5 ba4.1k sqft5 Haven Ln, Wayland, MA 01778For SaleMLS ID #73517233, Yasmim Garcia, Darwin Associates. MLS PIN
- $1,358,0004 bd4 ba2.2k sqft123-125 Mount Vernon St #1, West Newton, MA 02465For SaleMLS ID #73546820, Anya Kogan, Luxury Realty Partners. MLS PIN
- $1,694,9004 bd4 ba3.1k sqft15 Jewett Pl #B, Newton, MA 02458New ConstructionMLS ID #73502547, O & C Homes Team, William Raveis R.E. & Home Services. MLS PIN
- $1,490,0005 bd3 ba3k sqft85 The Valley Rd, Concord, MA 01742For SaleMLS ID #73498611, Krassi Diehl, William Raveis R.E. & Home Services. MLS PIN
- $2,098,0005 bd4 ba4.2k sqft142 Edinboro St, Newton, MA 02460For SaleMLS ID #73529396, O & C Homes Team, William Raveis R.E. & Home Services. MLS PIN
- $1,499,0003 bd3 ba2.4k sqft16 Curtis St Condominium, Somerville, MA 02144For SaleMLS ID #73554722, Jacqueline Veri, Berkshire Hathaway HomeServices Commonwealth Real Estate. MLS PIN
- $1,997,0005 bd5 ba4.1k sqft16-18 Josselyn Pl, Newton Highlands, MA 02461For SaleMLS ID #73476328, Waypoint Realty Group, Coldwell Banker Realty - Boston. MLS PIN
- $1,650,0003 bd2 ba1.8k sqft1471 Beacon Street, Brookline, MA 02446For SaleMLS ID #73508894, The Gillach Group, William Raveis R. E. & Home Services. MLS PIN
- $1,449,9004 bd4 ba2.4k sqft56 Indiana Ter #56, Newton Upper Falls, MA 02464For SaleMLS ID #73528692, The Shahani Group, Compass. MLS PIN
- $1,850,0005 bd4 ba2.4k sqft184 Rawson Rd #184, Brookline, MA 02445For SaleMLS ID #73527992, Azeddine Fadli, Property Navigator. MLS PIN
