Well-maintained Adirondack-style three-bedroom seasonal cottage in the lake community of Buena Vista on Willsboro Point. A spacious screened porch provides the perfect place for entertaining, reading, or relaxing on warm summer evenings.
The open kitchen, dining, and living area is centered around a beautiful wood-burning fieldstone fireplace, creating a warm and inviting gathering space. Just a short walk away is the community's large shared swimming beach.
The property also features a large backyard with a fire pit, plenty of room to park a boat, an oversized garage, and an additional storage shed that offers excellent storage for outdoor furniture and recreational equipment.
House and cottage is being sold with much of the content included. A list of items that will be excluded can be provided.
The property is conveniently located near two full-service marinas with seasonal restaurants. It's just a short drive to the town of Willsboro, which offers a variety of amenities, including a small grocery store, bank, hardware store, pickleball courts, and tennis courts. You can also enjoy the ''Champlain Area Trails,'' an extensive walking trail system and just a short drive to climb many of the Adirondack mountains. The home is close to Lake Placid, four hours to Boston, 2.5 hours to Albany, and just 90 miles to Montreal, Canada. Year-round ferries provide easy access to the vibrant city of Burlington with its international airport.
Pending
$295,000
123 Lakeshore Dr, Willsboro, NY 12996
3beds
1,011sqft
Single Family Residence
Built in 1926
0.6 Acres Lot
$-- Zestimate®
$292/sqft
$-- HOA
What's special
Spacious screened porchBeautiful wood-burning fieldstone fireplaceOversized garage
- 43 days |
- 79 |
- 0 |
Likely to sell faster than
Zillow last checked:
Listing updated:
Listed by:
Covered Bridge Realty 518-963-8616,
Jo Anna Giltner,
Janine D'Angelo,
Covered Bridge Realty
Source: ACVMLS,MLS#: 207835
Facts & features
Interior
Bedrooms & bathrooms
- Bedrooms: 3
- Bathrooms: 1
- Full bathrooms: 1
Primary bedroom
- Description: est
- Features: Hardwood
- Level: First
- Area: 150 Square Feet
- Dimensions: 15 x 10
Bedroom 2
- Description: est
- Features: Hardwood
- Level: Second
- Area: 76.8 Square Feet
- Dimensions: 9.6 x 8
Bedroom 3
- Description: est
- Features: Hardwood
- Level: Second
- Area: 76.8 Square Feet
- Dimensions: 9.6 x 8
Dining room
- Description: est
- Features: Hardwood
- Level: First
- Area: 96 Square Feet
- Dimensions: 8 x 12
Kitchen
- Description: est
- Features: Linoleum
- Level: First
- Area: 94.6 Square Feet
- Dimensions: 8.6 x 11
Living room
- Description: est
- Features: Hardwood
- Level: First
- Area: 180 Square Feet
- Dimensions: 15 x 12
Other
- Description: Enclosed Porch
- Features: Hardwood
- Level: First
- Area: 200 Square Feet
- Dimensions: 20 x 10
Heating
- Propane, See Remarks
Appliances
- Included: Electric Range, Electric Water Heater, Refrigerator, Washer/Dryer
- Laundry: Laundry Closet, Main Level
Features
- Ceiling Fan(s), Master Downstairs
- Flooring: Hardwood, Linoleum
- Basement: Crawl Space
- Number of fireplaces: 1
- Fireplace features: Living Room, Wood Burning, See Remarks
Interior area
- Total structure area: 1,011
- Total interior livable area: 1,011 sqft
- Finished area above ground: 1,011
- Finished area below ground: 0
Property
Parking
- Total spaces: 1
- Parking features: Garage
- Garage spaces: 1
Features
- Patio & porch: Enclosed, Front Porch, Porch
- Exterior features: Storage
- Has view: Yes
- View description: Lake, Neighborhood
- Has water view: Yes
- Water view: Lake
- Waterfront features: Beach Access, Lake Privileges
Lot
- Size: 0.6 Acres
- Features: Level, Open Lot
- Topography: Level
Details
- Parcel number: 21.10125.00
- Zoning: Residential
Construction
Type & style
- Home type: SingleFamily
- Architectural style: Camp
- Property subtype: Single Family Residence
Materials
- Foundation: Block
- Roof: Asphalt
Condition
- Year built: 1926
Utilities & green energy
- Sewer: Septic Tank
- Water: Public
- Utilities for property: Cable Available, Electricity Connected, Internet Available, Phone Available, Water Connected
Community & HOA
Community
- Subdivision: Buena Vista
Location
- Region: Willsboro
Financial & listing details
- Price per square foot: $292/sqft
- Tax assessed value: $160,000
- Annual tax amount: $1,973
- Date on market: 7/11/2026
- Listing agreement: Exclusive Right To Sell
- Lease term: Short Term Lease
- Electric utility on property: Yes
- Road surface type: Dirt
Estimated market value
Not available
Estimated sales range
Not available
Not available
Price history
| Date | Event | Price |
|---|---|---|
| 7/13/2026 | Pending sale | $295,000$292/sqft |
Source:  ACVMLS #207835 Report a problem ACVMLS #207835 Report a problem | ||
| 7/11/2026 | Listed for sale | $295,000+4.6%$292/sqft |
Source: ACVMLS #207835 Report a problem | ||
| 11/1/2024 | Sold | $282,000+2.5%$279/sqft |
Source: ACVMLS #202515 Report a problem | ||
| 7/30/2024 | Pending sale | $275,000+83.3%$272/sqft |
Source: ACVMLS #202515 Report a problem | ||
| 8/1/2012 | Sold | $150,000-11.2%$148/sqft |
Source: ACVMLS #142900 Report a problem | ||
| 5/28/2012 | Pending sale | $169,000$167/sqft |
Source: NY Living Realty #RE1045 Report a problem | ||
| 5/20/2012 | Listed for sale | $169,000+89.9%$167/sqft |
Source: NY Living Realty #RE1045 Report a problem | ||
| 11/8/1995 | Sold | $89,000$88/sqft |
Source: Public Record Report a problem | ||
Public tax history
| Year | Property taxes | Tax assessment |
|---|---|---|
| 2025 | -- | $160,000 +61.6% |
| 2024 | -- | $99,000 |
| 2023 | -- | $99,000 +10% |
| 2022 | -- | $90,000 +40.6% |
| 2021 | -- | $64,000 |
| 2020 | -- | $64,000 +28% |
| 2019 | -- | $50,000 |
| 2018 | -- | $50,000 |
| 2017 | $1,011 | $50,000 |
| 2016 | -- | $50,000 |
| 2015 | -- | $50,000 |
| 2014 | -- | $50,000 -20.6% |
| 2013 | -- | $63,000 |
| 2012 | -- | $63,000 -6% |
| 2011 | -- | $67,000 -5.6% |
| 2010 | -- | $71,000 |
| 2009 | -- | $71,000 |
| 2008 | -- | $71,000 -7.9% |
| 2007 | -- | $77,100 |
| 2006 | -- | $77,100 +18.1% |
| 2005 | -- | $65,300 +9.9% |
| 2004 | -- | $59,400 +10% |
| 2003 | -- | $54,000 |
| 2002 | -- | $54,000 |
| 2001 | -- | $54,000 |
Find assessor info on the county website
Monthly payment
Climate risks
Neighborhood: Willsboro Point
Nearby schools
GreatSchools rating
- 4/10Willsboro Central SchoolGrades: PK-12Distance: 2.4 mi
- $115,4004 bd1 ba980 sqft121 Lakeshore Dr, Willsboro, NY 12996Off Market
- $19,000-- bd-- ba-- sqft78 Hilton Ter, Willsboro, NY 12996Off Market
- $313,5003 bd2 ba1.6k sqft129 Lakeshore Dr, Willsboro, NY 12996Off Market
- $90,0004 bd1 ba1.4k sqft88 Hilton Ter, Willsboro, NY 12996Sold
- $3,5006,098 sqftHilton Ter, Willsboro, NY 12996Off Market
- $35,000-- bd-- ba-- sqftHilton Ter, Willsboro, NY 12996Off Market
- $268,100-- bd-- ba1.1k sqftHilton Ter, Willsboro, NY 12996Off Market
- $38,500-- bd-- ba-- sqftHilton Ter, Willsboro, NY 12996Off Market
A local agent can set up tours, give advice and negotiate with sellers.
Similar homes
- $230,0002 bd2 ba1k sqft33 Pine Ave, Willsboro, NY 12996For Sale
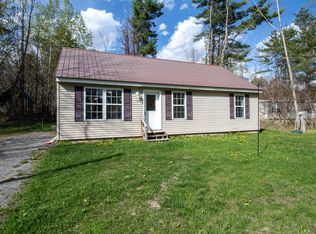 MLS ID #208215, Peter J. Whitbeck, Listing by: Coldwell Banker Whitbeck Assoc. Plattsburgh. ACVMLS
 - $--3 bd2 ba1.4k sqft3655 Essex Rd, Willsboro, NY 12996Auction
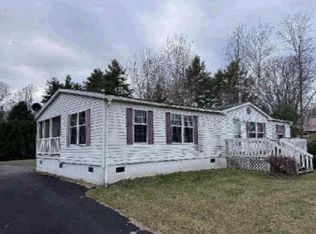 Auction.com 1
 - $155,0003 bd2 ba1.3k sqft697 Point Rd, Willsboro, NY 12996For Sale
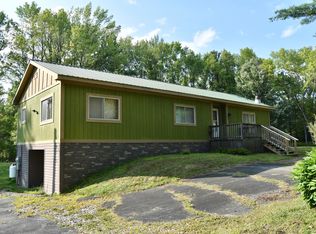 MLS ID #205768, Jo Anna Giltner, Listing by: Covered Bridge Realty. ACVMLS
 - $299,0003 bd1 ba1.3k sqft6653 New York 86, Jay, NY 12941For Sale
 MLS ID #208126, Michelle Mabee-Loughren, Listing by: B.A. Straight Real Estate. ACVMLS
 - $329,0003 bd1 ba1.1k sqft551 Lake Shore Rd, Westport, NY 12993For SaleMLS ID #207437, Lauren Murphy, Listing by: Heritage Properties of the Adirondacks. ACVMLS
- $209,9002 bd1 ba851 sqft3697 Main St, Willsboro, NY 12996For SaleMLS ID #206850, Michelle C Fowler, Listing by: Real Broker NY, LLC. ACVMLS
- $164,0002 bd1 ba862 sqft1176 Sunset Dr, Willsboro, NY 12996For SaleMLS ID #206315, Ben Breckenridge, Listing by: The Reynolds Group of Lake Placid, LLC. ACVMLS
- $319,0002 bd1 ba928 sqft84 Sawmill Rd, Jay, NY 12941For SaleMLS ID #207208, Stuart Ruttan, II, Listing by: Merrill L. Thomas, Inc.. ACVMLS
- $299,9003 bd2 ba1.4k sqft83 Taylor Hill Rd, Keeseville, NY 12944New ConstructionMLS ID #208115, Lisa McKenna, Listing by: Engel & Volkers Lake Placid Real Estate. ACVMLS
- $299,0002 bd2 ba1.1k sqft180 Ledgewood Circle #103, Burlington, VT 05401ActiveMLS ID #5098436, Nick Riina. PrimeMLS
- $255,0003 bd1 ba1k sqft22 Fawn Ln, Jay, NY 12941For SaleMLS ID #206753, Gaelan Trombley, Listing by: Kavanaugh Realty-Plattsburgh. ACVMLS
- $359,0003 bd2 ba1.3k sqft18 Elm St, Jay, NY 12941For SaleMLS ID #207231, Adam Coolidge, Listing by: Peak Valley Real Estate. ACVMLS
- $349,5004 bd2 ba1.2k sqft44 Butternut Ln, Jay, NY 12941For SaleMLS ID #206452, Brandy McDonald, Listing by: Century 21 The One. ACVMLS
- $300,0002 bd1 ba981 sqft433 1/2 Flynn Avenue #2, Burlington, VT 05401ActiveMLS ID #5105318, The Nancy Jenkins Team. PrimeMLS
- $430,0003 bd2 ba1.2k sqft2 Butternut Ln, Jay, NY 12941For SaleMLS ID #207823, Diane Scholl, Listing by: Berkshire Hathaway HomeServices Adirondack Premier Properties. ACVMLS
- $225,0004 bd2 ba1.2k sqft36 Intervale Ave, Au Sable Forks, NY 12912For SaleMLS ID #208055, Zachary Latinville, Listing by: Berkshire Hathaway HomeServices Adirondack Realty. ACVMLS
- $199,9994 bd2 ba1.1k sqft790 Bear Swamp Rd, Peru, NY 12972For SaleMLS ID #208134, Kyle Matthews, Listing by: BHHS Blake Realtors. ACVMLS
- $245,0003 bd2 ba1.1k sqft13 Ausable Beach Rd, Peru, NY 12972For SaleMLS ID #207285, Lindsay Boulerice, Listing by: LB House To Home Realty. ACVMLS
- $269,0002 bd1 ba864 sqft178 Pond Brook Road, Hinesburg, VT 05461ActiveMLS ID #5088883, Peter N Cahill. PrimeMLS
- $149,9003 bd1 ba1.2k sqft35 Ausable St, Keeseville, NY 12944For SaleMLS ID #208113, John La Selva, Listing by: Venture North Associates. ACVMLS
