Welcome to 123 Lamp Crescent in the heart of Woodbridge, a tastefully upgraded 4-bedroom, 4-bathroom home offering the perfect blend of space, style, and versatility. Designed for both everyday living and elegant entertaining, this spacious residence features generous principal rooms, refined finishes, and a modern European-inspired kitchen that brings a polished, upscale feel to the home.One of the standout features of this Woodbridge property is the separate entrance 2 bedroom income suite, offering excellent flexibility for extended family, multi-generational living, guests, or potential rental income. Whether you are searching for a family home with extra space or a smart investment opportunity in Vaughan, this home delivers options rarely found in such a desirable location.Outside, the large driveway provides ample parking for family and visitors, while the European-style backyard creates a private outdoor retreat perfect for morning coffee, summer evenings, and entertaining.Conveniently located minutes from Hwy 427 and Hwy 407, top-rated schools, parks, shopping, transit, and everyday amenities, 123 Lamp Crescent offers an exceptional opportunity to own a spacious upgraded home in Woodbridge. Elegant, practical, and full of potential, this is more than just a home, it is an opportunity worth seeing. Buyer cash incentive available!
Under contract
C$1,425,000
123 Lamp Cres, Vaughan, ON L4L 6J7
6beds
4baths
Single Family Residence
Built in ----
4,418 Square Feet Lot
$-- Zestimate®
C$--/sqft
C$-- HOA
What's special
- 13 days |
- 17 |
- 1 |
Zillow last checked:
Listing updated:
Listed by:
RIGHT AT HOME REALTY INC.
Source: TRREB,MLS®#: N13508140 Originating MLS®#: Toronto Regional Real Estate Board
Originating MLS®#: Toronto Regional Real Estate BoardFacts & features
Interior
Bedrooms & bathrooms
- Bedrooms: 6
- Bathrooms: 4
Primary bedroom
- Level: Second
- Dimensions: 5.48 x 3.35
Bedroom
- Level: Basement
- Dimensions: 5.7 x 3.32
Bedroom 2
- Level: Second
- Dimensions: 5.18 x 3.35
Bedroom 3
- Level: Second
- Dimensions: 4.36 x 3.36
Bedroom 4
- Level: Second
- Dimensions: 3.37 x 2.92
Bedroom 5
- Level: Basement
- Dimensions: 7.26 x 3.23
Breakfast
- Level: Ground
- Dimensions: 4.92 x 3.3
Dining room
- Level: Ground
- Dimensions: 4.23 x 3.6
Family room
- Level: Ground
- Dimensions: 5.8 x 3.36
Kitchen
- Level: Basement
- Dimensions: 6.58 x 4.82
Kitchen
- Level: Ground
- Dimensions: 3.27 x 3.01
Living room
- Level: Ground
- Dimensions: 4.97 x 3.23
Recreation
- Level: Basement
- Dimensions: 4.57 x 3.29
Heating
- Forced Air, Gas
Cooling
- Central Air
Appliances
- Included: Built-In Oven
Features
- Flooring: Carpet Free
- Basement: Separate Entrance,Finished
- Has fireplace: Yes
- Fireplace features: Insert
Interior area
- Living area range: 2500-3000 null
Video & virtual tour
Property
Parking
- Total spaces: 8
- Parking features: Private, Garage Door Opener
- Has garage: Yes
Features
- Stories: 2
- Patio & porch: Deck, Porch
- Exterior features: Landscaped
- Pool features: None
Lot
- Size: 4,418 Square Feet
- Features: Fenced Yard, Public Transit, Park, School, School Bus Route
Details
- Additional structures: Fence - Full, Greenhouse, Shed
- Parcel number: 033130011
Construction
Type & style
- Home type: SingleFamily
- Property subtype: Single Family Residence
Materials
- Brick
- Foundation: Concrete
- Roof: Asphalt Shingle
Utilities & green energy
- Sewer: Sewer
Community & HOA
Location
- Region: Vaughan
Financial & listing details
- Annual tax amount: C$6,228
- Date on market: 7/1/2026
RIGHT AT HOME REALTY INC.
RIGHT AT HOME REALTY INC.
By pressing Contact Agent, you agree that the real estate professional identified above may call/text you about your search, which may involve use of automated means and pre-recorded/artificial voices. You don't need to consent as a condition of buying any property, goods, or services. Message/data rates may apply. You also agree to our Terms of Use. Zillow does not endorse any real estate professionals. We may share information about your recent and future site activity with your agent to help them understand what you're looking for in a home.
Price history
Price history is unavailable.
Public tax history
Tax history is unavailable.
Climate risks
Neighborhood: Woodbridge
Nearby schools
GreatSchools rating
No schools nearby
We couldn't find any schools near this home.
- C$--2 bd1 ba900 sqft19 Cabinet Cres #BASEMENT, Vaughan, ON L4L6H9Off Market
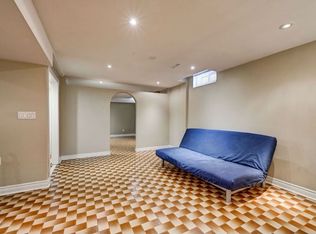
- C$1,5001 bd1 ba-- sqft169 Morning Star Dr, Vaughan, ON L4L6J1For Rent

- C$1,8001 bd1 ba-- sqft104 Cabinet Cres, Vaughan, ON L4L6E6For Rent
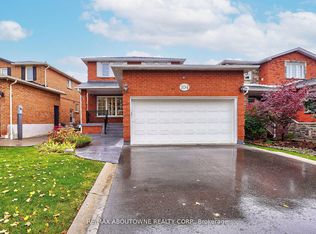
- C$--2 bd1 ba1.7k sqft29 Lamp Cres #2, Vaughan, ON L4L6J9Off Market
- C$1,399,0006 bd4 ba-- sqft146 Cabinet Cres, Vaughan, ON L4L6E5For Sale
- C$1,399,9006 bd4 ba-- sqft261 Morning Star Dr, Vaughan, ON L4L6H4For Sale
- C$1,569,0004 bd4 ba-- sqft139 Jade Cres, Vaughan, ON L4L6M1For Sale
- C$--2 bd1 ba1k sqft135 Coronation St #2, Vaughan, ON L4L6M6Off Market
Similar homes
- C$1,788,0004 bd4 ba-- sqft66 Sanremo Ct, Vaughan, ON L4H 1K5For Sale
 MLS ID #N13521730, RIGHT AT HOME REALTY INC.. TRREB
 - C$1,395,0006 bd5 ba-- sqft29 Lynnvalley Cres, Brampton, ON L6P 2E1For Sale
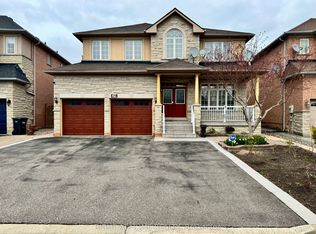 MLS ID #W13066576, RIGHT AT HOME REALTY INC.. TRREB
 - C$1,249,0006 bd5 ba-- sqft86 Whitehouse Cres, Brampton, ON L6P 1L6For Sale
 MLS ID #W13423874, RIGHT AT HOME REALTY INC.. TRREB
 - C$1,290,0006 bd4 ba-- sqft531 Wallenberg Cres, Mississauga, ON L5B 3L8For Sale
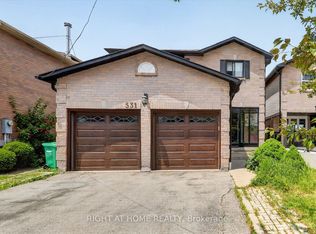 MLS ID #W13546876, RIGHT AT HOME REALTY INC.. TRREB
 - C$1,410,0007 bd5 ba-- sqft87 Taylorwood Ave, Caledon, ON L7E 1J6For SaleMLS ID #W13479434, REAL BROKER ONTARIO LTD.. TRREB
- C$1,449,0005 bd2 ba-- sqft145 Highland Park Blvd, Markham, ON L3T 1B8For SaleMLS ID #N13478082, RIGHT AT HOME REALTY INC.. TRREB
- C$1,448,0005 bd3 ba-- sqft7770 Healey Rd, Caledon, ON L7E 0V5For SaleMLS ID #W13231492, RIGHT AT HOME REALTY INC.. TRREB
- C$1,299,0005 bd4 ba-- sqft4345 Romfield Cres, Mississauga, ON L5M 4L4For SaleMLS ID #W13544692, RIGHT AT HOME REALTY INC.. TRREB
- C$1,899,9004 bd4 ba-- sqft17 Lacrosse Trl, Vaughan, ON L4H 4S7For SaleMLS ID #N13526522, RIGHT AT HOME REALTY INC.. TRREB
- C$1,199,9007 bd4 ba-- sqft72 Lockwood Rd, Brampton, ON L6Y 5C6For SaleMLS ID #W13548202, HOMELIFE/MIRACLE REALTY LTD. TRREB
- C$1,495,0004 bd3 ba-- sqft2932 Remea Ct, Mississauga, ON L5L 2H5For SaleMLS ID #W13546148, RIGHT AT HOME REALTY INC.. TRREB
- C$1,399,0005 bd4 ba-- sqft3081 Baron Dr, Mississauga, ON L5M 6W4For SaleMLS ID #W13495524, RIGHT AT HOME REALTY INC.. TRREB
- C$1,429,0004 bd4 ba-- sqft4936 Sebastian Dr, Mississauga, ON L5M 7N8For SaleMLS ID #W13498018, RIGHT AT HOME REALTY INC.. TRREB
- C$1,349,9006 bd4 ba-- sqft57 Kirkwood Cres, Caledon, ON L7C 1B8For SaleMLS ID #W12922254, RIGHT AT HOME REALTY INC.. TRREB
- C$1,299,0006 bd5 ba-- sqft180 Bonnie Braes Dr, Brampton, ON L6Y 5Y7For SaleMLS ID #W13461320, HOMELIFE/MIRACLE REALTY LTD. TRREB
- C$1,350,0005 bd4 ba-- sqft3737 Brinwood Gate, Mississauga, ON L5M 7G9For SaleMLS ID #W13500708, RIGHT AT HOME REALTY INC.. TRREB
- C$1,374,0005 bd4 ba-- sqft46 Tidefall Dr, Toronto, ON M1W 1J2For SaleMLS ID #E13027936, RIGHT AT HOME REALTY INC.. TRREB
- C$1,748,0005 bd4 ba-- sqft26 Ravel Dr, Vaughan, ON L4J 8Z2For SaleMLS ID #N13476218, RIGHT AT HOME REALTY INC.. TRREB
- C$1,049,0005 bd5 ba-- sqft211 Queen Mary Dr, Brampton, ON L7A 1Y9For SaleMLS ID #W13547098, RIGHT AT HOME REALTY INC.. TRREB
- C$1,095,0004 bd5 ba-- sqft2 Queen Mary Ct, Vaughan, ON L4L 0H9For SaleMLS ID #N13435936, RIGHT AT HOME REALTY INC.. TRREB
