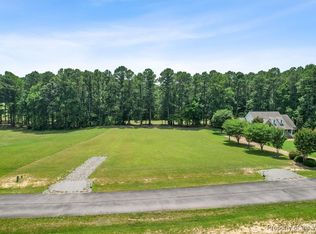
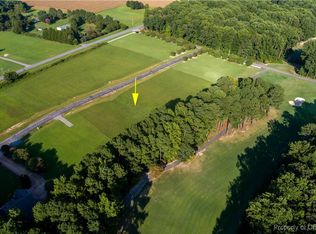
NEW CONSTRUCTION ON THE 7TH FAIRWAY! Experience refined Golf Course Living in The Landing at Piankatank River Golf & Country Club! Offering 3,086 sq. ft. of Beautifully Designed Living space, this exceptional 5-Bedroom, 3.5-Bath Home blends timeless elegance with modern luxury. Enjoy first- and second-floor Owner's Bedroom Suites, a stunning Kitchen with white cabinetry, an island & granite opening to the inviting Living Room, plus a spacious Den with wet bar, ideal for entertaining. Upstairs offers two additional Bedrooms, Full Bath, versatile Bonus Room and fabulous Laundry Room. Upscale finishes and classic architectural details shine throughout to include luxury Italian porcelain tile, Soapstone front porch stairs, dreamy kitchen & baths. Relax on the composite Deck with vinyl railings overlooking the picturesque 7th fairway. 2-car Garage for your cars & golf cart. Enjoy an active, country club lifestyle with a lovely clubhouse, restaurant and golf just moments away. Public river access nearby along with pickleball, tennis, community pool, basketball & a whole lot more! Some photos have been digitally enhanced with furnishings & grass. Move right in, it's all NEW, a beautiful showplace for golfers or those looking for an upscale community where people are friendly, taxes are low & life is good!
New construction
$785,000
123 Landing West Way, Hartfield, VA 23071
5beds
3,086sqft
Single Family Residence
Built in 2025
0.71 Acres Lot
$-- Zestimate®
$254/sqft
$25/mo HOA
What's special
Luxury italian porcelain tileFabulous laundry roomSoapstone front porch stairsDreamy kitchen and baths
- 25 minutes
- 31
- 7
Zillow last checked:
Listing updated:
Listed by:
R ReNaye Dame,
Gloucester Realty Corporation 804-693-3032
Source: REIN Inc.,MLS#: 10660486
Facts & features
Interior
Bedrooms & bathrooms
- Bedrooms: 5
- Bathrooms: 4
- Full bathrooms: 3
- 1/2 bathrooms: 1
Rooms
- Room types: 1st Floor Primary BR, Attic, Fin. Rm Over Gar, PBR with Bath, Rec Room, Utility Room, Workshop
Primary bedroom
- Level: First
Bedroom
- Level: Second
Full bathroom
- Level: Second
Dining room
- Level: First
Family room
- Level: First
Kitchen
- Level: First
Living room
- Level: First
Utility room
- Level: Second
Heating
- Forced Air, Heat Pump, Propane, Zoned
Cooling
- Central Air, Zoned
Appliances
- Included: 220 V Elec, Dishwasher, Gas Range, Gas Water Heater
- Laundry: Dryer Hookup, Washer Hookup
Features
- Bar, Primary Sink-Double, Walk-In Closet(s), Ceiling Fan(s), Entrance Foyer
- Flooring: Carpet, Other, Wood
- Basement: Crawl Space
- Attic: Scuttle
- Has fireplace: No
Interior area
- Total interior livable area: 3,086 sqft
Property
Parking
- Total spaces: 2
- Parking features: Garage Att 2 Car, Driveway, Garage Door Opener
- Attached garage spaces: 2
- Has uncovered spaces: Yes
Accessibility
- Accessibility features: Level Flooring
Features
- Stories: 2
- Patio & porch: Deck, Porch
- Pool features: None
- Fencing: None
- Has view: Yes
- View description: Golf Course, Trees/Woods
- Waterfront features: Not Waterfront
Lot
- Size: 0.71 Acres
- Features: On Golf Course
Details
- Parcel number: 311730
- Zoning: R
Construction
Type & style
- Home type: SingleFamily
- Architectural style: Transitional
- Property subtype: Single Family Residence
Materials
- Stone, Vinyl Siding
- Roof: Asphalt Shingle
Condition
- New construction: Yes
- Year built: 2025
Utilities & green energy
- Sewer: Septic Tank
- Water: Well
Community & HOA
Community
- Subdivision: All Others Area 125
HOA
- Has HOA: Yes
- Amenities included: Clubhouse, Golf Course, Landscaping
- HOA fee: $25 monthly
Location
- Region: Hartfield
Financial & listing details
- Price per square foot: $254/sqft
- Annual tax amount: $305
- Date on market: 11/4/2026
Estimated market value
Not available
Estimated sales range
Not available
Not available
Price history
Price history is unavailable.
Public tax history
Tax history is unavailable.
Monthly payment
Est. payment
Payment breakdown
Explore the cost of this home by adjusting the details. Changes won't be saved.Climate risks
Neighborhood: 23071
Nearby schools
Schools provided by the listing agent
- Elementary: Middlesex Elementary
- Middle: St. Clare Walker Middle
- High: Middlesex
Source: REIN Inc.. This data may not be complete. We recommend contacting the local school district to confirm school assignments for this home.
Similar homes
- $749,9003 bd3 ba3.2k sqft71 Egret Point Dr, Locust Hill, VA 23092For Sale
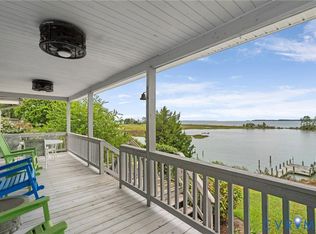 MLS ID #2610297, Olivia Major, Real Broker LLC. CVRMLS
- $849,0003 bd3 ba2.9k sqft148 Osprey Ln, Locust Hill, VA 23092For Sale
 MLS ID #202601336, R.D. Johnson II, Mason Realty, Inc.. Chesapeake Bay & Rivers AOR
- $555,0003 bd3 ba2.5k sqft1028 Timberneck Rd, Deltaville, VA 23043For Sale
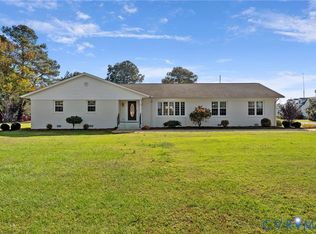 MLS ID #2629215, Olivia Major, Real Broker LLC. CVRMLS
- $475,0004 bd4 ba3.3k sqft7622 Windy Hill Rd, Gloucester, VA 23061For Sale
 MLS ID #10659995, Melanie Whitehead. REIN Inc.
- $699,9004 bd4 ba2.5k sqft1277 Riverwood Dr, Lancaster, VA 22503For Sale
 MLS ID #VALV2001100, alice riviere, Cobblestone Realty Inc.. Bright MLS
