Set on an extraordinary 45 x 194.5 ft lot! This century home in the heart of Downtown Brampton blends timeless character with modern functionality. Featuring 9-ft ceilings, bright open-concept living spaces, a finished basement with separate entrance, detached double garage, and an oversized backyard with excellent drainage - a rare advantage during heavy rainfall. The spacious main level is designed for both comfortable living and easy entertaining, while the versatile den provides the perfect space for a home office, playroom, or guest room. Upstairs, you'll find well-sized bedrooms and plenty of charm throughout. The finished basement features a separate entrance, additional bathroom, and kitchenette, offering flexible space for extended family, guests, or multi-generational living. Step outside to enjoy the fully fenced oversized backyard, offering plenty of space for relaxing, entertaining, and gardening. A detached double garage and ample parking complete the package. Just minutes to Downtown Brampton, Gage Park, schools, shopping, restaurants, transit, and the GO station, this is a unique opportunity to enjoy the character of an established neighbourhood with the convenience of city living.
Under contract
C$799,900
123 Mill St S, Brampton, ON L6Y 1T4
3beds
2baths
Single Family Residence
Built in ----
8,752 Square Feet Lot
$-- Zestimate®
C$--/sqft
C$-- HOA
What's special
- 34 days |
- 26 |
- 4 |
Zillow last checked:
Listing updated:
Listed by:
RE/MAX REALTY SPECIALISTS INC.
Source: TRREB,MLS®#: W13410324 Originating MLS®#: Toronto Regional Real Estate Board
Originating MLS®#: Toronto Regional Real Estate BoardFacts & features
Interior
Bedrooms & bathrooms
- Bedrooms: 3
- Bathrooms: 2
Primary bedroom
- Level: Second
- Dimensions: 3.71 x 4.47
Bedroom 2
- Level: Second
- Dimensions: 3.71 x 4.04
Bedroom 3
- Level: Second
- Dimensions: 3.84 x 2.84
Dining room
- Level: Main
- Dimensions: 4.47 x 3.25
Kitchen
- Level: Main
- Dimensions: 3.15 x 3.66
Living room
- Level: Main
- Dimensions: 4.47 x 4.88
Mud room
- Level: Main
- Dimensions: 1.65 x 3.53
Office
- Level: Main
- Dimensions: 3.05 x 3.35
Recreation
- Level: Basement
- Dimensions: 4.37 x 7.62
Heating
- Forced Air, Gas
Cooling
- Central Air
Features
- Flooring: Carpet Free
- Basement: Finished,Full,Separate Entrance,Development Potential
- Has fireplace: Yes
Interior area
- Living area range: 1500-2000 null
Property
Parking
- Total spaces: 5
- Parking features: Private
- Has garage: Yes
Features
- Stories: 2
- Pool features: None
Lot
- Size: 8,752 Square Feet
- Features: Park, Public Transit, Rec./Commun.Centre, School, School Bus Route
Details
- Parcel number: 140640074
Construction
Type & style
- Home type: SingleFamily
- Property subtype: Single Family Residence
Materials
- Brick
- Foundation: Concrete
- Roof: Asphalt Shingle
Utilities & green energy
- Sewer: Sewer
Community & HOA
Location
- Region: Brampton
Financial & listing details
- Annual tax amount: C$6,748
- Date on market: 6/6/2026
RE/MAX REALTY SPECIALISTS INC.
RE/MAX REALTY SPECIALISTS INC.
By pressing Contact Agent, you agree that the real estate professional identified above may call/text you about your search, which may involve use of automated means and pre-recorded/artificial voices. You don't need to consent as a condition of buying any property, goods, or services. Message/data rates may apply. You also agree to our Terms of Use. Zillow does not endorse any real estate professionals. We may share information about your recent and future site activity with your agent to help them understand what you're looking for in a home.
Price history
Price history is unavailable.
Public tax history
Tax history is unavailable.
Climate risks
Neighborhood: Downtown Brampton
Nearby schools
GreatSchools rating
No schools nearby
We couldn't find any schools near this home.
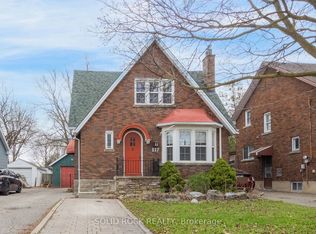
- C$818,0004 bd3 ba-- sqft117 Mill St S, Brampton, ON L6Y1T4For Sale
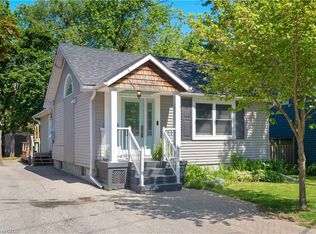
- C$825,0004 bd2 ba1.1k sqft54 Frederick St, Brampton, ON L6Y1G6For Sale
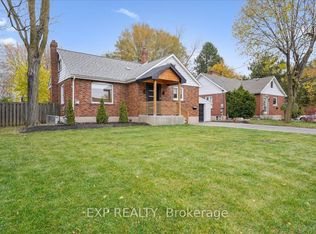
- C$699,0003 bd3 ba-- sqft10 Harold St, Brampton, ON L6Y1C7For Sale
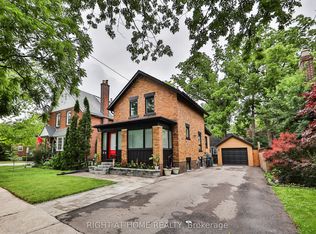
- C$949,0003 bd2 ba-- sqft90 Mill St S, Brampton, ON L6Y1T2For Sale
- C$--2 bd1 ba800 sqft9 Harold St #2, Brampton, ON L6Y1C8Off Market
- C$1,299,0006 bd4 ba-- sqft83 Mill St S, Brampton, ON L6Y1S9For Sale
- C$--3 bd1 ba1.5k sqft152 Elizabeth St S #1, Brampton, ON L6Y1R7Off Market
- C$749,0005 bd2 ba-- sqft156 Mill St S, Brampton, ON L6Y1T6For Sale
Similar homes
- C$799,9004 bd3 ba-- sqft68 Elgin Dr, Brampton, ON L6Y 1A8For SaleMLS ID #W13493094, RE/MAX REALTY SERVICES INC.. TRREB
- C$769,9003 bd2 ba-- sqft15 Ferndale Cres, Brampton, ON L6W 1G1For Sale
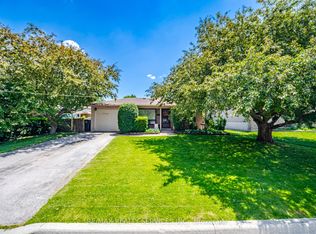 MLS ID #W13500684, RE/MAX REALTY SERVICES INC.. TRREB
 - C$799,9003 bd4 ba-- sqft28 Stalbridge Ave, Brampton, ON L6Y 4H2For Sale
 MLS ID #W13500772, RE/MAX OPTIMUM REALTY. TRREB
 - C$839,0006 bd4 ba-- sqft3 Nuffield St, Brampton, ON L6S 4X2For Sale
 MLS ID #W13538532, RE/MAX REALTY SPECIALISTS INC.. TRREB
 - C$899,9003 bd3 ba-- sqft32 Deepcoral Ct, Brampton, ON L6V 4P7For SaleMLS ID #W13547554, RE/MAX REALTY SERVICES INC.. TRREB
- C$829,9004 bd3 ba-- sqft62 Charters Rd, Brampton, ON L6V 2S5For SaleMLS ID #W13508708, RE/MAX GOLD REALTY INC.. TRREB
- C$769,0002 bd2 ba-- sqft33 Rogers Rd, Brampton, ON L6X 1L7For SaleMLS ID #W13460704, ROYAL LEPAGE TERREQUITY REALTY. TRREB
- C$919,9004 bd2 ba-- sqft24 Ladore Dr, Brampton, ON L6Y 1V5For SaleMLS ID #W13029040, ROYAL LEPAGE CREDIT VALLEY REAL ESTATE. TRREB
- C$900,0004 bd3 ba-- sqft15 Braemar Dr, Brampton, ON L6T 2L5For SaleMLS ID #W13538456, RE/MAX REALTY SERVICES INC.. TRREB
- C$849,9004 bd3 ba-- sqft46 Linkdale Rd, Brampton, ON L6V 2Y6For SaleMLS ID #W13437594, RE/MAX REALTY SPECIALISTS INC.. TRREB
- C$699,9003 bd2 ba-- sqft36 Glenvale Blvd, Brampton, ON L6S 1J1For SaleMLS ID #W13537406, RE/MAX REALTY SERVICES INC.. TRREB
- C$975,6106 bd4 ba-- sqft108 Candy Cres, Brampton, ON L6X 3Z8For SaleMLS ID #W13543714, RE/MAX REALTY SERVICES INC.. TRREB
- C$870,0005 bd4 ba-- sqft55 Deerpark Cres, Brampton, ON L6X 2T6For SaleMLS ID #W13457658, RE/MAX PREMIER INC.. TRREB
- C$979,9006 bd4 ba-- sqft20 Burnley Pl, Brampton, ON L6Z 2T9For SaleMLS ID #W13544390, ROYAL LEPAGE CERTIFIED REALTY. TRREB
- C$699,9993 bd1 ba-- sqft3 Bird Ave, Brampton, ON L6V 1K8For SaleMLS ID #W13107640, ONE PERCENT REALTY LTD.. TRREB
- C$899,0006 bd4 ba-- sqft3 Aron Dr, Brampton, ON L6Y 2S3For SaleMLS ID #W13238758, RE/MAX ULTIMATE REALTY INC.. TRREB
- C$899,9005 bd2 ba-- sqft62 Caledon Cres, Brampton, ON L6W 1C5For SaleMLS ID #W13116322, RE/MAX PROFESSIONALS INC.. TRREB
- C$829,0005 bd3 ba-- sqft54 Niagara Pl, Brampton, ON L6S 4Y8For SaleMLS ID #W13095458, RE/MAX REALTY ENTERPRISES INC.. TRREB
- C$815,0003 bd2 ba-- sqft27 Hatfield Cres, Toronto, ON M9W 3R7For SaleMLS ID #W13549208, ROYAL LEPAGE MEADOWTOWNE REALTY. TRREB
- C$879,0005 bd3 ba-- sqft30 McGillivary Cres, Brampton, ON L6S 3P7For SaleMLS ID #W13517472, RE/MAX REALTY SERVICES INC.. TRREB
Nearby cities
Nearby neighborhoods
Nearby zip codes
Other Brampton Topics
