Everything you need is close by. From this home, you'd never know it! Tucked along the fringe of Penn Estates and adjoining community green space, this 3-bedroom, 2-bath home enjoys an unusually private setting surrounded by woods and wildlife, with few neighboring homes in view.
Inside, the vaulted great room brings together an oversized arched window, fireplace and open loft, giving the home character without making it complicated. Two bedrooms and a full bath are located on the main level, while the entire second floor belongs to the spacious primary suite, complete with its own bath, walk-in closet and adjoining loft. Use the loft as an office, reading space, exercise area or simply a little extra room that doesn't have to explain itself. The kitchen and dining area connect naturally to the living space and back deck, while central air and an attached garage add to the home's everyday practicality.
The level yard includes a fenced garden area, and the surrounding green space gives the local deer plenty of reason to stop by. Penn Estates offers lakes, pools, a dog park, fitness center, renovated sports complex, on-site store and an active community calendar, but participation is entirely optional and you don't have to 'people' if you don't want to! Join in when the mood strikes, then come home and disappear into the trees. Shopping, medical facilities, downtown Stroudsburg and major routes are all within convenient reach.
Recent investments include updated central air, a refurbished grinder pump and a roof refresh approximately two years ago. It is a rare combination of community, convenience and genuine privacy, all in one very well-kept and attractive home. Schedule your showing and see how well it all comes together!
For sale
$343,500
123 Pasquin Dr, East Stroudsburg, PA 18301
3beds
1,724sqft
Single Family Residence
Built in 2000
0.4 Acres Lot
$336,500 Zestimate®
$199/sqft
$122/mo HOA
What's special
Open loftAdjoining loftAttached garageOversized arched windowVaulted great roomSurrounding green spaceWalk-in closet
- 7 hours |
- 278 |
- 21 |
Zillow last checked:
Listing updated:
Listed by:
Lisa M. Sanderson 570-730-8694,
Keller Williams Real Estate - Stroudsburg 570-421-2890
Source: PMAR,MLS#: PM-144241
Facts & features
Interior
Bedrooms & bathrooms
- Bedrooms: 3
- Bathrooms: 2
- Full bathrooms: 2
Primary bedroom
- Level: Upper
- Area: 266
- Dimensions: 14 x 19
Bedroom 2
- Level: Main
- Area: 168
- Dimensions: 14 x 12
Bedroom 3
- Level: Main
- Area: 140
- Dimensions: 14 x 10
Dining room
- Level: Main
- Area: 100
- Dimensions: 10 x 10
Kitchen
- Level: Main
- Area: 120
- Dimensions: 12 x 10
Laundry
- Level: Main
- Area: 24
- Dimensions: 6 x 4
Living room
- Level: Main
- Area: 391
- Dimensions: 23 x 17
Loft
- Level: Upper
- Area: 315
- Dimensions: 21 x 15
Heating
- Forced Air, Heat Pump, Electric
Cooling
- Ceiling Fan(s), Central Air
Appliances
- Included: Electric Range, Refrigerator, Water Heater, Dishwasher, Microwave, Washer, Dryer
- Laundry: Main Level, Electric Dryer Hookup, Washer Hookup
Features
- Granite Counters, Cathedral Ceiling(s), Walk-In Closet(s), Ceiling Fan(s)
- Flooring: Carpet, Ceramic Tile, Laminate
- Basement: Crawl Space
- Number of fireplaces: 1
- Fireplace features: Wood Burning
Interior area
- Total structure area: 1,724
- Total interior livable area: 1,724 sqft
- Finished area above ground: 1,724
- Finished area below ground: 0
Property
Parking
- Total spaces: 1
- Parking features: Garage - Attached
- Attached garage spaces: 1
Features
- Stories: 2
- Patio & porch: Deck
Lot
- Size: 0.4 Acres
- Features: Greenbelt, Dead End Street, Level, Wooded
Details
- Parcel number: 17.89226
- Zoning description: Residential
Construction
Type & style
- Home type: SingleFamily
- Architectural style: Contemporary
- Property subtype: Single Family Residence
Materials
- Vinyl Siding
- Roof: Asphalt,Fiberglass
Condition
- Year built: 2000
Utilities & green energy
- Sewer: Private Sewer
- Water: Private
Community & HOA
Community
- Subdivision: Penn Estates
HOA
- Has HOA: Yes
- Amenities included: Security, Gated, Clubhouse, Community Store, Dog Park, Meeting Room, Playground, Park, Outdoor Pool, Exercise Course, Fitness Center, Jogging Path, Tennis Court(s), Pickleball, Racquetball, Basketball Court, Sport Court
- Services included: Security, Maintenance Grounds
- HOA fee: $1,466 annually
Location
- Region: East Stroudsburg
Financial & listing details
- Price per square foot: $199/sqft
- Tax assessed value: $113,750
- Annual tax amount: $4,053
- Date on market: 8/27/2026
- Listing terms: Cash,Conventional,FHA,USDA Loan,VA Loan
- Road surface type: Paved
Estimated market value
$336,500
$320,000 - $353,000
$2,406/mo
Price history
| Date | Event | Price |
|---|---|---|
| 8/27/2026 | Listed for sale | $343,500+27.2%$199/sqft |
Source: PMAR #PM-144241 Report a problem | ||
| 3/31/2022 | Sold | $270,000-3.5%$157/sqft |
Source: PMAR #PM-94206 Report a problem | ||
| 1/27/2022 | Listed for sale | $279,900+56.4%$162/sqft |
Source: PMAR #PM-94206 Report a problem | ||
| 6/14/2020 | Listing removed | $1,600$1/sqft |
Source: Coldwell Banker Town & Country #PM-78066 Report a problem | ||
| 6/11/2020 | Listed for rent | $1,600$1/sqft |
Source: Coldwell Banker Town & Country #PM-78066 Report a problem | ||
| 1/10/2020 | Listing removed | $1,600$1/sqft |
Source: Coldwell Banker Town & Country Properties #pm-73225 Report a problem | ||
| 10/25/2019 | Listed for rent | $1,600+6.7%$1/sqft |
Source: Coldwell Banker Town & Country Properties #PM-73225 Report a problem | ||
| 4/5/2018 | Listing removed | $179,000$104/sqft |
Source: Coldwell Banker Town & Country Properties #PM-54715 Report a problem | ||
| 2/15/2018 | Listed for sale | $179,000+5.9%$104/sqft |
Source: Coldwell Banker Town & Country #PM-54715 Report a problem | ||
| 5/2/2017 | Listing removed | $1,500$1/sqft |
Source: ERA One Source Realty #PM-40093 Report a problem | ||
| 4/11/2017 | Listed for rent | $1,500$1/sqft |
Source: ERA One Source Realty #PM-40093 Report a problem | ||
| 3/31/2017 | Listing removed | $169,000$98/sqft |
Source: ERA One Source Realty #PM-40093 Report a problem | ||
| 9/30/2016 | Listed for sale | $169,000$98/sqft |
Source: ERA One Source Realty #PM-40093 Report a problem | ||
Public tax history
| Year | Property taxes | Tax assessment |
|---|---|---|
| 2026 | $4,054 0% | $113,750 |
| 2025 | $4,055 +4.4% | $113,750 |
| 2024 | $3,884 +2.3% | $113,750 |
| 2023 | $3,797 +2.4% | $113,750 |
| 2022 | $3,706 | $113,750 |
| 2021 | $3,706 +3.3% | $113,750 |
| 2020 | $3,587 -46.3% | $113,750 +242.2% |
| 2019 | $6,686 | $33,240 |
| 2018 | $6,686 | $33,240 |
| 2017 | $6,686 +431.4% | $33,240 |
| 2016 | $1,258 | $33,240 |
| 2015 | -- | $33,240 |
| 2014 | -- | $33,240 |
| 2013 | -- | $33,240 |
| 2012 | -- | $33,240 |
| 2011 | -- | $33,240 |
| 2010 | -- | $33,240 |
| 2008 | -- | $33,240 |
| 2007 | -- | $33,240 |
| 2006 | -- | $33,240 |
| 2005 | -- | $33,240 |
| 2004 | -- | $33,240 |
| 2003 | -- | $33,240 |
Find assessor info on the county website
Monthly payment
Est. payment
Payment breakdown
Explore the cost of this home by adjusting the details. Changes won't be saved.Climate risks
Neighborhood: 18301
Nearby schools
GreatSchools rating
- 8/10Chipperfield Elementary SchoolGrades: K-4Distance: 3.2 mi
- 8/10Stroudsburg Junior High SchoolGrades: 8-9Distance: 3.3 mi
- 7/10Stroudsburg High SchoolGrades: 10-12Distance: 4.7 mi
- $336,0004 bd2 ba1.6k sqft131 Pasquin Dr, East Stroudsburg, PA 18301Off Market
- $348,4003 bd3 ba1.3k sqft120 Pasquin Dr, East Stroudsburg, PA 18301Off Market
- $411,9004 bd3 ba2.5k sqft139 Pasquin Dr, East Stroudsburg, PA 18301Off Market
- $452,6004 bd3 ba2.2k sqft126 Pasquin Dr, East Stroudsburg, PA 18301Off Market
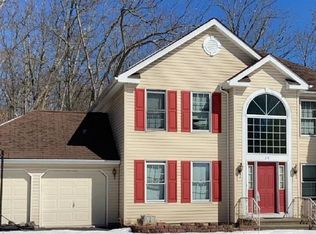
- $344,6003 bd2 ba1.8k sqft116 Pasquin Dr, East Stroudsburg, PA 18301Off Market
- $322,6003 bd2 ba1.9k sqft143 Pasquin Dr, East Stroudsburg, PA 18301Off Market
- $335,6004 bd3 ba1.5k sqft128 Pasquin Dr, East Stroudsburg, PA 18301Off Market
- $344,9003 bd2 ba1.9k sqft130 Pasquin Dr, East Stroudsburg, PA 18301Off Market
A local agent can set up tours, give advice and negotiate with sellers.
A local lender can help you make sure your offer is ready when you are.
Similar homes
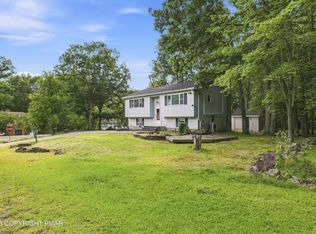
- $325,0003 bd2 ba1.8k sqft105 Ledgewood Dr, East Stroudsburg, PA 18301For Sale
 MLS ID #PM-144216, Lisa M. Sanderson, Keller Williams Real Estate - Stroudsburg. PMAR
 - $340,0003 bd3 ba1.6k sqft3232 Greenbriar Dr, East Stroudsburg, PA 18301For Sale
 MLS ID #PM-143588, Edward John Cunningham, Jr, NextHome Maly Realty. PMAR
 - $325,0004 bd2 ba1.4k sqft174 Pasquin Dr, East Stroudsburg, PA 18301For Sale
 MLS ID #PM-143543, Dwana Woodley, CENTURY 21 Keim - E. Stroudsburg. PMAR
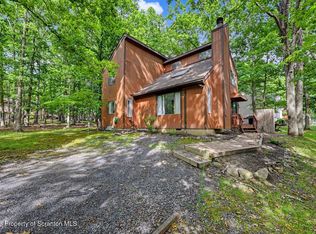
 - $349,0003 bd2 ba1.5k sqft314 Hyland Dr, East Stroudsburg, PA 18301For Sale
 MLS ID #SC263004, Nermin M. Moses, Coldwell Banker Town & Country Properties Moscow. GSBR as distributed by MLS GRID
 - $329,0004 bd3 ba1.8k sqft328 Fernwood Dr, East Stroudsburg, PA 18301For SaleMLS ID #PM-143537, David W Coulter, Keller Williams Real Estate - Stroudsburg. PMAR
- $334,9993 bd2 ba1.3k sqft319 Hyland Dr, East Stroudsburg, PA 18301For SaleMLS ID #PM-143518, Tiffanie Bailey-Romey, Axen Realty LLC. PMAR
- $339,0004 bd2 ba1.8k sqft1709 Winona Ter, East Stroudsburg, PA 18301For SaleMLS ID #PM-142476, Barbara Geiss, RE/MAX of the Poconos. PMAR
- $--3 bd3 ba2.5k sqft1021 Bear Swamp Rd, East Stroudsburg, PA 18302AuctionAuction.com 2
- $242,0003 bd2 ba1.2k sqft184 Hyland Dr, East Stroudsburg, PA 18301For SaleMLS ID #PM-144215, Lisa M. Sanderson, Keller Williams Real Estate - Stroudsburg. PMAR
- $355,0003 bd2 ba1.2k sqft4641 Buck Valley Cir, East Stroudsburg, PA 18301For SaleMLS ID #782252, Josh Mrozinski, EXP Realty LLC. GLVR
- $369,0003 bd2 ba2.1k sqft12416 Mountain Laurel Dr, East Stroudsburg, PA 18302For SaleMLS ID #783412, Barbara Ancypowic, Keller Williams Real Estate. GLVR
- $329,0003 bd2 ba1.3k sqft3420 Crestwood Dr, East Stroudsburg, PA 18301For SaleMLS ID #PM-140694, Ingrid Victoria Eagon, Wilkins & Associates Real Estate, Inc.. PMAR
- $350,0003 bd2 ba1.5k sqft135 Little Creek Ln, East Stroudsburg, PA 18301For SaleMLS ID #PM-143341, Natasha C Leap, D-N-A Property Management Co. PMAR
- $374,9003 bd2 ba1.3k sqft926 Acker Rd, Stroudsburg, PA 18360For Sale
 MLS ID #PAMR2007290, Michelle Cappabianca, Weichert Realtors Acclaim. Bright MLS
 - $419,0004 bd3 ba2.3k sqft106 Independence Rd, East Stroudsburg, PA 18301For SaleMLS ID #PM-144252, Marta Cholewa, RE/MAX Crossroads. PMAR
- $325,0004 bd3 ba2k sqft114 Hyland Dr, East Stroudsburg, PA 18301For SaleMLS ID #PM-143038, Daniel J Demers, Sell Your Home Services. PMAR
- $368,0004 bd3 ba2.1k sqft6116 Berwood Ter, East Stroudsburg, PA 18301For SaleMLS ID #PM-139987, Charlie Carmella, Keller Williams Real Estate - Stroudsburg 803 Main. PMAR
- $299,9004 bd3 ba1.5k sqft1902 Exeter Ter, East Stroudsburg, PA 18301For Sale By Owner
- $319,0003 bd2 ba2.4k sqft111 Little Doe Ln, East Stroudsburg, PA 18301For SaleMLS ID #PM-141257, Chelsea Aleksich, Keller Williams Real Estate - Stroudsburg. PMAR
- $389,0004 bd3 ba2.1k sqft111 Brewster Way, East Stroudsburg, PA 18301For SaleMLS ID #770205, Sian Bellows, EXP Realty LLC. GLVR
