Elegance and Serenity in Falls Run DevelopmentNestled in the highly desirable Falls Run Development, this picture-perfect 4-bedroom, 4-bathroom residence epitomizes superior craftsmanship and pristine, turn-key condition. From the manicured curb appeal to the high-end interior finishes, no detail has been overlooked. The Main Level is Dramatic and LuxuriousPass through the welcoming front foyer into a dramatic, sun-drenched interior. The breathtaking two-story living room serves as the centerpiece of the home, anchoring the space with a sophisticated fireplace, glistening hardwood floors, an elegant open staircase, and a spectacular wall of windows offering serene views. Hosting is effortless in the formal dining room, which features ambient designer lighting, a large picture window, and rich hardwood floors. For the culinary enthusiast, the spacious chef's kitchen is a dream come true. It showcases premium maple cabinetry, lustrous granite countertops, an expansive 10-foot center island, and state-of-the-art appliances. The adjoining breakfast area—complete with its own cozy gas fireplace—features patio door that opens directly to the rear deck, seamlessly blending indoor and outdoor living. A Private First-Floor Sanctuarythe main-level primary suite is a true retreat, boasting an eye-catching vaulted ceiling, a dramatic palladium window, stunning hardwood floors, and recessed lighting. The spa-like primary bath features an oversized walk-in closet, a built-in soaking tub, a separate walk-in shower, and a generous vanity. Upper and Lower Levels Provide Space and Versatility Upper Level offers two generously sized bedrooms with ample closet storage and a bright full bath featuring a jetted tub, a vanity, and a sun-lit skylight Lower Level is designed for ultimate recreation and utility, this massive space includes a sprawling family room, a dedicated laundry room, a convenient half-bath, a private fourth bedroom, and an abundance of storageOutdoor Oasis...the exterior is as impressive as the interior, featuring a beautiful vinyl and stone facade, professionally designed landscaping, and concrete driveway leading to a two-car garage. The backyard is a private, resort-style sanctuary. Spend your evenings relaxing on the premium composite deck under the comfort of a retractable awning or unwind by the custom firepit while listening to the soothing sounds of your private waterfall. You deserve a home of this magnificent caliber. Contact us today to receive your exclusive tour packet and schedule your private showing!
Pending
$625,000
123 Providence Dr, Johnstown, PA 15904
4beds
3,916sqft
:
Get pre-qualified$4,057/mo
Single Family Residence
Built in 2006
0.72 Acres Lot
$643,100 Zestimate®
$160/sqft
$-- HOA
What's special
Two-car garageSophisticated fireplaceDramatic sun-drenched interiorHigh-end interior finishesProfessionally designed landscapingBuilt-in soaking tubCustom firepit
- 59 days |
- 172 |
- 1 |
Likely to sell faster than
Zillow last checked:
Listing updated:
Listed by:
Bob & Bobby Colvin,
RE/MAX TEAM, REALTORS 814-262-7653,
Paula Kuzma,
RE/MAX TEAM, REALTORS
Source: CSMLS,MLS#: 96041743
Facts & features
Interior
Bedrooms & bathrooms
- Bedrooms: 4
- Bathrooms: 4
- Full bathrooms: 2
- 1/2 bathrooms: 2
Rooms
- Room types: Bonus Room, Furnace Room, Master Bathroom, Dining Room
Primary bedroom
- Description: Vaulted Ceiling, Hw Floor, Lg Window
- Level: First
- Area: 273
- Dimensions: 13 x 21
Bedroom 1
- Description: 2 Double Closets, Carpet,Recessed Lights
- Level: Second
- Area: 198.6
- Dimensions: 13.17 x 15.08
Bedroom 2
- Description: Vaulted Ceiling, Carpet, Walk-In Closet
- Level: Second
- Area: 198.6
- Dimensions: 13.17 x 15.08
Bedroom 3
- Description: Bedroom/Bonus, Luxury Vinyl Floor
- Level: Lower
- Area: 335.67
- Dimensions: 17.67 x 19
Primary bathroom
- Description: Soaking Tub,Shower,Walk-In Closet,Vanity
- Level: First
- Area: 156
- Dimensions: 12 x 13
Bathroom 1
- Description: Jetted Tub, Skylight, Ceramic Tile
- Level: Second
- Area: 78.03
- Dimensions: 8.83 x 8.83
Bathroom 2
- Description: Pedestal Sink, Ceramic Tile
- Level: First
- Area: 35.89
- Dimensions: 5.67 x 6.33
Bathroom 4
- Description: Vaniity,, Ceramic Tile, Toilet
- Level: Lower
- Area: 34.76
- Dimensions: 6.42 x 5.42
Dining room
- Description: Hw Floor, Large Window
- Level: First
- Area: 149.42
- Dimensions: 13.58 x 11
Family room
- Description: Gas Fp, Luxury Vinyl Floor
- Level: Lower
- Area: 1047.06
- Dimensions: 31.33 x 33.42
Kitchen
- Description: Center Island, Granite, Maple Cabinets
- Level: First
- Area: 535.28
- Dimensions: 27.33 x 19.58
Living room
- Description: Hw Floor, Wall Of Windows, Fp
- Level: First
- Area: 320
- Dimensions: 20 x 16
Heating
- Forced Air
Cooling
- Ceiling Fan(s), Central Air
Appliances
- Included: Dishwasher, Disposal, Dryer, Microwave, Range, Refrigerator, Washer
- Laundry: Main Level, Mud Room, Lower Level, Washer, Dryer, Luxury Vinyl Floor
Features
- Bath Updated, Breakfast Room, Central Vacuum, Eat-in Kitchen, Entrance Foyer, Kitchen Updated, Main Floor Bedroom, Open Floorplan, Walk-In Closet(s), Other, Cathedral Ceiling(s)
- Flooring: Carpet, Ceramic Tile, Hardwood, Laminate, Other
- Doors: French Doors
- Windows: Double Pane Windows, Other-See Comments, Skylight(s)
- Basement: Full,Finished,Walk-Out Access
- Number of fireplaces: 3
- Fireplace features: Electric, Gas
Interior area
- Total structure area: 3,916
- Total interior livable area: 3,916 sqft
- Finished area above ground: 2,678
- Finished area below ground: 1,238
Video & virtual tour
Property
Parking
- Total spaces: 2
- Parking features: Attached, Garage Door Opener, Concrete
- Attached garage spaces: 2
- Has uncovered spaces: Yes
Features
- Levels: Two
- Patio & porch: Deck, Patio
- Exterior features: Fountain
- Pool features: None
- Has spa: Yes
- Spa features: Bath
Lot
- Size: 0.72 Acres
- Features: Irregular Lot, Waterfall
Details
- Additional structures: Shed/Utility Building
- Parcel number: 050119774
- Zoning description: Residential
Construction
Type & style
- Home type: SingleFamily
- Architectural style: Two Story
- Property subtype: Single Family Residence
Materials
- Stone, Vinyl Siding
- Roof: Shingle
Condition
- Year built: 2006
Utilities & green energy
- Sewer: Public Sewer
- Water: Public
- Utilities for property: Natural Gas Connected
Community & HOA
Community
- Security: Security System
- Subdivision: Falls Run
HOA
- Has HOA: Yes
- HOA fee: $1 none
Location
- Region: Johnstown
Financial & listing details
- Price per square foot: $160/sqft
- Tax assessed value: $56,180
- Annual tax amount: $6,071
- Date on market: 6/3/2026
- Inclusions: Range/Oven, Refrigerator, Dishwasher, Washer, Dryer, Microwave Oven, Blinds, Electric Awning
- Exclusions: Personal Items, Living Room Draperies, Clothes Rack And Wall Shelving In Upstairs Laundry
- Road surface type: Paved
Estimated market value
$643,100
$611,000 - $675,000
$2,212/mo
Price history
| Date | Event | Price |
|---|---|---|
| 6/10/2026 | Pending sale | $625,000$160/sqft |
Source:  CSMLS #96041743 Report a problem CSMLS #96041743 Report a problem | ||
| 6/3/2026 | Listed for sale | $625,000+8.7%$160/sqft |
Source: CSMLS #96041743 Report a problem | ||
| 7/18/2023 | Sold | $575,000+9.5%$147/sqft |
Source: CSMLS #96029841 Report a problem | ||
| 5/19/2022 | Sold | $525,000$134/sqft |
Source: CSMLS #96026037 Report a problem | ||
| 3/21/2022 | Pending sale | $525,000$134/sqft |
Source: CSMLS #96026037 Report a problem | ||
| 3/19/2022 | Listed for sale | $525,000-0.9%$134/sqft |
Source: CSMLS #96026037 Report a problem | ||
| 3/12/2022 | Listing removed | -- |
Source: Owner Report a problem | ||
| 2/25/2022 | Listed for sale | $530,000+29.3%$135/sqft |
Source: Owner Report a problem | ||
| 6/23/2017 | Sold | $410,000$105/sqft |
Source: Public Record Report a problem | ||
Public tax history
| Year | Property taxes | Tax assessment |
|---|---|---|
| 2025 | $5,533 +4.2% | $56,180 |
| 2024 | $5,309 | $56,180 |
| 2023 | $5,309 +2.2% | $56,180 |
| 2022 | $5,194 -0.5% | $56,180 |
| 2021 | $5,222 | $56,180 |
| 2020 | $5,222 +11.4% | $56,180 |
| 2019 | $4,688 +1.2% | $56,180 |
| 2018 | $4,632 +142.5% | $56,180 |
| 2017 | $1,910 -28.9% | $56,180 |
| 2016 | $2,688 +62.2% | $56,180 |
| 2015 | $1,657 | $56,180 |
| 2014 | $1,657 | $56,180 |
| 2013 | -- | $56,180 +0.7% |
| 2012 | -- | $55,780 |
| 2011 | -- | $55,780 |
| 2010 | -- | $55,780 |
| 2009 | -- | $55,780 |
| 2008 | $1,777 +16.2% | $55,780 +1.2% |
| 2007 | $1,530 | $55,120 |
Find assessor info on the county website
Monthly payment
Est. payment
Payment breakdown
Explore the cost of this home by adjusting the details. Changes won't be saved.Climate risks
Neighborhood: 15904
Nearby schools
GreatSchools rating
- 7/10Richland El SchoolGrades: K-6Distance: 2.1 mi
- 8/10Richland High SchoolGrades: 7-12Distance: 2.4 mi
Schools provided by the listing agent
- District: Richland
Source: CSMLS. This data may not be complete. We recommend contacting the local school district to confirm school assignments for this home.
- $439,8004 bd2 ba2.5k sqft127 Providence Dr, Johnstown, PA 15904Off Market
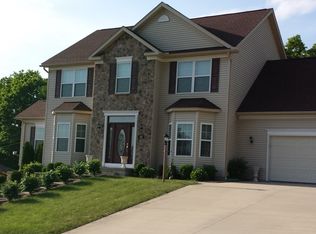
- $6,020-- bd-- ba-- sqftProvidence Dr, Johnstown, PA 15904Off Market
- $5,920-- bd-- ba-- sqftProvidence Dr, Johnstown, PA 15904Off Market
- $5,960-- bd-- ba-- sqftProvidence Dr, Johnstown, PA 15904Off Market
- $124,600-- bd-- ba-- sqft119 Providence Dr, Johnstown, PA 15904Off Market
- $268,600-- bd-- ba-- sqft124 Providence Dr, Johnstown, PA 15904Off Market
- $511,9004 bd3 ba2.2k sqft131 Providence Dr, Johnstown, PA 15904Off Market
- $246,200-- bd-- ba-- sqft120 Providence Dr, Johnstown, PA 15904Off Market
A local agent can set up tours, give advice and negotiate with sellers.
Similar homes
- $625,0003 bd3 ba2.7k sqft125 Hunsinger Rd, Johnstown, PA 15904For Sale
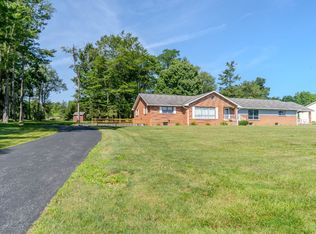 MLS ID #11891869, Jack Brown, WHITETAIL PROPERTIES REAL ESTATE LLC (PA). My State MLS
 - $324,9004 bd4 ba3.4k sqft308 Terlyn Dr, Johnstown, PA 15904For Sale
 MLS ID #96037857, Shannon Wingard. CSMLS
 - $374,9003 bd3 ba2.5k sqft460 Old Farm Ln, Johnstown, PA 15904For Sale
 MLS ID #96041844, Shannon Wingard. CSMLS
 - $635,0003 bd3 ba2.1k sqft2257 Ridge Rd, Hooversville, PA 15936For Sale
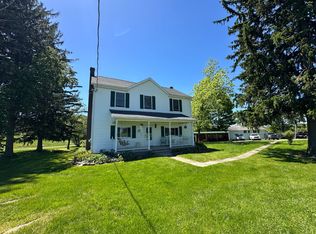 MLS ID #11855443, Logan Dominick, Mossy Oak Properties Pennsylvania Land Professionals, LLC. My State MLS
 - $548,0003 bd3 ba3.2k sqft1652 Mineral Point Rd, Mineral Point, PA 15942For SaleMLS ID #96041854, Sheree Speicher. CSMLS
- $329,0003 bd3 ba2.2k sqft1174 Zucco Ln, Johnstown, PA 15905For SaleMLS ID #1766892, Sandra Miller. WPMLS
- $430,0005 bd5 ba3.7k sqft126 Fayette St, Johnstown, PA 15905For SaleMLS ID #1754913, Kara Boyd. WPMLS
- $649,6905 bd5 ba4.2k sqft690 Main St, Vintondale, PA 15961For SaleMLS ID #1748285, Casey Ludwig. WPMLS
- $549,0004 bd3 ba2.4k sqft138 Cherry Ln, Central City, PA 15926For SaleMLS ID #1765829, Tiffany Boone. WPMLS
- $599,0003 bd4 ba4.2k sqft144 Lemic Dr, New Paris, PA 15554For SaleMLS ID #80020, Sean Bardell, Howard Hanna Bardell Realty. AHAR
- $895,0005 bd2 ba3.1k sqft1000 Plummer Rd, Sidman, PA 15955For SaleMLS ID #96041957, Scott Morris. CSMLS
- $319,9004 bd2 ba2k sqft507 Diamond Blvd, Johnstown, PA 15905For SaleMLS ID #1758729, Rachael Shroyer. WPMLS
- $500,0003 bd4 ba3.4k sqft45 Owl Hollow Rd, Ligonier, PA 15658For SaleMLS ID #1760011, Donna Tidwell. WPMLS
- $327,9004 bd3 ba1.9k sqft915 Miller Picking Rd, Davidsville, PA 15928For SaleMLS ID #96041911, Ralph Rossi. CSMLS
- $650,0003 bd3 ba2.6k sqft855 Lincoln Hwy, Schellsburg, PA 15559For Sale
 MLS ID #PABD2002760, Jake Statler, Coldwell Banker Realty. Bright MLS
 - $425,0004 bd3 ba2.1k sqft302 Walters Ln, Cresson, PA 16630For SaleMLS ID #96041898, Brandi Gonos. CSMLS
- $425,0002 bd2 ba2.1k sqft173 E Fairway Rd, Central City, PA 15926For SaleMLS ID #1766002, Carolyn Norris. WPMLS
- $875,0003 bd4 ba3k sqft146 Silent Hollow Ln, Ebensburg, PA 15931For SaleMLS ID #80403, Louann Hoffman, Lang Real Estate. AHAR
- $899,0004 bd4 ba2.7k sqft440 Owl Hollow Rd, Ligonier, PA 15658For SaleMLS ID #1740408, Rachel Mazzie. WPMLS
- $450,0006 bd1 ba4k sqft190 Snake Rd, Ebensburg, PA 15931For SaleMLS ID #78254, Hunter Ott, Howard Hanna Bardell Realty Altoona. AHAR
