A rare opportunity in the exclusive Golf neighborhood, a distinctive enclave within Glenview, where privacy and convenience merge in a custom-commissioned home by Lindsay & Associates. Tucked away on a quiet cul-de-sac, yet just a short walk to the train, this remarkable residence offers more than 5,000 square feet of beautifully appointed living space on nearly half an acre of lush, professionally landscaped grounds. From the moment you enter, soaring 10-foot ceilings, abundant natural light, custom millwork, natural stone and designer appointed fixtures and finishes set the tone. The thoughtfully designed floor plan is equally suited to everyday living and impressive entertaining. At the heart of the home is a spacious chef's kitchen with high-end appliances, generous casual dining space and an adjoining butler's pantry connecting to the formal dining room. The spectacular first-floor primary suite is a true private retreat with a fireplace, luxurious spa-inspired bath and two custom walk-in closets. Five additional bedrooms and beautifully appointed en-suite baths provide exceptional flexibility for family, guests and home offices, with the option of an additional second-floor primary suite. The finished lower level takes entertaining and wellness to a higher level with a theater, game room, kitchenette, fully equipped gym, steam shower and infrared sauna. Outdoor living is equally impressive. An expansive patio with outdoor kitchen, built-in fire pit and fountain overlooks the private, park-like backyard surrounded by mature landscaping. Five fireplaces throughout the home add warmth and character, while the heated three-car garage provides additional everyday convenience. Enjoy the tranquility and prestige of your new home along with highly ranked schools (#1 Niche Best 2026) and outstanding access to Metra, expressways, downtown Chicago and O'Hare. A beautifully designed home offering the space, amenities and setting to enjoy every season-and an exceptional opportunity in one of the North Shore's most distinctive communities.
Contingent
$1,999,900
1230 Heather Ln, Glenview, IL 60025
6beds
5,358sqft
Single Family Residence
Built in 2005
0.53 Acres Lot
$-- Zestimate®
$373/sqft
$-- HOA
What's special
Fully equipped gymAbundant natural lightSpectacular first-floor primary suiteInfrared saunaHeated three-car garageQuiet cul-de-sacThoughtfully designed floor plan
- 10 days
- 1,875
- 159
Likely to sell faster than
Zillow last checked:
Listing updated:
Listed by:
Kendelle Cornette 847-234-2500,
Berkshire Hathaway HomeServices Chicago
Source: MRED as distributed by MLS GRID,MLS#: 12726656
Facts & features
Interior
Bedrooms & bathrooms
- Bedrooms: 6
- Bathrooms: 9
- Full bathrooms: 7
- 1/2 bathrooms: 2
Rooms
- Room types: Office, Bedroom 5, Theatre Room, Sitting Room, Mud Room, Exercise Room, Recreation Room, Library, Bedroom 6
Primary bedroom
- Features: Flooring (Marble), Bathroom (Full, Double Sink, Lever/Easy to use faucets, Whirlpool & Sep Shwr)
- Level: Main
- Area: 270 Square Feet
- Dimensions: 15X18
Bedroom 2
- Features: Flooring (Carpet)
- Level: Second
- Area: 156 Square Feet
- Dimensions: 12X13
Bedroom 3
- Features: Flooring (Carpet)
- Level: Second
- Area: 192 Square Feet
- Dimensions: 12X16
Bedroom 4
- Features: Flooring (Carpet)
- Level: Second
- Area: 154 Square Feet
- Dimensions: 11X14
Bedroom 5
- Features: Flooring (Other)
- Level: Second
- Area: 143 Square Feet
- Dimensions: 11X13
Bedroom 6
- Features: Flooring (Other)
- Level: Second
- Area: 270 Square Feet
- Dimensions: 15X18
Dining room
- Features: Flooring (Slate)
- Level: Main
- Area: 208 Square Feet
- Dimensions: 13X16
Exercise room
- Features: Flooring (Other)
- Level: Basement
- Area: 320 Square Feet
- Dimensions: 16X20
Family room
- Features: Flooring (Hardwood)
- Level: Main
- Area: 399 Square Feet
- Dimensions: 19X21
Kitchen
- Features: Kitchen (Eating Area-Breakfast Bar, Eating Area-Table Space, Island, Pantry-Walk-in, Custom Cabinetry, Granite Counters, Hearth Room), Flooring (Marble)
- Level: Main
- Area: 552 Square Feet
- Dimensions: 23X24
Laundry
- Features: Flooring (Marble)
- Level: Main
- Area: 42 Square Feet
- Dimensions: 6X7
Library
- Features: Flooring (Marble)
- Level: Main
- Area: 156 Square Feet
- Dimensions: 12X13
Mud room
- Features: Flooring (Marble)
- Level: Main
- Area: 72 Square Feet
- Dimensions: 8X9
Office
- Features: Flooring (Marble)
- Level: Main
- Area: 49 Square Feet
- Dimensions: 7X7
Recreation room
- Features: Flooring (Other)
- Level: Basement
- Area: 777 Square Feet
- Dimensions: 21X37
Sitting room
- Features: Flooring (Carpet)
- Level: Second
- Area: 210 Square Feet
- Dimensions: 14X15
Other
- Features: Flooring (Carpet)
- Level: Basement
- Area: 336 Square Feet
- Dimensions: 14X24
Heating
- Natural Gas
Cooling
- Central Air
Appliances
- Included: Double Oven, Range, Microwave, Dishwasher, High End Refrigerator, Bar Fridge, Freezer, Disposal, Indoor Grill, Wine Refrigerator, Cooktop, Range Hood, Other, Gas Cooktop, Gas Oven
- Laundry: Main Level, Upper Level, Multiple Locations
Features
- Cathedral Ceiling(s), Sauna, Dry Bar, Wet Bar, Solar Tube(s), 1st Floor Bedroom, In-Law Floorplan, 1st Floor Full Bath, Bookcases, Beamed Ceilings, Special Millwork, Granite Counters, Separate Dining Room
- Flooring: Hardwood
- Windows: Screens, Skylight(s), Window Treatments
- Basement: Finished,Full
- Number of fireplaces: 5
- Fireplace features: Family Room, Master Bedroom, Basement, Loft, Kitchen
Interior area
- Total structure area: 0
- Total interior livable area: 5,358 sqft
Property
Parking
- Total spaces: 9
- Parking features: Side Driveway, Garage Door Opener, Heated Garage, Yes, Garage Owned, Attached, Driveway, Owned, Garage
- Attached garage spaces: 3
- Has uncovered spaces: Yes
Accessibility
- Accessibility features: No Disability Access
Features
- Stories: 2
- Patio & porch: Patio
- Exterior features: Outdoor Grill, Fire Pit
- Has spa: Yes
- Spa features: Outdoor Hot Tub, Indoor Hot Tub
- Fencing: Fenced
Lot
- Size: 0.53 Acres
- Dimensions: 119 X 193
- Features: Cul-De-Sac, Landscaped
Details
- Parcel number: 10074000320000
- Special conditions: List Broker Must Accompany
Construction
Type & style
- Home type: SingleFamily
- Property subtype: Single Family Residence
Materials
- Cedar, Stone
- Roof: Other
Condition
- New construction: No
- Year built: 2005
Utilities & green energy
- Electric: 150 Amp Service
- Sewer: Storm Sewer
- Water: Lake Michigan
Community & HOA
Community
- Subdivision: Village Of Golf
HOA
- Services included: None
Location
- Region: Glenview
Financial & listing details
- Price per square foot: $373/sqft
- Tax assessed value: $1,234,770
- Annual tax amount: $28,227
- Date on market: 9/10/2026
- Ownership: Fee Simple
Estimated market value
Not available
Estimated sales range
Not available
Not available
Price history
| Date | Event | Price |
|---|---|---|
| 9/15/2026 | Contingent | $1,999,900$373/sqft |
Source:  MRED as distributed by MLS GRID #12726656 Report a problem MRED as distributed by MLS GRID #12726656 Report a problem | ||
| 9/10/2026 | Listed for sale | $1,999,900$373/sqft |
Source: MRED as distributed by MLS GRID #12726656 Report a problem | ||
| 7/1/2024 | Listing removed | -- |
Source: MRED as distributed by MLS GRID #12057195 Report a problem | ||
| 6/14/2024 | Listed for rent | $11,500+15%$2/sqft |
Source: MRED as distributed by MLS GRID #12057195 Report a problem | ||
| 6/7/2022 | Listing removed | -- |
Source:  Berkshire Hathaway HomeServices Chicago Report a problem Berkshire Hathaway HomeServices Chicago Report a problem | ||
| 5/3/2022 | Listed for rent | $10,000$2/sqft |
Source: Berkshire Hathaway HomeServices Chicago #11389831 Report a problem | ||
Public tax history
| Year | Property taxes | Tax assessment |
|---|---|---|
| 2024 | $26,893 +3.8% | $123,477 |
| 2023 | $25,910 -8.5% | $123,477 -10.7% |
| 2022 | $28,323 +18.8% | $138,318 +39.1% |
| 2021 | $23,834 +0.9% | $99,426 |
| 2020 | $23,613 -3.8% | $99,426 -18.1% |
| 2019 | $24,537 +14.4% | $121,447 +25.2% |
| 2018 | $21,454 +2.7% | $97,026 |
| 2017 | $20,898 +4.9% | $97,026 |
| 2016 | $19,927 -1.2% | $97,026 +10.7% |
| 2015 | $20,178 +1.9% | $87,662 |
| 2014 | $19,809 +3.2% | $87,662 |
| 2013 | $19,191 +0.8% | $87,662 -8.9% |
| 2012 | $19,041 +6% | $96,200 |
| 2011 | $17,961 +2.9% | $96,200 |
| 2010 | $17,449 +4.1% | $96,200 -5.8% |
| 2009 | $16,766 -6.1% | $102,159 -12% |
| 2008 | $17,849 +14.3% | $116,089 |
| 2007 | $15,618 +10.1% | $116,089 +26.1% |
| 2006 | $14,182 +217.6% | $92,088 +217.7% |
| 2005 | $4,465 +2.7% | $28,987 |
| 2004 | $4,347 -51.8% | $28,987 -47.1% |
| 2003 | $9,009 +1.1% | $54,788 |
| 2002 | $8,914 +7.5% | $54,788 |
| 2001 | $8,292 +3% | $54,788 +14.7% |
| 2000 | $8,051 +0.6% | $47,759 |
| 1999 | $8,006 | $47,759 |
Find assessor info on the county website
Monthly payment
Est. payment
Payment breakdown
Explore the cost of this home by adjusting the details. Changes won't be saved.Climate risks
Neighborhood: 60025
Nearby schools
Schools provided by the listing agent
- Elementary: Lyon Elementary School
- Middle: Springman Middle School
- High: Glenbrook South High School
- District: 34
Source: MRED as distributed by MLS GRID. This data may not be complete. We recommend contacting the local school district to confirm school assignments for this home.
Similar homes
- $2,000,0006 bd5 ba6k sqft2303 Old Glenview Rd, Wilmette, IL 60091New
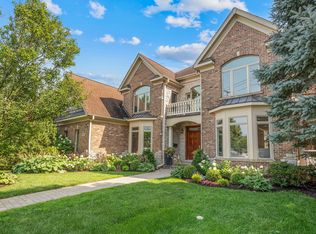 MLS ID #12756915, Lisa Finks, Compass. MRED as distributed by MLS GRID
 - $1,999,0005 bd5 ba3.9k sqft1288 Sunview Ln, Winnetka, IL 60093Active
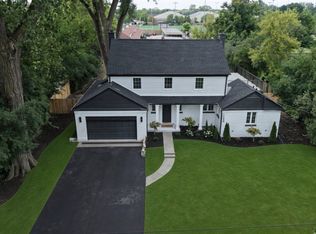 MLS ID #12755931, Michael LeFevere, Compass. MRED as distributed by MLS GRID
 - $1,999,0005 bd5 ba5.5k sqft1540 Grant Rd, Northbrook, IL 60062Active
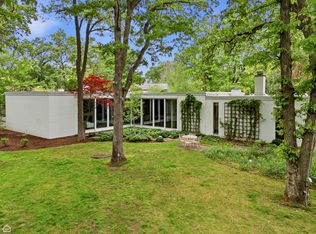 MLS ID #12733956, Sophia Klopas, Jameson Sotheby's Int'l Realty. MRED as distributed by MLS GRID
 - $1,750,0005 bd5 ba5.3k sqft1229 Fairfield Rd, Glencoe, IL 60022Active
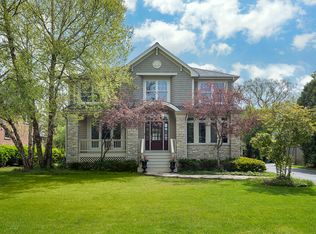 MLS ID #12754180, Jessica Rosien, Compass. MRED as distributed by MLS GRID
