Welcome home to this charming ranch in the desirable Colonial Village subdivision! Perfectly located with easy access to major highways for commuting and just minutes from Bishop International Airport, this home offers both convenience and comfort. Step inside to enjoy easy main-floor living featuring 3 bedrooms and a full bathroom all on the main level. The inviting layout is perfect for everyday living, while the partly finished basement provides abundant storage space along with extra room for hobbies, entertaining, or a home gym. Outside, you'll love the private fenced backyard -- ideal for pets, kids, gardening, or simply relaxing in your own peaceful retreat. A rare bonus to this property is the two additional outbuildings, offering endless possibilities for storage, workshops, etc.
Whether you're looking for convenience, extra storage, or room to spread out both inside and out, this home checks all the boxes!
Active backup
$189,900
1230 Peachwood Dr, Flint, MI 48507
3beds
1,341sqft
:
Get pre-qualified$1,399/mo
Single Family Residence
Built in 1960
10,454 Square Feet Lot
$190,100 Zestimate®
$142/sqft
$-- HOA
What's special
Two additional outbuildingsPartly finished basementPrivate fenced backyardEasy main-floor livingAbundant storage space
- 82 days |
- 137 |
- 3 |
Zillow last checked:
Listing updated:
Listed by:
Timothy McMillan 810-516-3963,
Lasco Real Estate Group 810-433-9556
Source: MichRIC,MLS#: 26022310
Facts & features
Interior
Bedrooms & bathrooms
- Bedrooms: 3
- Bathrooms: 2
- Full bathrooms: 1
- 1/2 bathrooms: 1
- Main level bedrooms: 3
Primary bedroom
- Level: Main
- Area: 108
- Dimensions: 9.00 x 12.00
Bedroom 2
- Level: Main
- Area: 72
- Dimensions: 9.00 x 8.00
Bedroom 3
- Level: Main
- Area: 84
- Dimensions: 12.00 x 7.00
Bathroom 2
- Level: Basement
- Area: 18
- Dimensions: 6.00 x 3.00
Dining area
- Level: Main
- Area: 45
- Dimensions: 5.00 x 9.00
Kitchen
- Level: Main
- Area: 108
- Dimensions: 12.00 x 9.00
Living room
- Level: Main
- Area: 187
- Dimensions: 17.00 x 11.00
Recreation
- Level: Basement
- Area: 360
- Dimensions: 36.00 x 10.00
Heating
- Forced Air
Cooling
- Central Air
Appliances
- Included: Dishwasher, Oven, Refrigerator, Water Softener Owned
- Laundry: In Basement
Features
- Basement: Full
- Has fireplace: No
Interior area
- Total structure area: 941
- Total interior livable area: 1,341 sqft
- Finished area below ground: 400
Property
Parking
- Total spaces: 2
- Parking features: Attached
- Garage spaces: 2
Features
- Stories: 1
Lot
- Size: 10,454 Square Feet
- Dimensions: 81 x 132 x 80 x 131
Details
- Additional structures: Shed(s)
- Parcel number: 0736576047
- Zoning description: Residential
Construction
Type & style
- Home type: SingleFamily
- Architectural style: Ranch
- Property subtype: Single Family Residence
Materials
- Aluminum Siding
- Roof: Shingle
Condition
- New construction: No
- Year built: 1960
Utilities & green energy
- Sewer: Public Sewer
- Water: Well
Community & HOA
Location
- Region: Flint
Financial & listing details
- Price per square foot: $142/sqft
- Tax assessed value: $35,857
- Annual tax amount: $2,196
- Date on market: 5/14/2026
- Listing terms: Cash,FHA,VA Loan,Conventional
- Road surface type: Paved
Estimated market value
$190,100
$181,000 - $200,000
$1,421/mo
Price history
| Date | Event | Price |
|---|---|---|
| 5/24/2026 | Contingent | $189,900$142/sqft |
Source:  MichRIC #26022310 Report a problem MichRIC #26022310 Report a problem | ||
| 5/14/2026 | Listed for sale | $189,900$142/sqft |
Source: MichRIC #26022310 Report a problem | ||
Public tax history
| Year | Property taxes | Tax assessment |
|---|---|---|
| 2025 | $2,149 +7.9% | $69,000 +10.8% |
| 2024 | $1,992 | $62,300 +1.6% |
| 2023 | -- | $61,300 +8.1% |
| 2022 | -- | $56,700 +17.4% |
| 2021 | -- | $48,300 +14.7% |
| 2020 | -- | $42,100 +22.4% |
| 2019 | -- | $34,400 +9.6% |
| 2018 | $1,721 +54.4% | $31,400 |
| 2017 | $1,115 +0.8% | $31,400 +8.3% |
| 2016 | $1,106 | $29,000 +1% |
| 2015 | $1,106 +68.6% | $28,700 +4.4% |
| 2014 | $656 | $27,500 -10.7% |
| 2012 | -- | $30,800 -10.5% |
| 2011 | -- | $34,400 -17.9% |
| 2010 | -- | $41,900 -17.2% |
| 2008 | $787 | $50,600 -0.6% |
| 2006 | -- | $50,900 +4.9% |
| 2005 | -- | $48,500 +2.8% |
| 2004 | -- | $47,200 -0.8% |
| 2003 | -- | $47,600 +5.1% |
| 2002 | $601 +31.8% | $45,300 +2.3% |
| 2001 | $456 +11.8% | $44,300 +9.9% |
| 2000 | $408 | $40,300 |
Find assessor info on the county website
Monthly payment
Est. payment
Payment breakdown
Explore the cost of this home by adjusting the details. Changes won't be saved.Climate risks
Neighborhood: 48507
Nearby schools
GreatSchools rating
- 4/10Gladys Dillon Elementary SchoolGrades: K-3Distance: 1 mi
- 3/10Carman-Ainsworth Middle SchoolGrades: 6-8Distance: 0.3 mi
- 5/10Carman-Ainsworth High SchoolGrades: 8-12Distance: 5.7 mi
- $163,5003 bd1 ba1k sqft1222 Peachwood Dr, Flint, MI 48507Off Market
- $160,8003 bd1 ba978 sqft1236 Peachwood Dr, Flint, MI 48507Off Market
- $195,2003 bd1 ba1.2k sqft4470 Bristolwood Dr, Flint, MI 48507Off Market
- $181,9003 bd1 ba952 sqft4471 Cherrytree Ln, Flint, MI 48507Off Market
- $152,9003 bd1 ba994 sqft1227 Peachwood Dr, Flint, MI 48507Off Market
- $207,8003 bd1 ba1.2k sqft1235 Peachwood Dr, Flint, MI 48507Off Market
- $195,0003 bd2 ba1k sqft4460 Bristolwood Dr, Flint, MI 48507Sold
- $202,3003 bd1 ba1.3k sqft4461 Cherrytree Ln, Flint, MI 48507Off Market
A local agent can set up tours, give advice and negotiate with sellers.
Similar homes
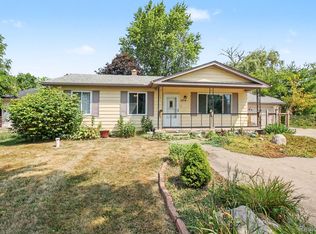
- $194,9003 bd2 ba1.1k sqft1254 W Grand Blanc Rd, Grand Blanc, MI 48439For Sale
 MLS ID #20261059997, Ronald Walczak, RE/MAX Platinum - Grand Blanc. Realcomp II
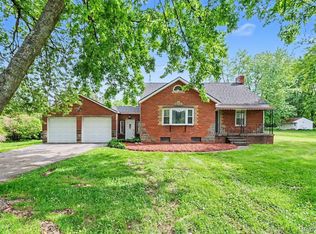
 - $249,4003 bd2 ba1.2k sqft1093 W Maple Ave, Burton, MI 48507For Sale
 MLS ID #20261036562, Kristen Valade, EXP Realty - Fenton. Realcomp II
 - $120,0003 bd2 ba1.1k sqft5168 Lennon Rd, Flint, MI 48507For Sale

 MLS ID #50217244, Alfred O Chiu, HamadyRobinson, REALTORS®. MiRealSource
 - $159,9002 bd2 ba864 sqft2261 Bradford Dr, Flint, MI 48507For Sale
 MLS ID #50216896, Joseph S Richvalsky, Richvalsky & Sons Realty Co.. MiRealSource
 - $199,9003 bd2 ba1.1k sqft2275 Lincoln Manor Dr, Flint, MI 48507For SaleMLS ID #50215407, Jeffrey McDowell, Worldwide Realty & Investment. MiRealSource
- $189,9004 bd2 ba1.5k sqft2175 Cashin St, Burton, MI 48509For SaleMLS ID #20261059306, Jeremy Hoover, Keller Williams First. Realcomp II
- $199,9004 bd2 ba957 sqft5454 Miller Rd, Swartz Creek, MI 48473For SaleMLS ID #50217016, Jaime Cramer, Berkshire Hathaway HomeServices. MiRealSource
- $159,9003 bd2 ba1.5k sqft2037 Seymour Ave, Flint, MI 48503For SaleMLS ID #50216498, Cherry ONeal, Keller Williams First. MiRealSource
- $185,0002 bd1 ba1.4k sqft5486 Lippincott Blvd, Burton, MI 48519For SaleMLS ID #50216886, Skylar Pratt (Non-Member), Real Estate West. MiRealSource
- $200,0003 bd2 ba1.1k sqft5368 Durwood Dr, Swartz Creek, MI 48473For SaleMLS ID #50217307, Matthew C Henry, Banacki Properties. MiRealSource
- $195,0003 bd1 ba1.4k sqft5307 Durwood Dr, Swartz Creek, MI 48473For SaleMLS ID #50216866, Matthew C Henry, Banacki Properties. MiRealSource
- $180,0003 bd1 ba1.3k sqft3044 Seymour Rd, Swartz Creek, MI 48473For SaleMLS ID #20261060141, Tommy McHale, The Sedlarik Group Realty LLC. Realcomp II
- $179,9003 bd1 ba1.2k sqft1380 Audrey St, Burton, MI 48509For SaleMLS ID #20261059468, Jocelyn Tucker, The Brand Real Estate. Realcomp II
- $194,8853 bd2 ba1.1k sqft5104 Esta Dr, Flint, MI 48506For SaleMLS ID #20261003314, Bradley Swadling, Allstate Properties.com. Realcomp II
- $204,9003 bd3 ba1.5k sqft3504 Kirkey Dr, Grand Blanc, MI 48439For SaleMLS ID #50214191, Colton Rine, Five Star Real Estate. MiRealSource
- $189,0003 bd2 ba1.1k sqft7556 Church St, Swartz Creek, MI 48473For Sale
 MLS ID #26038743, Allison Krause, Essential Real Estate. MichRIC
 - $209,9003 bd1 ba1.3k sqft5286 Roberts Dr, Flint, MI 48506For SaleMLS ID #50216005, Shannon Jones, ERA Prime Real Estate Group. MiRealSource
- $210,0003 bd1 ba1k sqft437 Deland Rd, Flushing, MI 48433For SaleMLS ID #20261060427, Stacey L Taylor, @properties Christie's Int'l R E Clarkston. Realcomp II
- $165,0004 bd2 ba1.9k sqft1260 Gilbert St, Flint, MI 48532For SaleMLS ID #20261045027, Katie Grech, EXP Realty Main. Realcomp II
- $238,0003 bd2 ba1k sqft4497 Reid Rd, Swartz Creek, MI 48473For SaleMLS ID #20261059424, Melissa Palazzola, Keller Williams Lakeside. Realcomp II
