Charming Leelanau County Ranch – Minutes from Downtown Traverse City Welcome home to this beautifully updated three-bedroom, two-bath ranch located in the heart of Leelanau County, just minutes from vibrant downtown Traverse City, dining, shopping, and the sparkling shores of West Grand Traverse Bay. Step inside and discover a spacious master suite with private bath, an inviting main living area, and a thoughtfully designed floor plan perfect for both everyday living and entertaining. The home features a full basement, offering ample storage or the potential for a cozy recreation space. Enjoy summer evenings in the fenced-in backyard, ideal for kids, pets, or relaxing with friends. A two-car garage adds convenience, while the home’s quiet, peaceful street provides the sense of neighborhood charm you’ve been searching for. Located within the desirable Traverse City school district, this fully updated ranch combines modern comfort with a prime location. Whether you’re starting a family, downsizing, or looking for the perfect Up North retreat, this home is move-in ready and waiting for you. Seller is a licensed real estate agent in the state of Michigan. All information deemed accurate but buyers agent/buyer to verify.
Accepting backups
$459,900
12305 S Lincoln Hollow Ct, Cedar, MI 49621
3beds
2,600sqft
:
Get pre-qualified$2,840/mo
Single Family Residence
Built in 1995
0.48 Acres Lot
$437,700 Zestimate®
$177/sqft
$-- HOA
What's special
Thoughtfully designed floor planTwo-car garage adds convenience
- 181 days |
- 49 |
- 2 |
Zillow last checked:
Listing updated:
Listed by:
Kevin Perkins 231-642-2363,
@properties Christie's Int'l 231-642-2363
Source: NGLRMLS,MLS#: 1941928
Facts & features
Interior
Bedrooms & bathrooms
- Bedrooms: 3
- Bathrooms: 2
- Full bathrooms: 2
- Main level bathrooms: 2
- Main level bedrooms: 1
Primary bedroom
- Level: Main
- Area: 225
- Dimensions: 15 x 15
Primary bathroom
- Features: Private
Kitchen
- Level: Main
- Area: 144
- Dimensions: 12 x 12
Living room
- Level: Main
- Area: 225
- Dimensions: 15 x 15
Heating
- Forced Air, Propane
Appliances
- Included: Refrigerator, Oven/Range, Dishwasher, Microwave, Washer, Dryer
- Laundry: Main Level
Features
- Granite Counters, Solid Surface Counters, Kitchen Island, Mud Room, Cable TV, High Speed Internet
- Basement: Full
- Has fireplace: No
- Fireplace features: None
Interior area
- Total structure area: 2,600
- Total interior livable area: 2,600 sqft
- Finished area above ground: 1,300
- Finished area below ground: 1,300
Property
Parking
- Total spaces: 2
- Parking features: Attached, Garage Door Opener, Asphalt
- Attached garage spaces: 2
Accessibility
- Accessibility features: None
Features
- Levels: One
- Stories: 1
- Patio & porch: Deck, Porch
- Exterior features: Sidewalk
- Fencing: Fenced
- Has view: Yes
- View description: Countryside View
- Waterfront features: None
Lot
- Size: 0.48 Acres
- Dimensions: 110 x 185
- Features: Wooded, Level, Subdivided
Details
- Additional structures: None
- Parcel number: 00464500700
- Zoning description: Residential
Construction
Type & style
- Home type: SingleFamily
- Architectural style: Ranch
- Property subtype: Single Family Residence
Materials
- Frame, Vinyl Siding, Brick
- Roof: Asphalt
Condition
- New construction: No
- Year built: 1995
Utilities & green energy
- Sewer: Private Sewer
- Water: Public
Community & HOA
Community
- Features: None
- Subdivision: Lincoln Hollow
HOA
- Services included: None
Location
- Region: Cedar
Financial & listing details
- Price per square foot: $177/sqft
- Tax assessed value: $208,740
- Annual tax amount: $8,004
- Price range: $459.9K - $459.9K
- Date on market: 1/29/2026
- Cumulative days on market: 182 days
- Listing agreement: Exclusive Right Sell
- Listing terms: Conventional,Cash
- Ownership type: Private Owner
- Road surface type: Asphalt
Estimated market value
$437,700
$416,000 - $460,000
$3,072/mo
Price history
| Date | Event | Price |
|---|---|---|
| 3/12/2026 | Price change | $459,900-1.1%$177/sqft |
Source:  NGLRMLS #1941928 Report a problem NGLRMLS #1941928 Report a problem | ||
| 1/29/2026 | Listed for sale | $465,000$179/sqft |
Source: NGLRMLS #1941928 Report a problem | ||
| 1/27/2026 | Listing removed | $465,000$179/sqft |
Source: NGLRMLS #1938415 Report a problem | ||
| 12/18/2025 | Listing removed | $2,400$1/sqft |
Source: Zillow Rentals Report a problem | ||
| 12/3/2025 | Listed for rent | $2,400$1/sqft |
Source: Zillow Rentals Report a problem | ||
| 11/10/2025 | Price change | $465,000-0.9%$179/sqft |
Source: NGLRMLS #1938415 Report a problem | ||
| 10/14/2025 | Price change | $469,000-2.1%$180/sqft |
Source: NGLRMLS #1938415 Report a problem | ||
| 9/9/2025 | Listed for sale | $479,000-7.7%$184/sqft |
Source: NGLRMLS #1938415 Report a problem | ||
| 3/3/2024 | Listing removed | $519,000$200/sqft |
Source: NGLRMLS #1909108 Report a problem | ||
| 5/15/2023 | Price change | $519,000-1.9%$200/sqft |
Source: NGLRMLS #1909108 Report a problem | ||
| 5/2/2023 | Price change | $529,000-0.9%$203/sqft |
Source: NGLRMLS #1909108 Report a problem | ||
| 4/14/2023 | Price change | $534,000-0.9%$205/sqft |
Source: NGLRMLS #1909108 Report a problem | ||
| 3/16/2023 | Listed for sale | $539,000-1.1%$207/sqft |
Source: NGLRMLS #1909108 Report a problem | ||
| 1/11/2023 | Listing removed | $545,000$210/sqft |
Source:  MiRealSource #1333900 Report a problem MiRealSource #1333900 Report a problem | ||
| 11/22/2022 | Price change | $545,000-0.9%$210/sqft |
Source: NGLRMLS #1903616 Report a problem | ||
| 8/9/2022 | Listed for sale | $550,000+525.7%$212/sqft |
Source: NGLRMLS #1903616 Report a problem | ||
| 9/30/1994 | Sold | $87,900$34/sqft |
Source: Agent Provided Report a problem | ||
Public tax history
| Year | Property taxes | Tax assessment |
|---|---|---|
| 2025 | $8,004 +4.8% | $305,400 +26.5% |
| 2024 | $7,640 +384.2% | $241,500 +21.5% |
| 2023 | $1,578 +3.1% | $198,800 +75% |
| 2022 | $1,530 +2.6% | $113,600 +7.9% |
| 2021 | $1,491 +28.9% | $105,300 +8.9% |
| 2020 | $1,157 | $96,700 +2.5% |
| 2019 | -- | $94,300 +10.3% |
| 2018 | -- | $85,500 -0.6% |
| 2017 | -- | $86,000 +13.8% |
| 2016 | -- | $75,600 +0.7% |
| 2015 | -- | $75,100 +3.2% |
| 2014 | -- | $72,800 +4.4% |
| 2013 | -- | $69,700 +1% |
| 2012 | -- | $69,000 -6.9% |
| 2011 | -- | $74,100 -8.2% |
| 2010 | -- | $80,700 |
Find assessor info on the county website
Monthly payment
Est. payment
Payment breakdown
Explore the cost of this home by adjusting the details. Changes won't be saved.Climate risks
Neighborhood: 49621
Nearby schools
GreatSchools rating
- 7/10Willow Hill Elementary SchoolGrades: PK-5Distance: 3 mi
- 8/10West Middle SchoolGrades: 6-8Distance: 4.4 mi
- 8/10West Senior HighGrades: 9-12Distance: 3.7 mi
Schools provided by the listing agent
- District: Traverse City Area Public Schools
Source: NGLRMLS. This data may not be complete. We recommend contacting the local school district to confirm school assignments for this home.
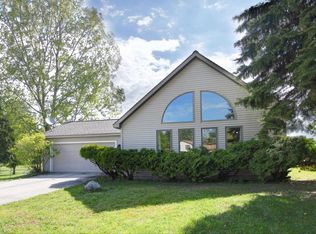
- $379,9003 bd2 ba1.3k sqft12325 S Lincoln Hollow Ct, Cedar, MI 49621For Sale

- $467,5003 bd3 ba2k sqft12281 S Lincoln Hollow Ct, Cedar, MI 49621Off Market
- $427,100-- bd-- ba-- sqft12261 S Lincoln Hollow Ct, Cedar, MI 49621Off Market
- $502,400-- bd-- ba-- sqft12292 S Lincoln Hollow Ct, Cedar, MI 49621Off Market
- $433,300-- bd-- ba-- sqft12320 S Lincoln Hollow Ct, Cedar, MI 49621Off Market
- $466,7003 bd3 ba1.5k sqft12345 S Lincoln Hollow Ct, Cedar, MI 49621Off Market
- $431,900-- bd-- ba-- sqft12270 S Lincoln Hollow Ct, Cedar, MI 49621Off Market
- $485,700-- bd-- ba-- sqft8232 E Lincoln Rd, Cedar, MI 49621Off Market
A local agent can set up tours, give advice and negotiate with sellers.
Similar homes
- $479,0004 bd2 ba2k sqft4525 Strait Rd, Traverse City, MI 49685For Sale
 MLS ID #1946766, Matthew Dakoske. NGLRMLS
 - $489,9003 bd2 ba2k sqft4434 Ridgemoor Dr, Traverse City, MI 49684For Sale
 MLS ID #1947295, Joshua Croff. NGLRMLS
 - $495,0003 bd3 ba1.8k sqft4592 Fairway Dr, Traverse City, MI 49685For Sale
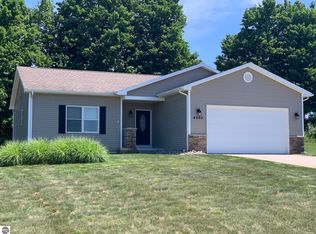 MLS ID #1948060, Mary Taylor. NGLRMLS
 - $450,0003 bd3 ba2k sqft9814 Bobbys Trl, Traverse City, MI 49684For Sale
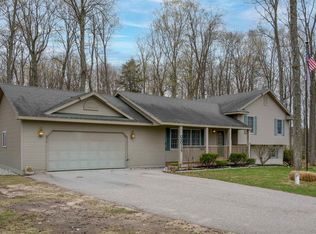 MLS ID #1944859, Mark Hagan. NGLRMLS
 - $480,0005 bd3 ba2.4k sqft9307 Evergreen Dr, Traverse City, MI 49684For SaleMLS ID #1948389, Steve Cavender. NGLRMLS
- $455,9003 bd2 ba1.6k sqft10741 N Long Lake Rd, Traverse City, MI 49685For SaleMLS ID #1946359, Rob Gray. NGLRMLS
- $479,0003 bd2 ba1.6k sqft6066 S West Bay Shore Dr, Traverse City, MI 49684For SaleMLS ID #1945629, Kyle Jean. NGLRMLS
- $599,0003 bd3 ba2.2k sqft9643 Pattys Ln, Traverse City, MI 49684For SaleMLS ID #1946544, Holly Hack. NGLRMLS
- $410,0005 bd2 ba2.1k sqft1343 E Duck Lake Rd, Grawn, MI 49637For SaleMLS ID #1947641, Sheri Sutherland. NGLRMLS
- $535,0004 bd3 ba2.1k sqft815 Westminster Rd, Traverse City, MI 49686For SaleMLS ID #1948195, Matthew Dakoske. NGLRMLS
- $429,9003 bd2 ba1.7k sqft4418 Hampshire Dr, Williamsburg, MI 49690For SaleMLS ID #1945766, Tia Rieck. NGLRMLS
- $650,0004 bd2 ba2.2k sqft10520 S Dalzell Rd, Traverse City, MI 49684For SaleMLS ID #1943645, Pamela Mork. NGLRMLS
- $550,0003 bd2 ba1.7k sqft910 Rusch View Rdg, Traverse City, MI 49696For SaleMLS ID #1948182, Jane Payne. NGLRMLS
- $459,0005 bd3 ba2.5k sqft90 S Haze Rd, Beulah, MI 49617For SaleMLS ID #1946043, Kathleen Neveu. NGLRMLS
- $465,0002 bd2 ba1.5k sqft6586 Betsie River Rd, Interlochen, MI 49643For SaleMLS ID #1948362, Amber Crane. NGLRMLS
- $449,0003 bd2 ba2.6k sqft25 E River Rd, Traverse City, MI 49696For SaleMLS ID #1944982, Lisa McSauby. NGLRMLS
- $469,0003 bd2 ba1.3k sqft6034 Bates Rd, Williamsburg, MI 49690For SaleMLS ID #1947420, Donald Stewart. NGLRMLS
- $399,0003 bd1 ba1.5k sqft2667 Pine Breeze Dr, Interlochen, MI 49643For SaleMLS ID #1948122, Leanne Deeren. NGLRMLS
- $499,9003 bd2 ba1.7k sqft3038 Michele Marie, Grawn, MI 49637For SaleMLS ID #1948568, Trent Sims. NGLRMLS
- $495,0004 bd2 ba1.3k sqft3961 Dogwood Dr, Traverse City, MI 49696For SaleMLS ID #1947508, Lisa McSauby. NGLRMLS
