Beautifully renovated townhouse in the heart of desirable Ballantyne! This move-in ready 2-bedroom, 2.5-bath home offers the perfect blend of style, comfort, and convenience, all just minutes from The Bowl at Ballantyne and Target at Stone Crest. The updated kitchen features stunning white quartz countertops, a sleek tile backsplash, and modern finishes that make both cooking and entertaining a delight. The main level has been upgraded with durable new LVP flooring throughout, creating a fresh and inviting feel from the moment you walk in. Make sure you check out the stylish accent wall in the living room and the hidden media storage!
The fenced yard with a back patio provides privacy for a relaxing place to start your day or unwind in the evenings. Out front two parking spaces are assigned right outside your door.
Upstairs, you’ll find two spacious bedrooms, each with access to their own full bath and designated walk in closets. The convenient half bath downstairs is perfect for guests. Additional updates include a new hot water heater for added peace of mind. Even better the refrigerator, washer, and dryer all convey with the home, and the seller is including a 12-month home warranty, making this an incredible opportunity for buyers seeking low-maintenance living in a prime location.
Schedule your showing today!
Under contract-show
$300,000
12307 Bluestem Ln, Charlotte, NC 28277
2beds
1,310sqft
:
Get pre-qualified$2,027/mo
Townhouse
Built in 2001
0.02 Acres Lot
$293,500 Zestimate®
$229/sqft
$242/mo HOA
What's special
Modern finishesBeautifully renovated townhouseTwo spacious bedroomsStunning white quartz countertopsHidden media storageSleek tile backsplashUpdated kitchen
- 69 days |
- 36 |
- 1 |
Likely to sell faster than
Zillow last checked:
Listing updated:
Listed by:
Jennifer Thompson jennifer.thompson@allentate.com,
Howard Hanna Allen Tate Rock Hill
Source: Canopy MLS as distributed by MLS GRID,MLS#: 4382892
Facts & features
Interior
Bedrooms & bathrooms
- Bedrooms: 2
- Bathrooms: 3
- Full bathrooms: 2
- 1/2 bathrooms: 1
Bedroom s
- Features: Ceiling Fan(s)
- Level: Upper
Bedroom s
- Features: Ceiling Fan(s)
- Level: Upper
Bathroom half
- Level: Main
Bathroom full
- Level: Upper
Bathroom full
- Level: Upper
Laundry
- Level: Main
Heating
- Heat Pump
Cooling
- Heat Pump
Appliances
- Included: Dishwasher, Dryer, Microwave, Oven, Refrigerator, Washer
- Laundry: Laundry Room
Features
- Has basement: No
Interior area
- Total structure area: 1,310
- Total interior livable area: 1,310 sqft
- Finished area above ground: 1,310
- Finished area below ground: 0
Property
Parking
- Parking features: Assigned
Features
- Levels: Two
- Stories: 2
- Entry location: Main
- Patio & porch: Front Porch, Patio
- Pool features: Community
- Fencing: Back Yard
Lot
- Size: 0.02 Acres
Details
- Parcel number: 22303222
- Zoning: R-12MF(CD)
- Special conditions: Standard
Construction
Type & style
- Home type: Townhouse
- Property subtype: Townhouse
Materials
- Brick Partial, Vinyl
- Foundation: Slab
Condition
- New construction: No
- Year built: 2001
Utilities & green energy
- Sewer: Public Sewer
- Water: City
Community & HOA
Community
- Subdivision: Maplecrest
HOA
- Has HOA: Yes
- HOA fee: $242 monthly
- HOA name: Maplecrest HOA
- HOA phone: 704-347-8900
Location
- Region: Charlotte
Financial & listing details
- Price per square foot: $229/sqft
- Tax assessed value: $292,400
- Annual tax amount: $2,297
- Date on market: 5/22/2026
- Cumulative days on market: 58 days
- Listing terms: Cash,Conventional,FHA,VA Loan
- Road surface type: Asphalt, Paved
Estimated market value
$293,500
$279,000 - $308,000
$1,765/mo
Price history
| Date | Event | Price |
|---|---|---|
| 5/22/2026 | Listed for sale | $300,000-6.3%$229/sqft |
Source:  Canopy MLS as distributed by MLS GRID #4382892 Report a problem Canopy MLS as distributed by MLS GRID #4382892 Report a problem | ||
| 3/12/2025 | Sold | $320,000+1.6%$244/sqft |
Source: Canopy MLS as distributed by MLS GRID #4214950 Report a problem | ||
| 2/7/2025 | Pending sale | $315,000$240/sqft |
Source: Canopy MLS as distributed by MLS GRID #4214950 Report a problem | ||
| 2/6/2025 | Listed for sale | $315,000+80.5%$240/sqft |
Source: Canopy MLS as distributed by MLS GRID #4214950 Report a problem | ||
| 12/28/2018 | Sold | $174,500+57.2%$133/sqft |
Source: Canopy MLS as distributed by MLS GRID #3462003 Report a problem | ||
| 12/27/2001 | Sold | $111,000$85/sqft |
Source: Public Record Report a problem | ||
Public tax history
| Year | Property taxes | Tax assessment |
|---|---|---|
| 2025 | $2,297 | $292,400 |
| 2024 | -- | $292,400 |
| 2023 | $2,189 | $292,400 +85.3% |
| 2022 | -- | $157,800 |
| 2021 | $1,562 | $157,800 |
| 2020 | $1,562 +0.4% | $157,800 |
| 2019 | $1,556 -2.6% | $157,800 +31.8% |
| 2018 | $1,598 +1.8% | $119,700 |
| 2017 | $1,570 | $119,700 |
| 2016 | $1,570 | $119,700 |
| 2015 | $1,570 -0.4% | $119,700 |
| 2014 | $1,576 | $119,700 |
| 2013 | -- | $119,700 -0.1% |
| 2012 | -- | $119,800 |
| 2011 | -- | $119,800 +7.5% |
| 2010 | -- | $111,400 |
| 2009 | -- | $111,400 |
| 2008 | -- | $111,400 |
| 2007 | -- | $111,400 |
| 2006 | -- | $111,400 |
| 2005 | -- | $111,400 |
| 2004 | -- | $111,400 |
| 2003 | -- | $111,400 +11.1% |
| 2002 | -- | $100,230 |
Find assessor info on the county website
Monthly payment
Est. payment
Payment breakdown
Explore the cost of this home by adjusting the details. Changes won't be saved.Climate risks
Neighborhood: Ballantyne West
Nearby schools
GreatSchools rating
- 8/10Elon Park ElementaryGrades: K-5Distance: 1.6 mi
- 10/10Community House MiddleGrades: 6-8Distance: 2.3 mi
- 9/10Ardrey Kell HighGrades: 9-12Distance: 2.2 mi
Schools provided by the listing agent
- Elementary: Elon
- Middle: Community House
- High: Ardrey Kell
Source: Canopy MLS as distributed by MLS GRID. This data may not be complete. We recommend contacting the local school district to confirm school assignments for this home.
- $254,2002 bd2 ba982 sqft12311 Bluestem Ln, Charlotte, NC 28277Off Market

- $330,0003 bd2 ba1.3k sqft12303 Bluestem Ln, Charlotte, NC 28277Sold
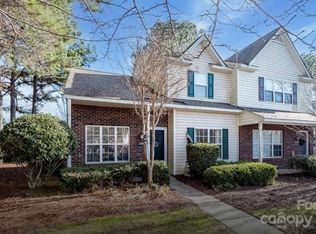
- $299,0002 bd3 ba1.1k sqft12315 Bluestem Ln, Charlotte, NC 28277Sold
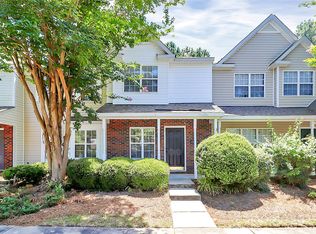
- $305,0003 bd2 ba1.3k sqft12319 Bluestem Ln, Charlotte, NC 28277Off Market
- $324,9003 bd2 ba1.3k sqft15306 Brynfield Dr, Charlotte, NC 28277Off Market
- $323,0003 bd2 ba1.3k sqft12323 Bluestem Ln, Charlotte, NC 28277Off Market
- $265,0002 bd3 ba1.1k sqft15310 Brynfield Dr, Charlotte, NC 28277Sold
- $309,8002 bd3 ba1.3k sqft15314 Brynfield Dr, Charlotte, NC 28277Off Market
A local agent can set up tours, give advice and negotiate with sellers.
Similar homes
- $335,0002 bd3 ba1.4k sqft8733 Robinson Forest Dr, Charlotte, NC 28277For Sale

 MLS ID #4366546, Jeff Ciulla, RE/MAX Executive. Canopy MLS as distributed by MLS GRID
 - $295,0003 bd2 ba1.4k sqft9005 Four Mile Creek Rd, Charlotte, NC 28277For Sale
 MLS ID #4387047, Jay White, Keller Williams Ballantyne Area. Canopy MLS as distributed by MLS GRID
 - $359,9002 bd3 ba1.4k sqft9725 Mattforest Cir, Charlotte, NC 28277For Sale
 MLS ID #4389671, Kimi Parker, Parker Realty Home & Land LLC. Canopy MLS as distributed by MLS GRID
 - $275,0002 bd3 ba1k sqft8117 Circle Tree Ln, Charlotte, NC 28277For Sale
 MLS ID #4383359, Mary Webster, Keller Williams Ballantyne Area. Canopy MLS as distributed by MLS GRID
 - $275,0003 bd2 ba1.4k sqftCopper Ridge, Charlotte, NC 28277For SaleMLS ID #4363892, Meghan Connor, Mackey Realty LLC. Canopy MLS as distributed by MLS GRID
- $289,9002 bd2 ba1.3k sqft11128 Sevilla Ct, Charlotte, NC 28226For SaleMLS ID #4405077, Paul Le, Realty One Group Revolution. Canopy MLS as distributed by MLS GRID
- $285,0003 bd3 ba1.3k sqft247 Water Oak Dr, Pineville, NC 28134For SaleMLS ID #4401849, Matt Stone, Stone Realty Group. Canopy MLS as distributed by MLS GRID
- $285,0002 bd3 ba1.1k sqft5236 Avon Ct, Indian Land, SC 29707For SaleMLS ID #4371795, Samantha Borte, RE/MAX Executive. Canopy MLS as distributed by MLS GRID
- $325,0003 bd3 ba1.6k sqft2398 Woodridge Dr, Fort Mill, SC 29715For SaleMLS ID #4395419, Tracey Miller, Howard Hanna Allen Tate Fort Mill. Canopy MLS as distributed by MLS GRID
- $265,0002 bd3 ba1.2k sqft334 Bridal Veil Dr, Charlotte, NC 28217For SaleMLS ID #4385811, Lina Nixon, Selling Queen City Realty LLC. Canopy MLS as distributed by MLS GRID
- $274,0003 bd3 ba1.4k sqft11431 Savannah Creek Dr, Charlotte, NC 28273For SaleMLS ID #4377551, Roland Hawkins, Coldwell Banker Realty. Canopy MLS as distributed by MLS GRID
- $295,0003 bd2 ba1.1k sqft225 Old Friendship Rd, Rock Hill, SC 29730For SaleMLS ID #4405861, Christopher Hendrickson, Mark Spain Real Estate. Canopy MLS as distributed by MLS GRID
- $250,0003 bd3 ba1.3k sqftSheffield Pointe, Fort Mill, SC 29715For SaleMLS ID #4373820, Kaylin Stewart, Better Homes and Gardens Real Estate Paracle. Canopy MLS as distributed by MLS GRID
- $445,0002 bd3 ba1.5k sqft11546 Red Rust Ln, Charlotte, NC 28277For SaleMLS ID #4397788, Ryan Pagano, Mission Realty. Canopy MLS as distributed by MLS GRID
- $269,5002 bd3 ba1.3k sqft12211 Hood Bend Ct, Charlotte, NC 28273For SaleMLS ID #4376811, Johnny Bhagrattee Guerrero, JRBG Realty LLC. Canopy MLS as distributed by MLS GRID
- $239,9002 bd3 ba1.4k sqft503 Delta Dr, Fort Mill, SC 29715For SaleMLS ID #4340224, Troy Reeves, Reeves Realty & Associates. Canopy MLS as distributed by MLS GRID
- $445,0003 bd3 ba1.7k sqft9805 Carson Whitley Ave, Charlotte, NC 28277For SaleMLS ID #4368268, Eyla Payzilova, Coldwell Banker Realty. Canopy MLS as distributed by MLS GRID
- $248,0002 bd3 ba1.1k sqft12730 Spirit Bound Way, Charlotte, NC 28273For SaleMLS ID #4373318, Tasha Viney, Keller Williams Ballantyne Area. Canopy MLS as distributed by MLS GRID
- $350,0003 bd3 ba1.4k sqft6876 Rothchild Dr, Charlotte, NC 28270For SaleMLS ID #4388708, Tommy Bowman, Berkshire Hathaway HomeServices Carolinas Realty. Canopy MLS as distributed by MLS GRID
- $350,0003 bd3 ba1.8k sqftFairway Townes, Fort Mill, SC 29715For SaleMLS ID #4389108, Tracey Miller, Howard Hanna Allen Tate Fort Mill. Canopy MLS as distributed by MLS GRID
