Welcome to 12307 Mulberry Ct, nestled in the heart of Lake Ridge, where mature trees, a peaceful setting, and thoughtful updates make this home one you won't want to leave. From the moment you arrive, you'll notice the fresh exterior paint and inviting curb appeal. Step inside to discover a home that has been beautifully refreshed with fresh interior paint, new flooring throughout the main level and basement, updated recessed lighting throughout, newer kitchen appliances (2025). Natural light fills the living spaces, while soaring ceilings and skylights create a bright and welcoming atmosphere that's perfect for both everyday living and entertaining. The spacious kitchen offers abundant cabinet storage, newer appliances (2025), and a functional layout that flows seamlessly into the main living areas. The open layout creates a seamless connection between the living room, dining area, and outdoor spaces, making the home equally suited for everyday living and entertaining. With five bedrooms and 2.5 bathrooms, there's plenty of room to spread out. The fully finished walk-out basement expands your living space with a spacious recreation room featuring a painted brick fireplace, offering incredible flexibility for a home office, gym, guest space, movie nights, or all of the above. A large unfinished storage area in the basement provides an abundance of space for seasonal items, tools, and everything else you want tucked away but easily accessible. Enjoy multiple outdoor living spaces, including a deck just off the main living area, a private balcony off the primary bedroom, and a covered patio on the lower level. Whether you're enjoying your morning coffee or unwinding at the end of the day, these outdoor spaces provide the perfect extension of the home's living areas. Located in the highly desirable Lake Ridge community, residents enjoy access to multiple pools, playgrounds, tennis and pickleball courts, walking trails, and the Occoquan Reservoir, where you can kayak, paddleboard, fish, or simply enjoy the scenery. Conveniently located near I-95, Route 123, commuter lots, the VRE, Potomac Mills, Stonebridge at Potomac Town Center, Historic Occoquan, Fort Belvoir, and Quantico, this home offers the perfect blend of tranquility and convenience. Move-in ready and thoughtfully updated, 12307 Mulberry Ct is ready to welcome you home.
Under contract
$620,000
12307 Mulberry Ct, Woodbridge, VA 22192
5beds
2,378sqft
:
Get pre-qualifiedN/A
Single Family Residence
Built in 1973
10,563 Square Feet Lot
$623,400 Zestimate®
$261/sqft
$73/mo HOA
What's special
Painted brick fireplaceFully finished walk-out basementInviting curb appealFresh exterior paintFresh interior paintFunctional layoutSoaring ceilings
- 21 days |
- 686 |
- 38 |
Zillow last checked:
Listing updated:
Listed by:
Shoukoufa Aboubakri 703-307-0889,
RE/MAX Galaxy 8888843396
Source: Bright MLS,MLS#: VAPW2124046
Facts & features
Interior
Bedrooms & bathrooms
- Bedrooms: 5
- Bathrooms: 3
- Full bathrooms: 2
- 1/2 bathrooms: 1
- Main level bathrooms: 2
- Main level bedrooms: 4
Basement
- Description: Percent Finished: 55.0
- Area: 1508
Heating
- Hot Water, Natural Gas
Cooling
- Central Air, Electric
Appliances
- Included: Gas Water Heater
- Laundry: Hookup, Lower Level, Has Laundry, Dryer In Unit, Washer In Unit
Features
- Basement: Full,Interior Entry,Exterior Entry,Walk-Out Access,Windows,Workshop
- Number of fireplaces: 1
Interior area
- Total structure area: 3,056
- Total interior livable area: 2,378 sqft
- Finished area above ground: 1,548
- Finished area below ground: 830
Property
Parking
- Total spaces: 1
- Parking features: Attached Carport, Driveway
- Carport spaces: 1
- Has uncovered spaces: Yes
Accessibility
- Accessibility features: None
Features
- Levels: Two
- Stories: 2
- Pool features: Community
- Has view: Yes
- View description: Trees/Woods
Lot
- Size: 10,563 Square Feet
Details
- Additional structures: Above Grade, Below Grade
- Parcel number: 8293758062
- Zoning: RPC
- Special conditions: Standard
Construction
Type & style
- Home type: SingleFamily
- Architectural style: Contemporary
- Property subtype: Single Family Residence
Materials
- Wood Siding
- Foundation: Other
Condition
- New construction: No
- Year built: 1973
Utilities & green energy
- Sewer: Public Sewer
- Water: Public
Community & HOA
Community
- Subdivision: Lake Ridge
HOA
- Has HOA: Yes
- Amenities included: Basketball Court, Bike Trail, Boat Ramp, Clubhouse, Common Grounds, Community Center, Dog Park, Jogging Path, Lake, Pier/Dock, Pool, Tot Lots/Playground, Water/Lake Privileges, Tennis Court(s)
- Services included: Common Area Maintenance, Pool(s), Recreation Facility, Trash, Snow Removal
- HOA fee: $218 quarterly
- HOA name: LAKE RIDGE PARKS AND RECREATION ASSOCIATION
Location
- Region: Woodbridge
Financial & listing details
- Price per square foot: $261/sqft
- Tax assessed value: $555,200
- Annual tax amount: $5,353
- Date on market: 7/10/2026
- Listing agreement: Exclusive Right To Sell
- Ownership: Fee Simple
Estimated market value
$623,400
$592,000 - $655,000
$3,596/mo
Price history
| Date | Event | Price |
|---|---|---|
| 7/13/2026 | Contingent | $620,000$261/sqft |
Source:  Bright MLS #VAPW2124046 Report a problem Bright MLS #VAPW2124046 Report a problem | ||
| 7/10/2026 | Listed for sale | $620,000+280.6%$261/sqft |
Source: Bright MLS #VAPW2124046 Report a problem | ||
| 6/1/1992 | Sold | $162,900$69/sqft |
Source: Agent Provided Report a problem | ||
Public tax history
| Year | Property taxes | Tax assessment |
|---|---|---|
| 2025 | $5,258 +6.3% | $536,300 +7.8% |
| 2024 | $4,948 -2% | $497,500 +2.5% |
| 2023 | $5,048 -4.3% | $485,200 +4.1% |
| 2022 | $5,277 +3.9% | $466,200 +12.4% |
| 2021 | $5,078 +6.4% | $414,900 +7.5% |
| 2020 | $4,772 +111.4% | $386,100 +3.3% |
| 2019 | $2,257 -46.9% | $373,900 +6.1% |
| 2018 | $4,255 +1.6% | $352,400 +1.5% |
| 2017 | $4,188 -1.7% | $347,100 -0.1% |
| 2016 | $4,262 +4.4% | $347,500 +7.5% |
| 2015 | $4,082 | $323,300 -0.6% |
| 2014 | $4,082 | $325,400 +2.9% |
| 2013 | -- | $316,100 +6.6% |
| 2012 | -- | $296,600 +18.8% |
| 2010 | -- | $249,700 +8.7% |
| 2009 | -- | $229,800 -35.7% |
| 2008 | -- | $357,400 -5% |
| 2007 | -- | $376,400 -10.8% |
| 2006 | -- | $422,200 +24.1% |
| 2005 | -- | $340,200 +21.8% |
| 2004 | -- | $279,200 +21.5% |
| 2003 | -- | $229,800 +10.6% |
| 2002 | -- | $207,800 +17.1% |
| 2001 | -- | $177,400 |
Find assessor info on the county website
Monthly payment
Est. payment
Payment breakdown
Explore the cost of this home by adjusting the details. Changes won't be saved.Climate risks
Neighborhood: Lake Ridge
Nearby schools
GreatSchools rating
- 7/10Antietam Elementary SchoolGrades: PK-5Distance: 0.6 mi
- 7/10Lake Ridge Middle SchoolGrades: 6-8Distance: 0.8 mi
- 6/10Woodbridge High SchoolGrades: 9-12Distance: 0.7 mi
Schools provided by the listing agent
- District: Prince William County Public Schools
Source: Bright MLS. This data may not be complete. We recommend contacting the local school district to confirm school assignments for this home.
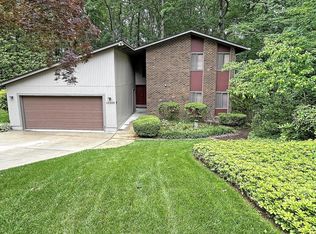
- $631,0005 bd3 ba2.3k sqft12309 Mulberry Ct, Woodbridge, VA 22192Sold
- $655,7004 bd3 ba3.3k sqft12305 Mulberry Ct, Woodbridge, VA 22192Off Market
- $3,5004 bd4 ba2.7k sqft12303 Mulberry Ct, Woodbridge, VA 22192For Rent

- $674,4004 bd3 ba2.2k sqft12311 Mulberry Ct, Woodbridge, VA 22192Off Market
- $670,1004 bd3 ba3.1k sqft12310 Mulberry Ct, Woodbridge, VA 22192Off Market
- $598,6005 bd3 ba2.3k sqft12308 Mulberry Ct, Woodbridge, VA 22192Off Market
- $725,0004 bd3 ba3.7k sqft12312 Mulberry Ct, Woodbridge, VA 22192Sold
- $651,0004 bd3 ba2.1k sqft12313 Mulberry Ct, Woodbridge, VA 22192Off Market
A local agent can set up tours, give advice and negotiate with sellers.
Similar homes
- $665,0004 bd2 ba2.5k sqft12023 Torrey Pine Ct, Woodbridge, VA 22192For Sale

 MLS ID #VAPW2124520, Nalinrat Pienthumdee, Keller Williams Realty. Bright MLS
 - $599,9004 bd4 ba2.1k sqft2597 Tree House Dr, Woodbridge, VA 22192For Sale
 MLS ID #VAPW2123558, Kyle Stephens, Pearson Smith Realty, LLC. Bright MLS
 - $599,0004 bd4 ba2k sqft13391 Packard Dr, Woodbridge, VA 22193For Sale
 MLS ID #VAPW2117574, Beth Ide, Coldwell Banker Realty. Bright MLS
 - $639,9005 bd2 ba1.3k sqft7505 Cullum St, Lorton, VA 22079For Sale
 MLS ID #VAFX2313968, Dennys Velasquez, United Real Estate Premier. Bright MLS
 - $629,9003 bd4 ba2.2k sqft5426 Cabot Ridge Ct, Fairfax, VA 22032For SaleMLS ID #VAFX2332112, Gitte Long, Redfin Corporation. Bright MLS
- $645,0004 bd2 ba2k sqft6544 Virginia Hills Ave, Alexandria, VA 22310For SaleMLS ID #VAFX2321220, Kathleen McDonald, Serhant. Bright MLS
- $715,0004 bd2 ba2.2k sqft6206 Hillview Ave, Alexandria, VA 22310For SaleMLS ID #VAFX2331604, Ms. Kristin M Francis, EXP Realty, LLC. Bright MLS
- $619,9004 bd4 ba2.3k sqft7937 Bethelen Woods Ln, Springfield, VA 22153For SaleMLS ID #VAFX2308312, Paula Pummill, Century 21 Redwood Realty. Bright MLS
- $875,0004 bd3 ba1.8k sqft9030 Chestnut Ridge Rd, Fairfax Station, VA 22039For SaleMLS ID #VAFX2325378, Dilyara Daminova, Samson Properties. Bright MLS
- $694,9005 bd2 ba2.4k sqft5807 Accomac St, Springfield, VA 22150For SaleMLS ID #VAFX2307616, Jennifer Young, Keller Williams Realty. Bright MLS
- $572,9004 bd3 ba3.5k sqft217 Mast Cv, Stafford, VA 22554For SaleMLS ID #VAST2049550, Mike Unruh, Keller Williams Capital Properties. Bright MLS
- $735,0004 bd3 ba1.6k sqft12670 Magna Carta Rd, Herndon, VA 20171For SaleMLS ID #VAFX2331218, Gitte Long, Redfin Corporation. Bright MLS
- $849,9004 bd3 ba2.1k sqft3511 Slade Run Dr, Falls Church, VA 22042For SaleMLS ID #VAFX2331476, Darren Robertson, Samson Properties. Bright MLS
- $624,9003 bd4 ba1.6k sqft6226 Mockingbird Pond Ter, Burke, VA 22015For SaleMLS ID #VAFX2327798, Mr. Jay D'Alessandro, eXp Realty LLC. Bright MLS
- $885,0003 bd4 ba2.4k sqft7506 Irene Ct, Springfield, VA 22153For SaleMLS ID #VAFX2315078, Doreen Gagne, Century 21 Redwood Realty. Bright MLS
- $649,8884 bd4 ba2.2k sqft6165 Forest Creek Ln, Springfield, VA 22152For SaleMLS ID #VAFX2317092, Harrison Williams, eXp Realty LLC. Bright MLS
- $700,0003 bd2 ba2k sqft4957 Regina Dr, Annandale, VA 22003For SaleMLS ID #VAFX2321446, Jillian Keck Hogan, Corcoran McEnearney. Bright MLS
- $699,9004 bd2 ba1.5k sqft5907 Camberly Ave, Springfield, VA 22150For SaleMLS ID #VAFX2323774, Ram Mishra, Spring Hill Real Estate, LLC.. Bright MLS
- $925,0005 bd3 ba2.7k sqft6710 Sydenstricker Rd, Springfield, VA 22152For SaleMLS ID #VAFX2307882, Chris Craddock, EXP Realty, LLC. Bright MLS
- $924,9004 bd3 ba2.4k sqft7601 Cervantes Ct, Springfield, VA 22153For SaleMLS ID #VAFX2315146, Ron Lenz, Century 21 Redwood Realty. Bright MLS
