*** Continue to Show***!!!!! Step inside this Charming Ranch home features 3 bedrooms 3 baths. Primary bedroom with 2 closets, Kitchen has New Cabinets, butcher block countertops, Breakfast bar for easy living & busy mornings, dining area, main floor laundry & mud room, newly installed luxury vinyl flooring, new doors & trim, updated light fixtures, Maintenance free screened deck, Recreation/family room in basement with a bar area, lots of storage space, oversized 2 car garage, beautiful landscaping and level yard, all this Located on a quiet cul de sac street. Call today for your private tour
Active under contract
Listed by: RealtyNet Service Realtors • Gina L Parmentier • 314-504-5409
$319,500
1231 Deer Run Dr, Washington, MO 63090
3beds
1,718sqft
Single Family Residence
Built in 1994
9,278 Square Feet Lot
$-- Zestimate®
$186/sqft
$-- HOA
What's special
Maintenance free screened deckLevel yardNew doors and trimLots of storage spaceUpdated light fixturesDining areaButcher block countertops
- 30 days
- 218
- 9
Likely to sell faster than
Zillow last checked:
Listing updated:
Listed by:
Gina L Parmentier 314-504-5409,
RealtyNet Service Realtors
Source: MARIS,MLS#: 26050594 Originating MLS: Franklin County Board of REALTORS
Originating MLS: Franklin County Board of REALTORSFacts & features
Interior
Bedrooms & bathrooms
- Bedrooms: 3
- Bathrooms: 3
- Full bathrooms: 3
- Main level bathrooms: 2
- Main level bedrooms: 3
Heating
- Electric, Forced Air
Cooling
- Ceiling Fan(s), Central Air
Appliances
- Included: Dishwasher, Free-Standing Electric Oven, Range Hood, Refrigerator, Electric Water Heater
- Laundry: Laundry Room, Main Level
Features
- Breakfast Bar, Country Kitchen, Custom Cabinetry, Kitchen/Dining Room Combo
- Flooring: Luxury Vinyl
- Basement: Concrete,Partially Finished,Full,Storage Space,Walk-Out Access
- Has fireplace: No
Interior area
- Total structure area: 1,718
- Total interior livable area: 1,718 sqft
- Finished area above ground: 1,236
- Finished area below ground: 482
Property
Parking
- Total spaces: 2
- Parking features: Garage - Attached
- Attached garage spaces: 2
Features
- Levels: One
- Patio & porch: Composite, Covered, Deck, Screened
Lot
- Size: 9,278 Square Feet
- Dimensions: 80 x 119 x 81 x 119
- Features: Cleared, Gently Rolling
Details
- Parcel number: 1072600032100000
- Special conditions: Standard
Construction
Type & style
- Home type: SingleFamily
- Architectural style: Contemporary
- Property subtype: Single Family Residence
Materials
- Brick, Frame, Vinyl Siding
- Foundation: Concrete Perimeter
Condition
- Year built: 1994
Utilities & green energy
- Electric: Single Phase
- Sewer: Public Sewer
- Water: Public
- Utilities for property: Cable Available
Community & HOA
Community
- Subdivision: Deer Run
HOA
- Has HOA: No
Location
- Region: Washington
Financial & listing details
- Price per square foot: $186/sqft
- Tax assessed value: $35,838
- Annual tax amount: $1,997
- Date on market: 8/11/2026
- Cumulative days on market: 31 days
- Listing terms: Cash,Conventional,FHA,USDA Loan,VA Loan
- Ownership: Private
- Road surface type: Asphalt
Estimated market value
Not available
Estimated sales range
Not available
Not available
Price history
| Date | Event | Price |
|---|---|---|
| 8/13/2026 | Contingent | $319,500$186/sqft |
Source:  MARIS #26050594 Report a problem MARIS #26050594 Report a problem | ||
| 8/11/2026 | Listed for sale | $319,500$186/sqft |
Source: MARIS #26050594 Report a problem | ||
Public tax history
| Year | Property taxes | Tax assessment |
|---|---|---|
| 2025 | $1,997 +12.1% | $35,838 +14.2% |
| 2024 | $1,781 0% | $31,382 |
| 2023 | $1,782 -4% | $31,382 -3.9% |
| 2022 | $1,855 +0.3% | $32,648 |
| 2021 | $1,850 +6.6% | $32,648 +10.7% |
| 2020 | $1,735 +2.6% | $29,488 |
| 2019 | $1,692 +0.2% | $29,488 +3.1% |
| 2017 | $1,689 +11.2% | $28,591 +9.3% |
| 2016 | $1,519 | $26,169 |
| 2015 | $1,519 | $26,169 -0.8% |
| 2014 | $1,519 | $26,393 |
| 2013 | -- | $26,393 -5.7% |
| 2012 | -- | $27,977 |
| 2011 | -- | $27,977 +2.8% |
| 2010 | -- | $27,221 |
| 2009 | -- | $27,221 +8.5% |
| 2006 | $1,355 +0.4% | $25,099 |
| 2005 | $1,350 +12.6% | $25,099 +13.3% |
| 2004 | $1,200 +0.4% | $22,145 |
| 2003 | $1,195 +6.2% | $22,145 +4.4% |
| 2002 | $1,126 -1.2% | $21,215 |
| 2001 | $1,139 +8.7% | $21,215 +8.9% |
| 2000 | $1,048 | $19,486 |
Find assessor info on the county website
Monthly payment
Est. payment
Payment breakdown
Explore the cost of this home by adjusting the details. Changes won't be saved.Climate risks
Neighborhood: 63090
Nearby schools
Schools provided by the listing agent
- Elementary: South Point Elem.
- Middle: Washington Middle
- High: Washington High
Source: MARIS. This data may not be complete. We recommend contacting the local school district to confirm school assignments for this home.
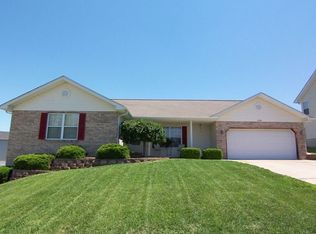
Similar homes
- $350,0003 bd2 ba2k sqft117 Monticello Dr, Washington, MO 63090For Sale

 MLS ID #26055581, Matthew E McClelland, RE/MAX Today. MARIS
 - $299,9004 bd3 ba1.9k sqft19 E 11th St, Washington, MO 63090For Sale
 MLS ID #26051503, Brian Sohn, EXP Realty, LLC. MARIS
 - $349,9003 bd2 ba1.5k sqft426 Windy Hills Dr, Washington, MO 63090For Sale
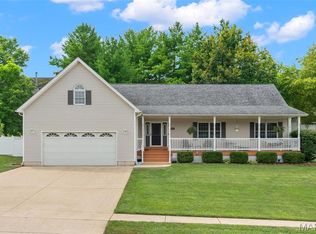 MLS ID #26051902, Donna L Venti, Coldwell Banker Premier Group. MARIS
 - $290,0004 bd2 ba1.4k sqft310 Hooker St, Washington, MO 63090For Sale
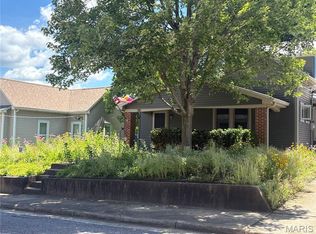 MLS ID #26040432, Joanie M Louis-Saucier, Coldwell Banker Premier Group. MARIS
 - $339,9003 bd2 ba1.8k sqft111 Holman St, Washington, MO 63090For SaleMLS ID #26027953, Laura L Hennicke-Frankenb, ReeceNichols Real Estate. MARIS
- $299,5003 bd3 ba2.5k sqft1920 Anna Leah Ln, Washington, MO 63090For SaleMLS ID #26038175, Carol S Haddox, Coldwell Banker Premier Group. MARIS
- $369,0003 bd2 ba1.9k sqft7 Bogey Dr, Washington, MO 63090For SaleMLS ID #26041064, Tiffany N Thebeau, Dolan, Realtors. MARIS
- $267,9004 bd2 ba988 sqft6224 Yellow Brick Rd, Washington, MO 63090For SaleMLS ID #26048696, Cory R Davis, RE/MAX Platinum. MARIS
- $389,0003 bd2 ba2.1k sqft4931 S Point Rd, Washington, MO 63090For SaleMLS ID #26048912, Shayla S Kurzenberger, Dolan, Realtors. MARIS
- $475,0003 bd3 ba2.4k sqftHalifax II, Washington, MO 63090New ConstructionMLS ID #26018577, Elisha L Hoerstkamp, RE/MAX Today. MARIS
- $255,0003 bd2 ba2k sqft600 Locust St, Washington, MO 63090For SaleMLS ID #26017623, Brian Sohn, EXP Realty, LLC. MARIS
- $265,0003 bd2 ba1.8k sqft600 W 2nd St, Washington, MO 63090For SaleMLS ID #26054228, Karen L Gratza-King, Coldwell Banker Realty - Gundaker West Regional. MARIS
- $239,5003 bd2 ba1.3k sqft524 E 7th St, Washington, MO 63090For SaleMLS ID #26047500, Liz E Stemmley, RE/MAX Today. MARIS
- $279,0003 bd3 ba1.1k sqft3330 Highway A, Washington, MO 63090For SaleMLS ID #26036963, Janie L Mathena, Route 66, REALTORS. MARIS
- $289,9002 bd2 ba1.3k sqft427 Cloverleaf Dr, Washington, MO 63090New ConstructionMLS ID #26053245, Jacob J Stallmann, ELS Real Estate Group, LLC. MARIS
- $369,0003 bd3 ba2.1k sqft2404 Andrea Crest Dr, Washington, MO 63090For SaleMLS ID #26021857, John J Fischer, RE/MAX Results. MARIS
- $474,5322 bd2 ba1.6k sqft2999 Halls Green Dr, Washington, MO 63090New ConstructionMLS ID #26046846, Kelly A Boehmer, Berkshire Hathaway HomeServices Select Properties. MARIS
- $325,0003 bd3 ba1.4k sqft494 Grandview Oaks Dr, Union, MO 63084For SaleMLS ID #26054570, Kenneth H Levy, ReeceNichols Real Estate. MARIS
