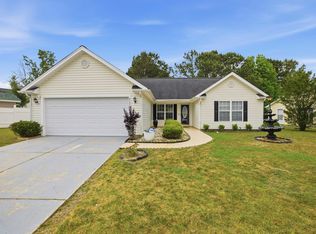
Welcome to 1233 Dunraven Court single-level home situated near the end of a quiet cul-de-sac in Conway’s New Castle community with NO HOA! This three-bedroom, two-bathroom home offers a desirable split-bedroom floor plan, and ADA/wheelchair-accessible features designed to provide added comfort and ease of movement throughout the home. The semi-open living area provides a comfortable setting for everyday living and entertaining, while French doors lead to the covered, screened porch overlooking the fenced backyard. The outdoor space also includes a concrete grilling area with a privacy enclosure and a detached storage shed. The primary suite is privately positioned on one side of the home, with two additional bedrooms and a full bathroom located on the opposite side. The attached two-car garage offers added flexibility with its own heating and air-conditioning system and a garage screen door. Sidewalks, streetlights, a spacious 0.29-acre lot, and a low-traffic location make this home an excellent opportunity. Schedule your showing today!
Pending
$279,500
1233 Dunraven Ct., Conway, SC 29527
3beds
1,301sqft
Single Family Residence
Built in 2013
0.29 Acres Lot
$270,600 Zestimate®
$215/sqft
$-- HOA
What's special
Garage screen doorDetached storage shedThree-bedroom two-bathroom homeDesirable split-bedroom floor planLow-traffic locationCovered screened porchSingle-level home
- 91 days
- 510
- 37
Zillow last checked:
Listing updated:
Listed by:
Tammi Pierce 843-798-9670,
Compass Carolinas, LLC
Source: CCAR,MLS#: 2617190 Originating MLS: Coastal Carolinas Association of Realtors
Originating MLS: Coastal Carolinas Association of RealtorsFacts & features
Interior
Bedrooms & bathrooms
- Bedrooms: 3
- Bathrooms: 2
- Full bathrooms: 2
Features
- Main Level Primary
Interior area
- Total structure area: 1,501
- Total interior livable area: 1,301 sqft
Property
Parking
- Total spaces: 6
- Parking features: Attached, Garage, Two Car Garage
- Attached garage spaces: 2
Features
- Stories: 1
- Exterior features: Handicap Accessible
Lot
- Size: 0.29 Acres
Details
- Additional parcels included: ,
- Parcel number: 36906030015
- Zoning: RES
- Special conditions: None
Construction
Type & style
- Home type: SingleFamily
- Architectural style: Ranch
- Property subtype: Single Family Residence
Materials
- Foundation: Slab
Condition
- Resale
- Year built: 2013
Community & HOA
Community
- Subdivision: New Castle
HOA
- Has HOA: No
Location
- Region: Conway
Financial & listing details
- Price per square foot: $215/sqft
- Tax assessed value: $263,728
- Annual tax amount: $1,059
- Date on market: 7/8/2026
- Listing terms: Cash,Conventional,FHA,VA Loan
Estimated market value
$270,600
$257,000 - $284,000
$1,866/mo
Price history
| Date | Event | Price |
|---|---|---|
| 9/27/2026 | Pending sale | $279,500$215/sqft |
Source:  CCAR #2617190 Report a problem CCAR #2617190 Report a problem | ||
| 7/9/2026 | Listed for sale | $279,500+5.5%$215/sqft |
Source: CCAR #2617190 Report a problem | ||
| 12/11/2025 | Listing removed | $265,000$204/sqft |
Source: CCAR #2521036 Report a problem | ||
| 8/31/2025 | Contingent | $265,000$204/sqft |
Source: CCAR #2521036 Report a problem | ||
| 8/28/2025 | Listed for sale | $265,000+82.8%$204/sqft |
Source: CCAR #2521036 Report a problem | ||
| 4/16/2018 | Sold | $145,000-3.3%$111/sqft |
Source: CCAR #1719971 Report a problem | ||
| 3/12/2018 | Pending sale | $149,900$115/sqft |
Source: CENTURY 21 The Harrelson Group #1719971 Report a problem | ||
| 10/19/2017 | Price change | $149,900-3.3%$115/sqft |
Source: CENTURY 21 The Harrelson Group #1719971 Report a problem | ||
| 9/18/2017 | Listed for sale | $155,000+17.3%$119/sqft |
Source: Century 21 The Harrelson Group #1719971 Report a problem | ||
| 1/9/2014 | Sold | $132,150$102/sqft |
Source: CCAR #1316368 Report a problem | ||
Public tax history
| Year | Property taxes | Tax assessment |
|---|---|---|
| 2025 | $1,059 -1.2% | $165,152 |
| 2024 | $1,072 +21.3% | $165,152 +15% |
| 2023 | $883 +5.5% | $143,610 |
| 2022 | $837 -62.4% | $143,610 |
| 2021 | $2,229 +1.5% | -- |
| 2020 | $2,196 | -- |
| 2019 | -- | -- |
| 2018 | $765 | $5,280 +0% |
| 2017 | -- | $5,279 |
| 2016 | -- | $5,279 0% |
| 2015 | -- | $5,280 +409.7% |
| 2014 | $765 | $1,036 |
| 2013 | -- | -- |
| 2012 | -- | -- |
| 2010 | -- | $1,734 -17.4% |
| 2009 | -- | $2,100 |
Find assessor info on the county website
Monthly payment
Est. payment
Payment breakdown
Explore the cost of this home by adjusting the details. Changes won't be saved.Climate risks
Neighborhood: 29527
Nearby schools
Schools provided by the listing agent
- Elementary: Pee Dee Elementary School
- Middle: Whittemore Park Middle School
- High: Conway High School
Source: CCAR. This data may not be complete. We recommend contacting the local school district to confirm school assignments for this home.
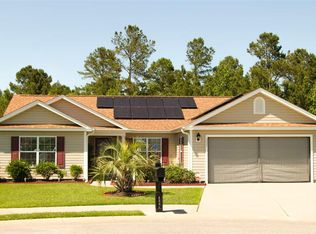
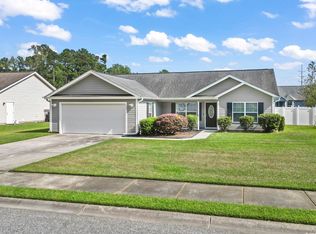
Similar homes
- $284,9003 bd2 ba1.3k sqft3457 Kates Bay Hwy., Conway, SC 29527For Sale
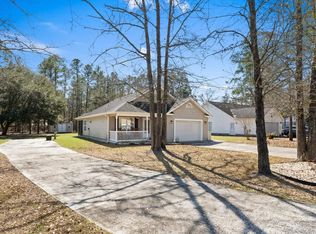
 MLS ID #2622255, Kristin Boullion, RE/MAX Southern Shores. CCAR
 - $269,9004 bd2 ba1.7k sqft2701 Green Pond Circle, Conway, SC 29527For Sale
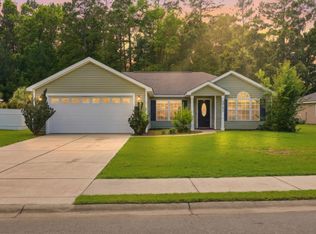 MLS ID #2614554, Hyia Pruger, RE/MAX Southern Shores. CCAR
 - $285,0003 bd2 ba1.2k sqft154 Springtide Dr., Conway, SC 29527For Sale
 MLS ID #2619253, Ashlyn W Carmichael, Duncan Group Properties, LLC. CCAR
 - $249,0003 bd2 ba1.5k sqft2707 Woodcreek Ln., Conway, SC 29527For Sale
 MLS ID #2611428, Wendy Adams, Realty One Group Dockside Cnwy. CCAR
 - $284,9004 bd2 ba1.5k sqft276 Beulah Circle, Conway, SC 29527For SaleMLS ID #2622113, Darren Woodard Team, INNOVATE Real Estate. CCAR
- $269,0004 bd2 ba1.5k sqft2517 Reta St., Conway, SC 29526For SaleMLS ID #2622982, Robyn Ashleigh A Davis, Century 21 Stopper &Associates. CCAR
- $355,9993 bd2 ba1.7k sqft3324 Merganser Dr., Conway, SC 29527For SaleMLS ID #2612261, Corie j Coggins, Anchor Realty. CCAR
- $259,0003 bd2 ba1.1k sqft265 Upper Saddle Circle, Conway, SC 29526For SaleMLS ID #2624318, Alivia Scarborough, Sands Realty Group Inc.. CCAR
- $299,9003 bd2 ba1.6k sqft4101 Rockwood Dr., Conway, SC 29526For SaleMLS ID #2616087, Courtney S Moore, RE/MAX Southern Shores-Conway. CCAR
- $299,0003 bd2 ba1.6k sqft385 Lenox Dr., Conway, SC 29526For SaleMLS ID #2622277, Donna Benson-Todd, CENTURY 21 Boling & Associates. CCAR
- $244,9003 bd2 ba1.2k sqft438 Shallow Cove Dr., Conway, SC 29526For SaleMLS ID #2622200, Antonio TJ J Mark, Realty One Group Dockside Cnwy. CCAR
- $260,0003 bd2 ba1.2k sqft406 Shallow Cove Dr., Conway, SC 29527For SaleMLS ID #2607725, Ashlyn W Carmichael, Duncan Group Properties, LLC. CCAR
- $297,5003 bd2 ba1.5k sqft192 Long Leaf Pine Dr., Conway, SC 29526For SaleMLS ID #2624365, Ivey I Ridders, Living South Realty. CCAR
- $284,5873 bd2 ba1.4k sqft810 Woodside Dr. Lot 140 Busbee, Conway, SC 29526New ConstructionCCAR
- $281,0873 bd2 ba1.4k sqft904 Woodside Dr. Lot 141 Busbee, Conway, SC 29526New ConstructionCCAR
- $299,0003 bd2 ba1.6k sqft155 Palm Terrace Loop, Conway, SC 29526For SaleMLS ID #2619865, Candice T Spivey, Realty One Group Dockside Cnwy. CCAR
- $247,5003 bd2 ba1.3k sqft392 Spruce Pine Way, Conway, SC 29526For SaleMLS ID #2611067, Landon Edwards, Realty ONE Group Dockside. CCAR
- $269,5003 bd2 ba1.5k sqft961 Castlewood Dr., Conway, SC 29526For SaleMLS ID #2613904, Julie Broadwater, Realty ONE Group DocksideNorth. CCAR
