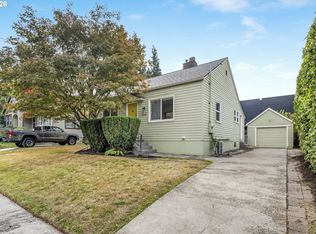
Thoughtfully updated 1944 home in Montavilla/North Tabor, where classic Portland character meets a long list of substantial improvements. Period-appropriate details, oak accents, Benjamin Moore paint, and lighting from Schoolhouse Electric + Rejuvenation complement the original character throughout. Major system upgrades include a 2021 high-efficiency RUUD 95% AFUE furnace + central AC, Bradford White Energy Star water heater, extensive PEX repiping, newer roof + gutters, and R-30 attic insulation.The finished lower level adds flexible living space with a wet bar featuring a Cambria quartz countertop, Marca Corona tile, oak accents, Delta Trinsic fixtures, Jeld-Wen windows, and architectural doors + hardware selected to coordinate with the home's original style. Kitchen improvements include updated flooring, appliances, hardware, faucet, paint, and refreshed concrete countertops. Outside, newer improvements include Therma-Tru fiberglass doors with Emtek hardware, Clopay Avante garage door, cedar fencing, deck, and a retaining wall with drainage. The standout is the architect-designed 2024 detached backyard office/studio—a beautifully executed space featuring clear cedar, Milgard Trinsic windows + doors, mini-split heating and cooling, concealed gutters, and carefully aligned architectural details. With an Energy Score of 7, this is a vintage Portland home with meaningful upgrades already completed and exceptional flexibility for modern living. [Home Energy Score = 7. HES Report at https://rpt.greenbuildingregistry.com/hes/OR10250936]
Pending
$599,900
1233 NE 76th Ave, Portland, OR 97213
3beds
1,600sqft
Residential, Single Family Residence
Built in 1944
5,227 Square Feet Lot
$-- Zestimate®
$375/sqft
$-- HOA
What's special
Clopay avante garage doorMini-split heating and coolingRetaining wall with drainageDelta trinsic fixturesBenjamin moore paintJeld-wen windowsOak accents
- 28 days
- 661
- 73
Likely to sell faster than
Zillow last checked:
Listing updated:
Listed by:
Sally Schwartz 503-319-2617,
Portland's Alternative Inc., Realtors
Source: RMLS (OR),MLS#: 337637279
Facts & features
Interior
Bedrooms & bathrooms
- Bedrooms: 3
- Bathrooms: 2
- Full bathrooms: 2
- Main level bathrooms: 1
Rooms
- Room types: Office, Bedroom 2, Bedroom 3, Dining Room, Family Room, Kitchen, Living Room, Primary Bedroom
Primary bedroom
- Features: Closet Organizer, Daylight, Hardwood Floors, Closet
- Level: Main
- Area: 120
- Dimensions: 12 x 10
Bedroom 2
- Features: Daylight, Hardwood Floors, Closet
- Level: Main
- Area: 99
- Dimensions: 9 x 11
Bedroom 3
- Features: Closet Organizer, Daylight, Closet, Vinyl Floor
- Level: Lower
- Area: 99
- Dimensions: 9 x 11
Dining room
- Features: Daylight, Hardwood Floors
- Level: Main
- Area: 40
- Dimensions: 8 x 5
Family room
- Features: Eat Bar, Eating Area, E N E R G Y S T A R Qualified Appliances, Quartz, Sink, Vinyl Floor, Wet Bar
- Level: Lower
- Area: 156
- Dimensions: 13 x 12
Kitchen
- Features: Daylight, Dishwasher, Exterior Entry, Free Standing Range, Free Standing Refrigerator
- Level: Main
- Area: 99
- Width: 11
Living room
- Features: Daylight, Hardwood Floors, Closet, Wood Floors
- Level: Main
- Area: 204
- Dimensions: 17 x 12
Office
- Features: Daylight, Deck, Sliding Doors, Flex Room
- Level: Main
- Area: 108
- Dimensions: 12 x 9
Heating
- ENERGY STAR Qualified Equipment, Forced Air 95 Plus, Mini Split
Cooling
- Central Air
Appliances
- Included: Dishwasher, Free-Standing Range, Free-Standing Refrigerator, Gas Appliances, Washer/Dryer, ENERGY STAR Qualified Appliances, ENERGY STAR Qualified Water Heater
- Laundry: Laundry Room
Features
- Quartz, Closet, Closet Organizer, Eat Bar, Eat-in Kitchen, Sink, Wet Bar, Tile
- Flooring: Hardwood, Luxury Vinyl Plank, Tile, Vinyl, Wood
- Doors: Sliding Doors
- Windows: Vinyl Frames, Daylight
- Basement: Finished,Storage Space
Interior area
- Total structure area: 1,600
- Total interior livable area: 1,600 sqft
Video & virtual tour
Property
Parking
- Total spaces: 1
- Parking features: Driveway, On Street, RV Access/Parking, RV Boat Storage, Detached
- Garage spaces: 1
- Has uncovered spaces: Yes
Features
- Levels: Two
- Stories: 2
- Patio & porch: Covered Patio, Patio, Deck
- Exterior features: Garden, Yard, Exterior Entry
- Fencing: Fenced
- Has view: Yes
- View description: City, Seasonal
Lot
- Size: 5,227 Square Feet
- Features: Level, Private, Seasonal, Trees, SqFt 5000 to 6999
Details
- Additional structures: Outbuilding, RVParking, RVBoatStorage
- Parcel number: R194977
Construction
Type & style
- Home type: SingleFamily
- Property subtype: Residential, Single Family Residence
Materials
- Wood Siding
- Foundation: Concrete Perimeter
- Roof: Composition
Condition
- Resale
- New construction: No
- Year built: 1944
Utilities & green energy
- Gas: Gas
- Sewer: Public Sewer
- Water: Public
- Utilities for property: Cable Connected
Community & HOA
Community
- Subdivision: Montavilla / North Tabor
HOA
- Has HOA: No
Location
- Region: Portland
Financial & listing details
- Price per square foot: $375/sqft
- Tax assessed value: $466,110
- Annual tax amount: $4,860
- Date on market: 9/10/2026
- Cumulative days on market: 28 days
- Listing terms: Cash,Conventional,FHA,VA Loan
- Road surface type: Concrete, Paved
Estimated market value
Not available
Estimated sales range
Not available
Not available
Price history
| Date | Event | Price |
|---|---|---|
| 9/15/2026 | Pending sale | $599,900$375/sqft |
Source:  RMLS (OR) #337637279 Report a problem RMLS (OR) #337637279 Report a problem | ||
| 9/11/2026 | Listed for sale | $599,900+57.9%$375/sqft |
Source: RMLS (OR) #337637279 Report a problem | ||
| 5/12/2017 | Sold | $380,000+4.1%$238/sqft |
Source: RMLS (OR) #17363866 Report a problem | ||
| 4/4/2017 | Pending sale | $365,000$228/sqft |
Source: Living Room Realty #17363866 Report a problem | ||
| 3/30/2017 | Listed for sale | $365,000+5.8%$228/sqft |
Source: Living Room Realty #17363866 Report a problem | ||
| 7/2/2016 | Listing removed | $344,900$216/sqft |
Source: Living Room Realty #16478680 Report a problem | ||
| 6/24/2016 | Listed for sale | $344,900+180.4%$216/sqft |
Source: Living Room Realty #16478680 Report a problem | ||
| 6/26/2003 | Sold | $123,000-4.8%$77/sqft |
Source: Public Record Report a problem | ||
| 2/14/2003 | Sold | $129,147+7.6%$81/sqft |
Source: Public Record Report a problem | ||
| 2/23/1999 | Sold | $120,000$75/sqft |
Source: Public Record Report a problem | ||
Public tax history
| Year | Property taxes | Tax assessment |
|---|---|---|
| 2025 | $4,860 +3.7% | $180,380 +3% |
| 2024 | $4,686 +4% | $175,130 +3% |
| 2023 | $4,506 +2.2% | $170,030 +3% |
| 2022 | $4,408 +12.7% | $165,070 +14.1% |
| 2021 | $3,912 +9% | $144,700 +3% |
| 2020 | $3,589 +3.8% | $140,490 +3% |
| 2019 | $3,457 | $136,400 +3% |
| 2018 | $3,457 +3% | $132,430 +3% |
| 2017 | $3,356 +14% | $128,580 +3% |
| 2016 | $2,943 | $124,840 +3% |
| 2015 | $2,943 +2.7% | $121,210 +3% |
| 2014 | $2,866 +3.9% | $117,680 +3% |
| 2013 | $2,757 +10.5% | $114,260 +3% |
| 2012 | $2,495 +3.9% | $110,940 +3% |
| 2011 | $2,401 +5.4% | $107,710 +3% |
| 2010 | $2,278 +2.7% | $104,580 +3% |
| 2009 | $2,218 +6% | $101,540 +3% |
| 2008 | $2,094 +0.3% | $98,590 +3% |
| 2007 | $2,087 +11.3% | $95,720 +3% |
| 2006 | $1,875 +4.7% | $92,940 +3% |
| 2005 | $1,790 -8.2% | $90,240 +3% |
| 2004 | $1,950 +2.3% | $87,620 +3% |
| 2003 | $1,907 +8.9% | $85,070 +3% |
| 2002 | $1,752 +7.4% | $82,600 +6.1% |
| 2000 | $1,631 | $77,870 |
Find assessor info on the county website
Monthly payment
Est. payment
Payment breakdown
Explore the cost of this home by adjusting the details. Changes won't be saved.Climate risks
Neighborhood: Montavilla
Nearby schools
Schools provided by the listing agent
- Elementary: Vestal
- Middle: Harrison Park
- High: Leodis Mcdaniel
Source: RMLS (OR). This data may not be complete. We recommend contacting the local school district to confirm school assignments for this home.
Similar homes
- $545,0003 bd2 ba1.7k sqft825 NE 76th Ave, Portland, OR 97213Active
 MLS ID #141846596, Annie Leonard, Windermere Realty Trust. RMLS (OR)
 - $615,0004 bd4 ba2.3k sqft4300 NE Lombard St, Portland, OR 97218Active
 MLS ID #638392319, Stephanie Fox, Neighbors Realty. RMLS (OR)
 - $519,9003 bd2 ba1.7k sqft4914 NE Pacific St, Portland, OR 97213Active
 MLS ID #669523250, Dulcinea Myers-Newcomb, Living Room Realty. RMLS (OR)
 - $589,0003 bd2 ba2.2k sqft2833 NE 89th Ave, Portland, OR 97220Active
 MLS ID #755370998, Tom Portlock, MORE Realty. RMLS (OR)
 - $599,9002 bd1 ba1.8k sqft117 SE 70th Ave, Portland, OR 97215ActiveMLS ID #535385392, Tran Rogers, RE/MAX Equity Group. RMLS (OR)
- $599,0003 bd2 ba1.2k sqft4838 NE 29th Ave, Portland, OR 97211ActiveMLS ID #410227702, Charles Ramsay, Epique Realty. RMLS (OR)
- $537,0003 bd3 ba1.3k sqft4945 SE Ogden St, Portland, OR 97206ActiveMLS ID #714917205, Rachel Smith, Dream Dwelling. RMLS (OR)
- $600,0004 bd3 ba1.5k sqft2817 NE Weidler St, Portland, OR 97232ActiveMLS ID #493296673, Brian Porter, Opt. RMLS (OR)
- $524,9993 bd1 ba1.9k sqft8907 SE Clay St, Portland, OR 97216ActiveMLS ID #106033318, Nick Shivers, eXp Realty, LLC. RMLS (OR)
- $639,9004 bd3 ba1.6k sqft6111 NE 49th Ave, Portland, OR 97218ActiveMLS ID #700086073, Jaime Arb Haessig, Think Real Estate. RMLS (OR)
- $759,0003 bd3 ba2k sqft2371 SE 51st Ave, Portland, OR 97215ActiveMLS ID #221028977, Jordan Snook, Dream Dwelling. RMLS (OR)
- $569,9004 bd2 ba1.5k sqft2641 SE 81st Ave, Portland, OR 97206ActiveMLS ID #564675459, Cynthia Fneish, Weichert, Realtors on Main Street. RMLS (OR)
- $649,9003 bd1 ba2k sqft3329 NE Tillamook St, Portland, OR 97212ActiveMLS ID #113377274, Steve Odermann, LUXE Forbes Global Properties. RMLS (OR)
- $515,0003 bd2 ba2.1k sqft415 SE 94th Ave, Portland, OR 97216ActiveMLS ID #343209706, Yana Pavlenko, The Lachlan Group. RMLS (OR)
- $429,9992 bd1 ba1.3k sqft3158 NE 78th Ave, Portland, OR 97213ActiveMLS ID #294356768, C. Morgan Davis, Keller Williams PDX Central. RMLS (OR)
- $675,0003 bd2 ba2.1k sqft514 NE Going St, Portland, OR 97211ActiveMLS ID #126214050, Brian Eustis, Rarebird Real Estate. RMLS (OR)
- $590,0003 bd2 ba1.6k sqft5921 SW 45th Ave, Portland, OR 97221ActiveMLS ID #281879035, Nick Shivers, eXp Realty, LLC. RMLS (OR)
- $525,0003 bd2 ba1.9k sqft6423 SE Tolman St, Portland, OR 97206ActiveMLS ID #498538426, Lyndsey Lord, Move Real Estate Inc. RMLS (OR)
- $535,0003 bd2 ba1.4k sqft4415 SE 26th Ave, Portland, OR 97202ActiveMLS ID #280951084, Andrew Galler CRS, Realty Works Group. RMLS (OR)
- $519,9003 bd2 ba1.8k sqft5812 SE Westfork St, Portland, OR 97206ActiveMLS ID #199828542, Javier Alomia, Real Broker. RMLS (OR)
