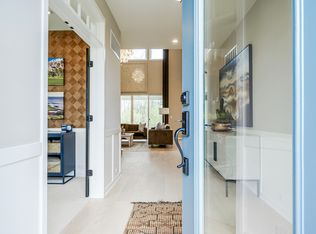
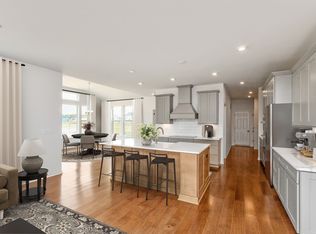
New construction by Fischer Homes in the beautiful Deer Hollow community, featuring the stunning Finley design. This sophisticated design offers 4 bedrooms, 3 full baths, and 1 half bath. The open-concept layout connects the spacious family room with expansive kitchen featuring large islands and generous pantry space. The primary suite serves as a luxurious personal retreat with walk-in closet and en-suite bathroom. This home provides the perfect blend of style, comfort, and adaptability. The spacious 2-bay garage completes this exceptional home.
Pending
Listed by: FH Realty • Alexander Hencheck • 314-370-1771
$1,459,465
12343 Wildlife Trl, Town And Country, MO 63131
4beds
3,924sqft
:
Get pre-qualified$9,424/mo
Single Family Residence
Built in 2026
-- sqft lot
$-- Zestimate®
$372/sqft
$183/mo HOA
What's special
- 1 day |
- 1 |
- 0 |
Zillow last checked:
Listing updated:
Listed by:
Alexander Hencheck 314-370-1771,
FH Realty
Source: MARIS,MLS#: 26051197 Originating MLS: Regional MLS
Originating MLS: Regional MLSFacts & features
Interior
Bedrooms & bathrooms
- Bedrooms: 4
- Bathrooms: 4
- Full bathrooms: 3
- 1/2 bathrooms: 1
- Main level bathrooms: 2
- Main level bedrooms: 1
Primary bedroom
- Features: Floor Covering: Luxury Vinyl Plank
- Level: First
- Area: 288
- Dimensions: 16x18
Bedroom 2
- Features: Floor Covering: Carpeting
- Level: Second
- Area: 156
- Dimensions: 12x13
Bedroom 3
- Features: Floor Covering: Carpeting
- Level: Second
- Area: 143
- Dimensions: 13x11
Bedroom 4
- Features: Floor Covering: Luxury Vinyl Plank
- Level: Basement
- Area: 195
- Dimensions: 15x13
Breakfast room
- Features: Floor Covering: Luxury Vinyl Tile
- Level: First
- Area: 120
- Dimensions: 12x10
Family room
- Features: Floor Covering: Luxury Vinyl Plank
- Level: First
- Area: 396
- Dimensions: 22x18
Kitchen
- Features: Floor Covering: Luxury Vinyl Tile
- Level: First
- Area: 144
- Dimensions: 12x12
Living room
- Features: Floor Covering: Luxury Vinyl Plank
- Level: First
- Area: 168
- Dimensions: 12x14
Loft
- Features: Floor Covering: Carpeting
- Level: Second
- Area: 204
- Dimensions: 12x17
Recreation room
- Features: Floor Covering: Luxury Vinyl Plank
- Level: Basement
- Area: 588
- Dimensions: 28x21
Heating
- Forced Air, Natural Gas
Cooling
- Ceiling Fan(s), Central Air, Electric
Appliances
- Included: Stainless Steel Appliance(s), Cooktop, Dishwasher, Microwave, Gas Oven, Range Hood
- Laundry: Upper Level
Features
- Basement: Partially Finished,Partial
- Number of fireplaces: 1
- Fireplace features: Gas
Interior area
- Total structure area: 3,924
- Total interior livable area: 3,924 sqft
- Finished area above ground: 2,457
- Finished area below ground: 1,288
Property
Parking
- Total spaces: 2
- Parking features: Attached
- Attached garage spaces: 2
Features
- Levels: Multi/Split
- Patio & porch: Covered, Front Porch, Patio
Lot
- Features: Front Yard
Details
- Parcel number: 19O230254
- Special conditions: Standard
Construction
Type & style
- Home type: SingleFamily
- Architectural style: Traditional
- Property subtype: Single Family Residence
Materials
- Brick
Condition
- New Construction
- New construction: Yes
- Year built: 2026
Details
- Builder name: Fischer Homes
- Warranty included: Yes
Utilities & green energy
- Electric: Other
- Sewer: Public Sewer
- Water: Public
- Utilities for property: Cable Available, Electricity Available, Natural Gas Available
Community & HOA
Community
- Subdivision: Deer Hollow
HOA
- Has HOA: Yes
- Amenities included: Association Management
- Services included: Common Area Maintenance
- HOA fee: $2,200 annually
- HOA name: TBD
Location
- Region: Town And Country
Financial & listing details
- Price per square foot: $372/sqft
- Date on market: 8/10/2026
- Listing terms: Cash,Conventional,FHA,VA Loan
- Electric utility on property: Yes
Estimated market value
Not available
Estimated sales range
Not available
Not available
Price history
| Date | Event | Price |
|---|---|---|
| 8/10/2026 | Pending sale | $1,459,465$372/sqft |
Source:  MARIS #26051197 Report a problem MARIS #26051197 Report a problem | ||
Public tax history
Tax history is unavailable.
Monthly payment
Est. payment
Payment breakdown
Explore the cost of this home by adjusting the details. Changes won't be saved.Climate risks
Neighborhood: 63131
Nearby schools
GreatSchools rating
- 7/10Mason Ridge Elementary SchoolGrades: K-5Distance: 1.6 mi
- 6/10Parkway Central Middle SchoolGrades: 6-8Distance: 3.3 mi
- 8/10Parkway Central High SchoolGrades: 9-12Distance: 3.3 mi
Schools provided by the listing agent
- Elementary: Mason Ridge Elem.
- Middle: Central Middle
- High: Parkway Central High
Source: MARIS. This data may not be complete. We recommend contacting the local school district to confirm school assignments for this home.
- from $1,074,9003 bd2 ba2k sqftTeagan Plan, Deer Hollow, Saint Louis, MO 63141New Construction

- from $1,232,9004 bd3 ba3.6k sqftPearson Plan, Deer Hollow, Saint Louis, MO 63141New Construction
- from $1,162,9004 bd3 ba2.9k sqftGrayson Plan, Deer Hollow, Saint Louis, MO 63141New Construction
- from $1,179,9004 bd3 ba3.1k sqftHuxley Plan, Deer Hollow, Saint Louis, MO 63141New Construction

- from $1,242,9004 bd3 ba3.5k sqftRhodes Plan, Deer Hollow, Saint Louis, MO 63141New Construction
- from $1,154,9004 bd2 ba2.7k sqftMitchell Plan, Deer Hollow, Saint Louis, MO 63141New Construction
- from $1,143,9003 bd3 ba2.4k sqftFinley Plan, Deer Hollow, Saint Louis, MO 63141New Construction
- $--4 bd2 ba2.4k sqft12311 N 40th Dr, Saint Louis, MO 63141Sold
A local agent can set up tours, give advice and negotiate with sellers.
A local lender can help you make sure your offer is ready when you are.
Similar homes
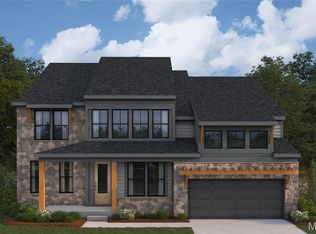
- $1,444,9004 bd4 ba3.5k sqft12315 Wildlife Trl, Town And Country, MO 63131New Construction
 MLS ID #26020933, Alexander Hencheck, FH Realty. MARIS
 - $1,399,9994 bd5 ba5.1k sqft12001 Robyn Park Dr, Saint Louis, MO 63131For Sale
 MLS ID #26027352, Ethan C Lewis, Sold in the Lou. MARIS
 - $1,299,0004 bd4 ba4.2k sqft13231 Thornhill Dr, Saint Louis, MO 63131For Sale
 MLS ID #26045940, Tommy Espenschied, ReeceNichols Real Estate. MARIS
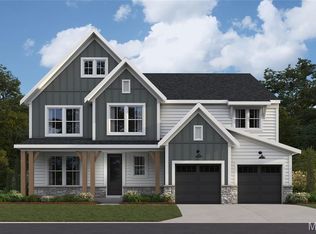
 - $1,524,9005 bd6 ba4.5k sqft12305 Wildlife Trl, Town And Country, MO 63131New Construction
 MLS ID #26028087, Alexander Hencheck, FH Realty. MARIS
 - $874,9004 bd3 ba2.8k sqft11631 Fallbrook Dr, Saint Louis, MO 63131For SaleMLS ID #26047983, Brandyn A Chambers, Platinum Realty of St. Louis. MARIS
- $1,299,9005 bd5 ba4.7k sqft7 Graeser Acres St, Saint Louis, MO 63146For SaleMLS ID #26047243, Mark & Neil Gellman, EXP Realty, LLC. MARIS
- $1,444,9004 bd3 ba3.5k sqft12315 Wildlife Trl, Town And Country, MO 63141New ConstructionFischer Homes
- $979,0005 bd4 ba3.8k sqft1940 Windmoor Pl, Saint Louis, MO 63131For SaleMLS ID #26046557, Amy L Barnes, The St Louis Real Estate Market. MARIS
- $1,495,0005 bd5 ba3.9k sqft5 S Rock Hill Rd, Saint Louis, MO 63119For SaleMLS ID #26032914, Joel E Svoboda, RedKey Realty Leaders Circa. MARIS
- $1,250,0005 bd5 ba4.5k sqft12237 Ladue Rd, Saint Louis, MO 63141For SaleMLS ID #26047449, Kim Carney, Coldwell Banker Premier Group. MARIS
- from $1,232,9004 bd3 ba3.6k sqftPearson Plan, Deer Hollow, Saint Louis, MO 63141New ConstructionFischer Homes
- $1,524,9005 bd5 ba3.6k sqft12305 Wildlife Trl, Town And Country, MO 63141New ConstructionFischer Homes
- $1,479,0004 bd4 ba3.2k sqft895 Glen Elm Dr, Saint Louis, MO 63122New ConstructionMLS ID #26049678, Ginger Fawcett, Live Local Realty. MARIS
- from $1,242,9004 bd3 ba3.5k sqftRhodes Plan, Deer Hollow, Saint Louis, MO 63141New ConstructionFischer Homes
- $1,425,0004 bd5 ba4.1k sqft8 Granada Way, Saint Louis, MO 63124For SaleMLS ID #26041693, Diane Patershuk, ReeceNichols Real Estate. MARIS
- $899,0004 bd3 ba3.1k sqft103 Frontenac Frst, Saint Louis, MO 63131For SaleMLS ID #26038253, Diane Patershuk, ReeceNichols Real Estate. MARIS
- from $1,179,9004 bd3 ba3.1k sqftHuxley Plan, Deer Hollow, Saint Louis, MO 63141New ConstructionFischer Homes
- from $1,162,9004 bd3 ba2.9k sqftGrayson Plan, Deer Hollow, Saint Louis, MO 63141New ConstructionFischer Homes
- $1,600,0004 bd4 ba5.6k sqft10147 Fieldcrest Ln, Saint Louis, MO 63124For SaleMLS ID #26035329, Patrick D Eberle, E.B.S Realty, LLC. MARIS
- $1,295,0004 bd3 ba3.6k sqft27 Ellsworth Ln, Saint Louis, MO 63124For SaleMLS ID #26047071, Geoff C Theodore, Worth Clark Realty. MARIS
