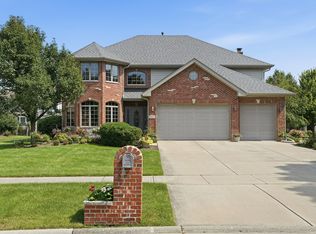
Custom-built ranch home in the Boulder Ridge subdivision featuring over 2,800 sq. ft. on the 1st floor with an open floor plan. Desirable New Lenox school system. Main Level & Living Spaces, Professionally painted throughout. Family room opening directly into the dining room. Office space accessed via double French doors. Hardwood floors, vaulted ceilings, elegant light fixtures, decorative mirrors, and custom millwork (columns, chair rail, crown molding, and wainscoting). Chef's Gourmet Kitchen awaits you featuring island seating and a separate table area.Quartz countertops, stone backsplash, custom cabinetry, and stainless steel appliances. The Primary Suite with elegant bathroom,offers his-and-her closets. Private spa bath with dual sinks, shower, and jetted Jacuzzi tub. Bathrooms featuring granite countertops. Full Finished Basement features additional 2500sq ft of living area equipped with a fireplace and full bar, 4th bedroom plus a full bath with a large walk-in shower. Moving to the Outdoor & Exterior Features:Custom walk-out Trex deck (25' x 15'). Paver brick patio (22' x 12') featuring a firepit. Large, fenced backyard with professional landscaping and a sprinkler system. Extra-wide paver brick entrance leading off the concrete driveway. 3-car garage with double garage door openers. Finally, additional Upgrades. Weld-Wen windows, Hunter Douglas silhouette shades, custom shutters, and mudroom lockers.
Active
$769,000
12348 Tahoe Ln, Mokena, IL 60448
4beds
2,800sqft
Single Family Residence
Built in 2012
0.29 Acres Lot
$749,500 Zestimate®
$275/sqft
$27/mo HOA
What's special
Island seatingOpen floor planCustom shuttersWeld-wen windowsDecorative mirrorsMudroom lockersCustom cabinetry
- 25 days
- 1,328
- 49
Likely to sell faster than
Zillow last checked:
Listing updated:
Listed by:
George Ayling 312-421-1000,
Select a Fee RE System
Source: MRED as distributed by MLS GRID,MLS#: 12791071
Facts & features
Interior
Bedrooms & bathrooms
- Bedrooms: 4
- Bathrooms: 4
- Full bathrooms: 3
- 1/2 bathrooms: 1
Rooms
- Room types: Office, Foyer, Great Room, Bonus Room
Primary bedroom
- Features: Flooring (Carpet), Window Treatments (Shades), Bathroom (Full, Double Sink, Whirlpool & Sep Shwr)
- Level: Main
- Area: 240 Square Feet
- Dimensions: 16X15
Bedroom 2
- Features: Flooring (Carpet)
- Level: Main
- Area: 156 Square Feet
- Dimensions: 12X13
Bedroom 3
- Features: Flooring (Carpet)
- Level: Main
- Area: 144 Square Feet
- Dimensions: 12X12
Bedroom 4
- Features: Flooring (Carpet)
- Level: Basement
- Area: 225 Square Feet
- Dimensions: 15X15
Bonus room
- Features: Flooring (Carpet)
- Level: Basement
- Area: 264 Square Feet
- Dimensions: 22X12
Dining room
- Features: Flooring (Hardwood), Window Treatments (Plantation Shutters)
- Level: Main
- Area: 208 Square Feet
- Dimensions: 13X16
Family room
- Features: Flooring (Carpet), Window Treatments (Shades)
- Level: Main
- Area: 360 Square Feet
- Dimensions: 18X20
Foyer
- Features: Flooring (Hardwood)
- Level: Main
- Area: 140 Square Feet
- Dimensions: 7X20
Great room
- Level: Basement
- Area: 1250 Square Feet
- Dimensions: 50X25
Kitchen
- Features: Kitchen (Eating Area-Breakfast Bar, Eating Area-Table Space, Island), Flooring (Hardwood), Window Treatments (Shades)
- Level: Main
- Area: 396 Square Feet
- Dimensions: 18X22
Laundry
- Features: Flooring (Ceramic Tile)
- Level: Main
- Area: 63 Square Feet
- Dimensions: 7X9
Office
- Features: Flooring (Hardwood), Window Treatments (Plantation Shutters)
- Level: Main
- Area: 195 Square Feet
- Dimensions: 13X15
Heating
- Forced Air
Cooling
- Central Air
Appliances
- Included: Double Oven, Microwave, Dishwasher, Refrigerator, Washer, Dryer, Disposal, Stainless Steel Appliance(s), Humidifier
- Laundry: Main Level, Gas Dryer Hookup, In Unit
Features
- Cathedral Ceiling(s), Wet Bar, 1st Floor Bedroom, 1st Floor Full Bath, Walk-In Closet(s), High Ceilings, Open Floorplan, Granite Counters, Separate Dining Room
- Flooring: Hardwood, Carpet
- Basement: Finished,Bath/Stubbed,Full
- Attic: Unfinished
- Number of fireplaces: 2
- Fireplace features: Gas Starter, Heatilator, Family Room, Basement
Interior area
- Total structure area: 5,600
- Total interior livable area: 2,800 sqft
- Finished area below ground: 2,500
Property
Parking
- Total spaces: 3
- Parking features: Concrete, Garage Door Opener, Yes, Garage Owned, Attached, Garage
- Attached garage spaces: 3
- Has uncovered spaces: Yes
Accessibility
- Accessibility features: No Disability Access
Features
- Stories: 1
- Patio & porch: Deck
- Fencing: Fenced
Lot
- Size: 0.29 Acres
- Dimensions: 90 X 139
- Features: Landscaped
Details
- Parcel number: 1508124120010000
- Special conditions: None
- Other equipment: TV-Cable, Ceiling Fan(s), Sump Pump, Sprinkler-Lawn
Construction
Type & style
- Home type: SingleFamily
- Architectural style: Ranch
- Property subtype: Single Family Residence
Materials
- Brick
- Foundation: Concrete Perimeter
- Roof: Asphalt
Condition
- New construction: No
- Year built: 2012
Details
- Builder model: RANCH
Utilities & green energy
- Electric: Circuit Breakers, 200+ Amp Service
- Sewer: Public Sewer
- Water: Lake Michigan
Community & HOA
Community
- Features: Park, Tennis Court(s), Lake, Sidewalks, Street Lights, Street Paved
- Security: Carbon Monoxide Detector(s)
- Subdivision: Boulder Ridge
HOA
- Has HOA: Yes
- Services included: Exterior Maintenance
- HOA fee: $325 annually
Location
- Region: Mokena
Financial & listing details
- Price per square foot: $275/sqft
- Tax assessed value: $639,096
- Annual tax amount: $17,237
- Date on market: 10/23/2026
- Ownership: Fee Simple w/ HO Assn.
Estimated market value
$749,500
$712,000 - $787,000
$4,272/mo
Price history
| Date | Event | Price |
|---|---|---|
| 10/23/2026 | Listed for sale | $769,000+65.4%$275/sqft |
Source:  MRED as distributed by MLS GRID #12791071 Report a problem | ||
| 2/12/2016 | Sold | $465,000-4.1%$166/sqft |
Source: MRED as distributed by MLS GRID #08979439 Report a problem | ||
| 1/13/2016 | Pending sale | $485,000$173/sqft |
Source: Realty Executives Elite #08979439 Report a problem | ||
| 7/11/2015 | Listed for sale | $485,000+15.5%$173/sqft |
Source: Realty Executives Elite #08979439 Report a problem | ||
| 5/16/2012 | Sold | $419,900$150/sqft |
Source: MRED as distributed by MLS GRID #08008117 Report a problem | ||
| 2/8/2012 | Price change | $419,900+0.2%$150/sqft |
Source: Classic Realty Group #07990382 Report a problem | ||
| 2/7/2012 | Listed for sale | $419,000+319%$150/sqft |
Source: Classic Realty Group #07990382 Report a problem | ||
| 7/28/2011 | Listing removed | $100,000$36/sqft |
Source: Coldwell Banker Residential Brokerage - Orland Park #07760434 Report a problem | ||
| 3/23/2011 | Listed for sale | $100,000$36/sqft |
Source: Coldwell Banker Residential Brokerage - Orland Park #07760434 Report a problem | ||
Public tax history
| Year | Property taxes | Tax assessment |
|---|---|---|
| 2024 | $16,561 +8.3% | $213,032 +9.7% |
| 2023 | $15,285 +5.4% | $194,195 +8.6% |
| 2022 | $14,500 +5.3% | $178,899 +6.3% |
| 2021 | $13,773 +17% | $168,249 +16.8% |
| 2020 | $11,770 +4.5% | $144,044 +3.2% |
| 2019 | $11,260 +2.5% | $139,577 +3.6% |
| 2018 | $10,986 +13% | $134,765 +9.8% |
| 2017 | $9,724 -1.5% | $122,773 +2.8% |
| 2016 | $9,873 +3.2% | $119,487 +3.2% |
| 2015 | $9,567 | $115,726 +1.3% |
| 2014 | $9,567 +1.5% | $114,297 -1.3% |
| 2013 | $9,425 +35.9% | $115,838 +265.3% |
| 2012 | $6,934 +176.4% | $31,708 -5.5% |
| 2011 | $2,509 +1.5% | $33,553 -5% |
| 2010 | $2,471 +2.5% | $35,319 -2.5% |
| 2009 | $2,410 +3.4% | $36,225 |
| 2008 | $2,331 | $36,225 +3.5% |
| 2007 | -- | $35,000 +1650% |
| 2006 | $134 | $2,000 |
Find assessor info on the county website
Monthly payment
Est. payment
Payment breakdown
Explore the cost of this home by adjusting the details. Changes won't be saved.Climate risks
Neighborhood: 60448
Nearby schools
Schools provided by the listing agent
- District: 122
Source: MRED as distributed by MLS GRID. This data may not be complete. We recommend contacting the local school district to confirm school assignments for this home.
Similar homes
- $720,0005 bd4 ba3.6k sqft19824 Kensington Dr, Mokena, IL 60448New
 MLS ID #12717614, Joseph Siwinski, Lincoln-Way Realty, Inc. MRED as distributed by MLS GRID
- $724,8084 bd4 ba3.8k sqft19949 Red Oak Dr, Mokena, IL 60448New
 MLS ID #12803459, Robert Kroll, 808 Realty. MRED as distributed by MLS GRID
- $775,0004 bd3 ba3.3k sqft19827 Teluride Ln, Mokena, IL 60448Active
 MLS ID #12766298, Kimberly Cardilli, Redfin Corporation. MRED as distributed by MLS GRID
- $769,9005 bd4 ba3.6k sqft20015 Red Oak Dr, Mokena, IL 60448Active
 MLS ID #12792763, Ed Abed, Elevate - The Real Estate Company. MRED as distributed by MLS GRID
