Nestled in the prestigious Sombria Lane enclave of Pebble Beach, this four-parcel estate offers privacy, scale, and future-use potential. The 9,767 sq. ft. residence, built in 1979 and expanded over time, is set across two of the four parcels. The home features a unique blend of architecture styles which are presented throughout the grand entertaining spaces and expansive living areas. Timber-clad vaulted ceilings, custom millwork, leaded diamond-pane windows, substantial fireplaces, and detailed interior finishes adorn the home. Surrounded by mature landscaping and estate properties, this offering is ideal for a buyer seeking a significant Pebble Beach holding with the opportunity to renovate, reimagine, and create a truly exceptional legacy estate. A rare combination of size, land, location, and development potential in one of Pebble Beach's highly sought after neighborhoods, just minutes from The Hay, Pebble Beach Lodge and Monterey Peninsula coastline.
For sale
$10,000,000
1237 Sombria Ln, Pebble Beach, CA 93953
4beds
9,767sqft
Single Family Residence, Residential
Built in 1979
4.13 Acres Lot
$8,828,100 Zestimate®
$1,024/sqft
$-- HOA
What's special
- 68 days
- 1,002
- 37
Zillow last checked:
Listing updated:
Listed by:
Geoff Arnold 02036451 831-297-3890,
Carmel Realty Company 831-622-1000,
Danielle Germain 02154598 303-502-6477,
Monterey Coast Realty
Source: MLSListings Inc,MLS#: ML82056398
Facts & features
Interior
Bedrooms & bathrooms
- Bedrooms: 4
- Bathrooms: 7
- Full bathrooms: 5
- 1/2 bathrooms: 2
Rooms
- Room types: Bonus Room, Great Room, Laundry, Library, Office
Bedroom
- Features: WalkinCloset, PrimaryBedroomonGroundFloor, BedroomonGroundFloor2plus
Bathroom
- Features: Bidet, PrimaryStallShowers, ShowersoverTubs2plus, TubinPrimaryBedroom, PrimaryOversizedTub
Dining room
- Features: DiningArea, FormalDiningRoom
Family room
- Features: SeparateFamilyRoom
Kitchen
- Features: Countertop_Tile, IslandwithSink, Other, Pantry
Heating
- Baseboard, Gas, Radiant
Cooling
- None
Appliances
- Included: Dishwasher, Disposal, Other, Built In Oven/Range, Refrigerator, Trash Compactor, Washer/Dryer
- Laundry: Tub/Sink, Inside
Features
- High Ceilings, Open Beam Ceiling, Walk-In Closet(s), Security Gate
- Flooring: Hardwood, Tile
- Number of fireplaces: 6
- Fireplace features: Family Room, Gas Log, Gas Starter, Living Room, Primary Bedroom, Wood Burning
Interior area
- Total structure area: 9,767
- Total interior livable area: 9,767 sqft
Video & virtual tour
Property
Parking
- Total spaces: 3
- Parking features: Attached, Electric Gate, Garage Door Opener
- Attached garage spaces: 3
Features
- Exterior features: Fenced, Courtyard
- Fencing: Gate
- Has view: Yes
- View description: Forest/Woods
Lot
- Size: 4.13 Acres
- Features: Gentle Sloping, Sloped Down, Other
Details
- Additional structures: Sheds
- Parcel number: 008291012000
- Zoning: SFR
- Special conditions: Standard
- Horse amenities: Fenced, RidingTrails
Construction
Type & style
- Home type: SingleFamily
- Architectural style: Country English
- Property subtype: Single Family Residence, Residential
Materials
- Brick
- Foundation: Raised, Slab
- Roof: Concrete
Condition
- New construction: No
- Year built: 1979
Utilities & green energy
- Gas: Generator, PublicUtilities
- Water: Public
- Utilities for property: Public Utilities, Water Public
Community & HOA
Location
- Region: Pebble Beach
Financial & listing details
- Price per square foot: $1,024/sqft
- Tax assessed value: $2,791,816
- Date on market: 8/3/2026
- Listing agreement: ExclusiveRightToSell
- Listing terms: CashorConventionalLoan
Estimated market value
$8,828,100
$8.30M - $9.36M
Not available
Price history
| Date | Event | Price |
|---|---|---|
| 8/3/2026 | Listed for sale | $10,000,000$1,024/sqft |
Source:  MLSListings Inc #ML82056398 Report a problem MLSListings Inc #ML82056398 Report a problem | ||
Public tax history
| Year | Property taxes | Tax assessment |
|---|---|---|
| 2026 | -- | $2,791,816 +2% |
| 2025 | $29,505 +3% | $2,737,075 +2% |
| 2024 | $28,633 +0.1% | $2,683,408 +2% |
| 2023 | $28,615 +3.5% | $2,630,793 +2% |
| 2022 | $27,655 +1.2% | $2,579,210 +2% |
| 2021 | $27,330 +2.3% | $2,528,638 +1% |
| 2020 | $26,728 +2.1% | $2,502,711 +2% |
| 2019 | $26,185 +2% | $2,453,639 +2% |
| 2018 | $25,678 | $2,405,529 +2% |
| 2017 | -- | $2,358,363 +2% |
| 2016 | -- | $2,312,121 +1.5% |
| 2015 | -- | $2,277,392 +2% |
| 2014 | -- | $2,232,782 +2.5% |
| 2012 | -- | $2,179,111 +2% |
| 2011 | -- | $2,136,385 +0.8% |
| 2010 | -- | $2,120,419 -0.2% |
| 2009 | -- | $2,125,457 +2% |
| 2008 | -- | $2,083,783 +2% |
| 2007 | -- | $2,042,926 +2% |
| 2006 | -- | $2,002,869 +2% |
| 2005 | -- | $1,963,598 +2% |
| 2004 | -- | $1,925,097 +1.9% |
| 2003 | -- | $1,889,815 +2% |
| 2002 | -- | $1,852,761 +2% |
| 2001 | $18,591 | $1,816,434 +2% |
| 2000 | -- | $1,780,818 |
Find assessor info on the county website
Monthly payment
Est. payment
Payment breakdown
Explore the cost of this home by adjusting the details. Changes won't be saved.Climate risks
Neighborhood: 93953
Nearby schools
Schools provided by the listing agent
- District: CarmelUnified
Source: MLSListings Inc. This data may not be complete. We recommend contacting the local school district to confirm school assignments for this home.
Similar homes
- $9,995,0007 bd10 ba11k sqft3360 Kingsley Ct, Pebble Beach, CA 93953For Sale
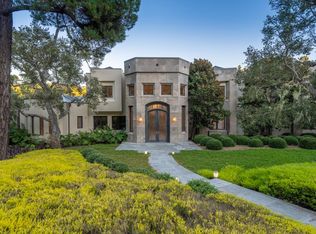 MLS ID #ML82032520, Vilia Gilles. MLSListings Inc
 - $7,920,0004 bd4 ba5.3k sqft3978 Ronda Rd, Pebble Beach, CA 93953For Sale
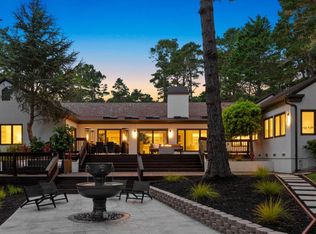 MLS ID #ML82056282, Angolee Bode. MLSListings Inc
 - $11,500,0007 bd6 ba5.8k sqft3321 Seventeen Mile Dr, Pebble Beach, CA 93953For Sale
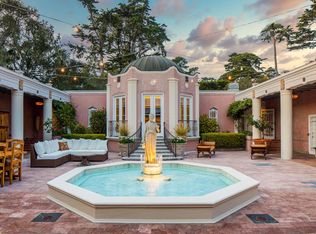 MLS ID #ML82051100, Shelly Lynch. MLSListings Inc
 - $12,750,0005 bd7 ba7k sqft1565 Riata Rd, Pebble Beach, CA 93953For Sale
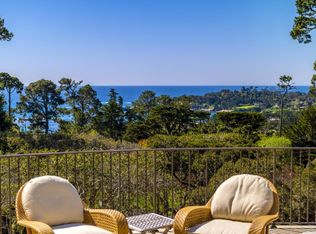 MLS ID #ML82015798, Canning Properties. MLSListings Inc
