Enjoy water views of the community harbor with 60 boat slips and direct access to the Chesapeake Bay—a dream setting for boating and coastal living. This beautifully crafted home features classic board-and-batten siding and a welcoming front porch that creates timeless curb appeal. Inside, the open-concept layout seamlessly connects the dining area and family room, making it perfect for everyday living and entertaining. The spacious kitchen is the heart of the home, showcasing an oversized quartz island, stainless steel appliances, and abundant cabinetry for both casual meals and gatherings. A main-level home office or flexible choice room offers the ideal space for working from home or relaxing. Upstairs, the owner’s suite features a large picture window, expansive walk-in closet, and a spa-inspired bath with a luxury shower. Just a short walk to the community center and playground, residents also enjoy Cedarhurst’s rare four acres of community-owned waterfront property with panoramic bay views, open lawns, wetlands, picnic areas, playgrounds, ball fields, and opportunities to watch sunrises, sailboats, waterfowl, and local watermen working the bay.
New construction
$619,990
1237 Spruce Ave, Shady Side, MD 20764
4beds
--sqft
Single Family Residence
Built in ----
5,000 Square Feet Lot
$615,700 Zestimate®
$--/sqft
$-- HOA
What's special
Oversized quartz islandExpansive walk-in closetAbundant cabinetryStainless steel appliancesClassic board-and-batten sidingWelcoming front porchSpacious kitchen
- 36 days |
- 127 |
- 11 |
Zillow last checked:
Listing updated:
Listed by:
Jamie Richardson 240-508-3418,
RE/MAX United Real Estate 301-702-4200
Source: Bright MLS,MLS#: MDAA2151366
Facts & features
Interior
Bedrooms & bathrooms
- Bedrooms: 4
- Bathrooms: 3
- Full bathrooms: 2
- 1/2 bathrooms: 1
- Main level bathrooms: 1
Basement
- Area: 0
Heating
- Heat Pump, Electric
Cooling
- Central Air, Electric
Appliances
- Included: Energy Efficient Appliances, Microwave, Oven/Range - Electric, Refrigerator, Stainless Steel Appliance(s), Electric Water Heater
- Laundry: Upper Level
Features
- Bathroom - Walk-In Shower, Combination Dining/Living, Combination Kitchen/Dining, Open Floorplan, Kitchen Island, Pantry, Recessed Lighting, Walk-In Closet(s), 9'+ Ceilings, Dry Wall
- Flooring: Luxury Vinyl, Carpet
- Windows: Low Emissivity Windows
- Has basement: No
- Has fireplace: No
Interior area
- Total structure area: 0
- Finished area above ground: 0
- Finished area below ground: 0
Property
Parking
- Total spaces: 4
- Parking features: Garage Faces Front, Garage Door Opener, Inside Entrance, Attached, Driveway
- Attached garage spaces: 2
- Uncovered spaces: 2
Accessibility
- Accessibility features: None
Features
- Levels: Three
- Stories: 3
- Pool features: None
- Has view: Yes
- View description: Water, Harbor
- Has water view: Yes
- Water view: Water,Harbor
- Waterfront features: Bay
Lot
- Size: 5,000 Square Feet
Details
- Additional structures: Above Grade, Below Grade
- Parcel number: 020715500442600
- Zoning: R5
- Special conditions: Standard
Construction
Type & style
- Home type: SingleFamily
- Architectural style: Coastal,Craftsman
- Property subtype: Single Family Residence
Materials
- Stick Built
- Foundation: Slab
- Roof: Architectural Shingle
Condition
- Excellent
- New construction: Yes
Details
- Builder model: Avery
- Builder name: Schaefer Homes
Utilities & green energy
- Sewer: Community Septic Tank
- Water: Private, Well
Community & HOA
Community
- Subdivision: Cedarhurst On The Bay
HOA
- Has HOA: No
Location
- Region: Shady Side
Financial & listing details
- Tax assessed value: $81,700
- Annual tax amount: $1,316
- Date on market: 7/16/2026
- Listing agreement: Exclusive Right To Sell
- Listing terms: Cash,Conventional,FHA,VA Loan
- Ownership: Fee Simple
Estimated market value
$615,700
$585,000 - $646,000
$3,152/mo
Price history
| Date | Event | Price |
|---|---|---|
| 7/16/2026 | Listed for sale | $619,990 |
Source:  Bright MLS #MDAA2151366 Report a problem Bright MLS #MDAA2151366 Report a problem | ||
Public tax history
Tax history is unavailable.
Monthly payment
Est. payment
Payment breakdown
Explore the cost of this home by adjusting the details. Changes won't be saved.Climate risks
Neighborhood: 20764
Nearby schools
GreatSchools rating
- 7/10Shady Side Elementary SchoolGrades: PK-5Distance: 0.7 mi
- 8/10Southern Middle SchoolGrades: 6-8Distance: 6 mi
- 6/10Southern High SchoolGrades: 9-12Distance: 7 mi
Schools provided by the listing agent
- District: Anne Arundel County Public Schools
Source: Bright MLS. This data may not be complete. We recommend contacting the local school district to confirm school assignments for this home.
- $79,250-- bd-- ba-- sqftSpruce Ave, Shady side, MD 20764Sold
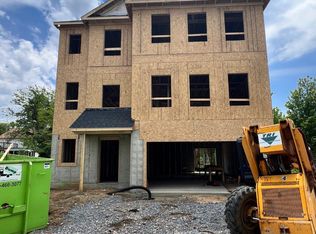
- $650,9904 bd3 ba2.7k sqft1235 Spruce Ave, Shady Side, MD 20764New Construction
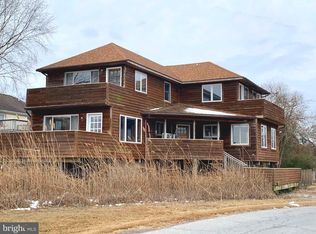
- $625,6004 bd2 ba2.1k sqft5188 Chesapeake Ave, Shady Side, MD 20764Off Market
- $278,400-- bd1 ba1.2k sqft1230 Holly Ave, Shady Side, MD 20764Off Market
- $414,100-- bd2 ba1.6k sqft1232 Holly Ave, Shady Side, MD 20764Off Market
- $529,200-- bd2 ba2.1k sqft1231 Spruce Ave, Shady Side, MD 20764Off Market
- $431,400-- bd2 ba1.6k sqft1228 Holly Ave, Shady Side, MD 20764Off Market
- $710,4005 bd5 ba3.3k sqft5190 Chesapeake Ave, Shady Side, MD 20764Off Market
A local agent can set up tours, give advice and negotiate with sellers.
Similar homes
- $609,9004 bd3 ba1.9k sqft1582 Snug Harbor Rd, Shady Side, MD 20764For Sale

 MLS ID #MDAA2148800, Mr. Steven M Songer JR., Maryland Waterfront Properties LLC. Bright MLS
 - $529,0006 bd4 ba2.6k sqft1194 Oak Ave, Shady Side, MD 20764For Sale
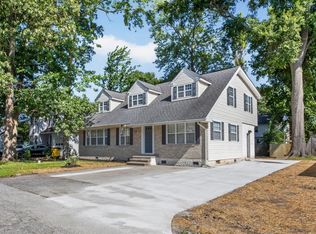 MLS ID #MDAA2153876, Selim Demirkan, Maryland Realty Company. Bright MLS
 - $525,0004 bd3 ba1.9k sqft1183 Cedar Ave, Shady Side, MD 20764For Sale
 MLS ID #MDAA2148368, John Tarpley, Schwartz Realty, Inc.. Bright MLS
 - $650,0004 bd4 ba3.1k sqft1430 Haile Pkwy, Shady Side, MD 20764New Construction
 MLS ID #MDAA2147250, Lynn Peaper, Hubble Bisbee Christie's International Real Estate. Bright MLS
 - $--3 bd2 ba1.2k sqft1189 Holly Ave, Shady Side, MD 20764AuctionXome
- $475,0005 bd2 ba1.8k sqft1220 Grove Ave, Shady Side, MD 20764For SaleMLS ID #MDAA2153352, Kara L Leddy, Coldwell Banker Realty. Bright MLS
- $425,0003 bd3 ba1.2k sqft1193 Oak Ave, Shady Side, MD 20764For SaleMLS ID #MDAA2153912, Nicki Palermo, RE/MAX One. Bright MLS
- $650,9904 bd3 ba2.7k sqft1235 Spruce Ave, Shady Side, MD 20764New ConstructionMLS ID #MDAA2137940, Jamie Richardson, RE/MAX United Real Estate. Bright MLS
- $699,0004 bd2 ba2.1k sqft1462 Snug Harbor Rd, Shady Side, MD 20764For SaleMLS ID #MDAA2134932, George G Heine, Schwartz Realty, Inc.. Bright MLS
- $625,0003 bd4 ba2.1k sqft1410 Dent Rd, Churchton, MD 20733For SaleMLS ID #MDAA2153654, Samantha Zarnes, Serhant. Bright MLS
- $775,0005 bd3 ba3.1k sqft6066 Shady Side Rd, Shady Side, MD 20764For SaleMLS ID #MDAA2153376, Peter Costello, Century 21 Downtown. Bright MLS
- $699,9003 bd2 ba1.8k sqft1650 Cedar Ln, Shady Side, MD 20764For SaleMLS ID #MDAA2128848, Ray Mudd, Schwartz Realty, Inc.. Bright MLS
- $450,0003 bd2 ba2k sqft1217 Pine Ave, Shady Side, MD 20764For SaleMLS ID #MDAA2145102, Nicki Palermo, RE/MAX One. Bright MLS
- $349,9004 bd2 ba1.9k sqft1704 Maryland Ave, Shady Side, MD 20764For SaleMLS ID #MDAA2153474, Daniel Demers, Sell Your Home Services. Bright MLS
- $750,0003 bd3 ba2.1k sqft1241 Johnson Dr, Shady Side, MD 20764For SaleMLS ID #MDAA2151144, Nicki Palermo, RE/MAX One. Bright MLS
- $725,0003 bd2 ba1.9k sqft5341 Al Jones Dr, Shady Side, MD 20764For SaleMLS ID #MDAA2146464, Melissa Strocko, Redfin Corp. Bright MLS
- $525,0004 bd3 ba1.9k sqft1411 Haile Pkwy, Shady Side, MD 20764For SaleMLS ID #MDAA2138676, Marcie Gatton, Redfin Corp. Bright MLS
- $475,0003 bd3 ba1.4k sqft4951 Bonniewood Dr, Shady Side, MD 20764For SaleMLS ID #MDAA2148394, John Tarpley, Schwartz Realty, Inc.. Bright MLS
- $664,9904 bd3 ba2.7k sqft5314 Al Jones Dr, Shady Side, MD 20764New ConstructionMLS ID #MDAA2141320, Ray Mudd, Schwartz Realty, Inc.. Bright MLS
- $629,0004 bd2 ba1.9k sqft4866 Church Ln, Galesville, MD 20765For SaleMLS ID #MDAA2149878, Karlton Morris, Long & Foster Real Estate, Inc.. Bright MLS
