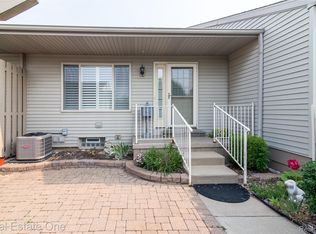
Welcome to Centennial Farms, a beautiful 55+ cooperative lake community in South Lyon! MOVE-IN-READY, freshly painted two-bedroom condo offers modern finishes and an opened, fully insulated sunroom that provides comfortable four-season living space. Family Room flows into 4 season area and pass through window open to the Kitchen. Roomy Primary Bedroom and lots of closet space. A beautifully finished basement, bedroom, full bath and laundry/storage room complete the space and add lots of room for entertaining. Recent updates include a new A/C unit (2026), water softener and laundry-room improvements (2023), gutters (2021), sunroom windows (2019), carpet and luxury vinyl plank flooring (2018), and kitchen and primary-bedroom windows (2017). Residents enjoy access to the community's shared amenities, including: Lake and beach access, Kayaks, canoes, and paddleboats, horseshoes and a community firepit. A clubhouse available for private parties, game nights, and neighborhood activities. Enjoy the peaceful natural surroundings or take a short trip to downtown South Lyon for shopping, dining, and everyday conveniences. The monthly association fee includes water, septic service, grounds maintenance, boiler and water-tank repair or replacement, and more. Laundry is currently located in the basement, with the option to relocate it to the main level. The primary-bedroom extra closet is already plumbed for first-floor laundry.
For sale
$185,000
12399 Nantucket Dr #4, South Lyon, MI 48178
2beds
1,800sqft
:
Get pre-qualified$1,986/mo
Condominium
Built in 1981
-- sqft lot
$-- Zestimate®
$103/sqft
$595/mo HOA
What's special
- 1 day |
- 201 |
- 20 |
Zillow last checked:
Listing updated:
Listed by:
Jamie Kane 248-789-8127,
Real Estate One-Brighton 810-227-5005
Source: Realcomp II,MLS#: 20261058923
Facts & features
Interior
Bedrooms & bathrooms
- Bedrooms: 2
- Bathrooms: 2
- Full bathrooms: 2
Primary bedroom
- Level: Entry
- Area: 168
- Dimensions: 14 X 12
Bedroom
- Level: Basement
- Area: 132
- Dimensions: 12 X 11
Other
- Level: Entry
- Area: 40
- Dimensions: 8 X 5
Other
- Level: Basement
- Area: 45
- Dimensions: 9 X 5
Bonus room
- Level: Basement
- Area: 504
- Dimensions: 24 X 21
Dining room
- Level: Entry
- Area: 72
- Dimensions: 9 X 8
Family room
- Level: Entry
- Area: 325
- Dimensions: 25 X 13
Other
- Level: Entry
- Area: 120
- Dimensions: 12 X 10
Kitchen
- Level: Entry
- Area: 96
- Dimensions: 12 X 8
Laundry
- Level: Basement
- Area: 96
- Dimensions: 12 X 8
Heating
- Baseboard, Hot Water, Natural Gas
Cooling
- Ceiling Fans, Central Air
Appliances
- Included: Dishwasher, Dryer, Free Standing Electric Range, Free Standing Refrigerator, Microwave, Washer, Water Softener Owned
- Laundry: Gas Dryer Hookup, Laundry Room
Features
- High Speed Internet
- Basement: Finished,Full
- Has fireplace: No
Interior area
- Total interior livable area: 1,800 sqft
- Finished area above ground: 1,000
- Finished area below ground: 800
Property
Parking
- Total spaces: 1
- Parking features: One Car Garage, Attached
- Attached garage spaces: 1
Features
- Levels: One Story Ground
- Stories: 1
- Entry location: GroundLevelwSteps
- Patio & porch: Patio, Porch
- Exterior features: Grounds Maintenance, Lighting, Private Entrance
- Fencing: Fencingnot Allowed
- Waterfront features: All Sports Lake, Beach Access, Lake Privileges
- Body of water: Crooked Lake/Ten Mile Lake
Lot
- Features: Fifty Five Community, Level, Sprinklers
Details
- Special conditions: Short Sale No,Standard
Construction
Type & style
- Home type: Condo
- Architectural style: Ranch
- Property subtype: Condominium
Materials
- Wood Siding
- Foundation: Basement, Poured
- Roof: Asphalt
Condition
- New construction: No
- Year built: 1981
- Major remodel year: 2022
Utilities & green energy
- Sewer: Shared Septic
- Water: Community
- Utilities for property: Cable Available, Underground Utilities
Community & HOA
Community
- Features: Clubhouse
- Security: Carbon Monoxide Detectors, Smoke Detectors
- Senior community: Yes
HOA
- Has HOA: Yes
- Services included: Maintenance Grounds, Maintenance Structure, Other, Sewer, Snow Removal, Trash, Water
- HOA fee: $595 monthly
- HOA phone: 248-769-7378
Location
- Region: South Lyon
Financial & listing details
- Price per square foot: $103/sqft
- Tax assessed value: $53,077
- Annual tax amount: $1,635
- Date on market: 7/31/2026
- Cumulative days on market: 2 days
- Listing agreement: Exclusive Right To Sell
- Listing terms: Cash
- Exclusions: Exclusion(s) Exist
Estimated market value
Not available
Estimated sales range
Not available
Not available
Price history
| Date | Event | Price |
|---|---|---|
| 7/31/2026 | Listed for sale | $185,000$103/sqft |
Source:  Realcomp II #20261058923 Report a problem Realcomp II #20261058923 Report a problem | ||
Public tax history
Tax history is unavailable.
Monthly payment
Est. payment
Payment breakdown
Explore the cost of this home by adjusting the details. Changes won't be saved.Climate risks
Neighborhood: 48178
Nearby schools
GreatSchools rating
- 8/10William A. Brummer Elementary SchoolGrades: K-5Distance: 0.3 mi
- 9/10Millennium Middle SchoolGrades: 6-8Distance: 2.5 mi
- 8/10South Lyon High SchoolGrades: 9-12Distance: 2.7 mi
- $180,9002 bd2 ba980 sqft12241 Cambridge Blvd, South Lyon, MI 48178Off Market

- $189,6003 bd2 ba980 sqft12245 Cambridge Blvd, South Lyon, MI 48178Off Market

- $185,8002 bd2 ba890 sqft12263 Cambridge Blvd, South Lyon, MI 48178Off Market
- $158,0002 bd2 ba1.6k sqft12355 Nantucket Dr, South Lyon, MI 48178Sold

- $168,8003 bd2 ba980 sqft12271 Cambridge Blvd, South Lyon, MI 48178Off Market
- $145,5002 bd2 ba864 sqft12275 Cambridge, Green Oak Twp, MI 48178Off Market
- $136,6001 bd2 ba865 sqft12275 Cambridge Blvd, South Lyon, MI 48178Off Market
- $190,0001 bd1 ba1.5k sqft12298 Cambridge Blvd #1, South Lyon, MI 48178Sold
A local agent can set up tours, give advice and negotiate with sellers.
Similar homes
- $164,9003 bd2 ba1.7k sqft61702 Williamsburg Dr Unit 2, South Lyon, MI 48178For Sale
 MLS ID #20261058544, Jeff Amburgy, Real Estate One-Brighton. Realcomp II
 - $170,0002 bd2 ba1.7k sqft62340 Arlington Cir #1, South Lyon, MI 48178For Sale
 MLS ID #20261054524, Kimberly A Champe, Real Estate One-Brighton. Realcomp II
 - $170,5002 bd2 ba1.1k sqft61154 Greenwood Dr, South Lyon, MI 48178For Sale
 MLS ID #20261057173, Timothy Gohl Jr, Berkshire Hathaway Michigan. Realcomp II
 - $165,0002 bd2 ba1k sqft61051 Greenwood Dr, South Lyon, MI 48178For Sale
 MLS ID #20261054441, Michael Perna, EXP Realty The Perna Team. Realcomp II
 - $159,9502 bd2 ba1.7k sqft62401 Raleigh Ct Unit 4, South Lyon, MI 48178For SaleMLS ID #20261039570, Ann Hernandez, Brookstone, Realtors LLC. Realcomp II
- $169,0002 bd2 ba1.6k sqft25126 Jefferson Ct #1, South Lyon, MI 48178For SaleMLS ID #20261029222, Stacey Hinds, Berkshire Hathaway HomeServices Michigan Real Est. Realcomp II
- $139,9002 bd2 ba1.7k sqft61957 Ticonderoga #1, South Lyon, MI 48178For SaleMLS ID #20261058125, Quin D'Amico, RE/MAX Showcase Homes. Realcomp II
- $149,9002 bd2 ba1.7k sqft12113 Lexington Drive, Green Oak, MI 48178For SaleMLS ID #20261040569, Deborah L Johnson, Remerica United Realty. Realcomp II
- $172,0002 bd2 ba1.7k sqft25381 Potomac Dr #6, South Lyon, MI 48178For SaleMLS ID #20261030508, Matthew T Pindera, Anthology Real Estate. Realcomp II
- $177,5002 bd2 ba1.1k sqft61212 Greenwood Dr, South Lyon, MI 48178For SaleMLS ID #20261037629, Angela Odden, Prime Real Estate & Associates. Realcomp II
- $159,9003 bd2 ba1.7k sqft62177 Ticonderoga Dr Unit 4, South Lyon, MI 48178For SaleMLS ID #20261052814, Kimberly A Champe, Real Estate One-Brighton. Realcomp II
- $174,9002 bd2 ba1.1k sqft61101 Greenwood Dr, South Lyon, MI 48178For SaleMLS ID #20261019292, Kristen L Henson, 3DX Real Estate LLC. Realcomp II
- $169,0002 bd2 ba1.7k sqft61960 Arlington Cir Unit 3, South Lyon, MI 48178For SaleMLS ID #20261027810, Kimberly A Champe, Real Estate One-Brighton. Realcomp II
- $219,9002 bd2 ba1.1k sqft61165 Greenwood Dr, South Lyon, MI 48178For SaleMLS ID #20261052447, Sebastian Cowgill, Coldstone Group LLC. Realcomp II
- $147,4951 bd2 ba965 sqft11830 Shenandoah Dr Unit 4, South Lyon, MI 48178For SaleMLS ID #20261039127, Ron Yarbrough, Avera Realty. Realcomp II
- $155,0002 bd2 ba1.7k sqft61962 Yorktown Dr Unit 2, South Lyon, MI 48178For SaleMLS ID #20261033196, Kimberly A Champe, Real Estate One-Brighton. Realcomp II
- $165,0003 bd2 ba2.5k sqft11979 Cedarbrook Dr, South Lyon, MI 48178For SaleMLS ID #20261050280, Tricia Kortes, Berkshire Hathaway HomeServices Kee Realty Clinton. Realcomp II
- $155,0002 bd2 ba1k sqft61200 Greenwood Dr, South Lyon, MI 48178For SaleMLS ID #20261040178, Stacy M Ramsay, RE/MAX Leading Edge. Realcomp II
- $145,0002 bd2 ba1.7k sqft62292 Yorktown Dr #2, South Lyon, MI 48178For SaleMLS ID #20261044158, Kimberly A Champe, Real Estate One-Brighton. Realcomp II
- $147,0002 bd2 ba1.5k sqft25225 Potomac Dr #8, South Lyon, MI 48178For Sale
 MLS ID #26007442, Timothy Eoll, Majestic Homes Realty. MichRIC
