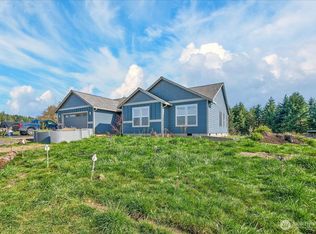
Enjoy effortless single-story living on a rare ½-acre lot offering long-term flexibility—space for an RV, boat, shop, ADU, pets, or gardening. This bright, open 1797 sq ft custom home is designed for comfort and aging in place, with a wide, easy-to-navigate layout and oversized wood-wrapped windows that fill the great room with natural light. Energy-efficient heat-pump systems, city water, and a standard septic keep monthly costs low and predictable. Thoughtfully planned for long-term ease, this 3 bed / 2 bath layout includes a spacious great room, a tiled walk-in shower, a relaxing soaking tub, and on-site–built custom closets for accessibility and organization. The kitchen blends function and gathering space with KitchenAid appliances, quartz surfaces, a large island seating 4–5, a walk-in pantry, and extensive cabinetry. A separate laundry room adds convenience, while the tandem oversized 3-car garage offers space for vehicles, hobbies, storage, or a workshop. Insulated walls and heat-pump systems support year-round comfort and efficiency. Outside, the ½-acre lot provides room for RV/boat parking, gardening, pets, an outbuilding, shop, or ADU. Enjoy city water and a standard septic system. Located 15 minutes to Longview, 30 minutes to Costco, and 55 minutes to PDX, this home delivers privacy, convenience, and long-lasting quality in a quiet, low-traffic location.
Active
Listed by: Matt Morris Custom Homes, LLC • Matthew Morris
$649,000
124 ANNABELLE Street, Castle Rock, WA 98611
3beds
1,797sqft
Single Family Residence
Built in 2026
0.51 Acres Lot
$-- Zestimate®
$361/sqft
$15/mo HOA
What's special
Relaxing soaking tubTiled walk-in showerEnergy-efficient heat-pump systemsWide easy-to-navigate layoutWalk-in pantryExtensive cabinetryQuartz surfaces
- 55 days |
- 120 |
- 7 |
Zillow last checked:
Listing updated:
Listed by:
Matthew Morris,
Matt Morris Custom Homes, LLC
Source: NWMLS as distributed by MLS GRID,MLS#: 2521352
Facts & features
Interior
Bedrooms & bathrooms
- Bedrooms: 3
- Bathrooms: 2
- Full bathrooms: 2
- Main level bathrooms: 2
- Main level bedrooms: 3
Kitchen with eating space
- Level: Main
Heating
- 90%+ High Efficiency, Electric
Cooling
- 90%+ High Efficiency
Appliances
- Included: Dishwasher, Microwave, Refrigerator, Stove(s)/Range(s), Dishwasher(s), Microwave(s), Refrigerator(s), Water Heater: HEAT PUMP, Water Heater Location: GARAGE
Features
- Bath Off Primary, Pantry
- Flooring: Vinyl Plank
- Basement: None
- Has fireplace: No
Interior area
- Total structure area: 1,797
- Total interior livable area: 1,797 sqft
Video & virtual tour
Property
Parking
- Total spaces: 5
- Parking features: Attached Garage, RV Parking
- Has attached garage: Yes
- Covered spaces: 3
- Uncovered spaces: 2
Features
- Levels: One
- Stories: 1
- Entry location: Main
- Patio & porch: Bath Off Primary, Pantry, Walk-In Closet(s), Water Heater
- Has view: Yes
- View description: Territorial
Lot
- Size: 0.51 Acres
- Dimensions: 1/2 ACRE
- Features: RV Parking
- Topography: Level
Details
- Parcel number: WJ0303019
- Zoning: 1/2 ACRE
- Zoning description: Jurisdiction: County
- Special conditions: Standard
- Other equipment: Leased Equipment: NO
Construction
Type & style
- Home type: SingleFamily
- Architectural style: 1 Story
- Property subtype: Single Family Residence
Materials
- Cement Planked, Cement Plank
- Foundation: Poured Concrete
- Roof: Composition
Condition
- New construction: Yes
- Year built: 2026
- Major remodel year: 2026
Details
- Builder name: MATT MORRIS CUSTOM HOMES, LLC
Utilities & green energy
- Electric: Company: COWLITZ PUD
- Sewer: Septic Tank, Company: STANDARD SEPTIC
- Water: Public, Company: CITY OF CASTLE ROCK
- Utilities for property: Comcast, Comcast
Community & HOA
Community
- Features: CCRs
- Subdivision: Castle Rock
HOA
- HOA fee: $15 monthly
- HOA phone: 360-901-4705
Location
- Region: Castle Rock
Financial & listing details
- Price per square foot: $361/sqft
- Tax assessed value: $121,460
- Annual tax amount: $805
- Date on market: 5/28/2026
- Cumulative days on market: 56 days
- Listing terms: Conventional
- Inclusions: Dishwasher(s), Leased Equipment, Microwave(s), Refrigerator(s), Stove(s)/Range(s)
Estimated market value
Not available
Estimated sales range
Not available
Not available
Price history
| Date | Event | Price |
|---|---|---|
| 4/17/2026 | Price change | $649,000-0.2%$361/sqft |
Source:  RMLS (OR) #629483994 Report a problem RMLS (OR) #629483994 Report a problem | ||
| 3/23/2026 | Listed for sale | $650,000+364.3%$362/sqft |
Source: RMLS (OR) #629483994 Report a problem | ||
| 10/28/2022 | Listing removed | -- |
Source:  RE/MAX International Report a problem RE/MAX International Report a problem | ||
| 8/4/2022 | Price change | $140,000+4.5%$78/sqft |
Source: RE/MAX International #1779278 Report a problem | ||
| 11/12/2021 | Price change | $134,000+11.7%$75/sqft |
Source: RE/MAX International #1779278 Report a problem | ||
| 7/10/2021 | Listed for sale | $120,000$67/sqft |
Source: RE/MAX International #1779278 Report a problem | ||
Public tax history
| Year | Property taxes | Tax assessment |
|---|---|---|
| 2025 | $883 +4.3% | $121,460 +5% |
| 2024 | $846 +5.2% | $115,670 |
| 2023 | $805 -14.2% | $115,670 |
| 2022 | $938 | $115,670 |
| 2021 | $938 | $115,670 |
Find assessor info on the county website
Monthly payment
Est. payment
Payment breakdown
Explore the cost of this home by adjusting the details. Changes won't be saved.Climate risks
Neighborhood: 98611
Nearby schools
GreatSchools rating
- 3/10Castle Rock Elementary SchoolGrades: PK-5Distance: 1.6 mi
- 4/10Castle Rock Middle SchoolGrades: 6-8Distance: 1.5 mi
- 3/10Castle Rock High SchoolGrades: 9-12Distance: 0.7 mi
Schools provided by the listing agent
- Elementary: Castle Rock Elem
- Middle: Castle Rock Mid
- High: Castle Rock High
Source: NWMLS as distributed by MLS GRID. This data may not be complete. We recommend contacting the local school district to confirm school assignments for this home.
- $600,0003 bd2 ba1.6k sqft118 Annabelle St, Castle Rock, WA 98611New Construction

- $748,0003 bd3 ba2k sqft130 Annabelle St, Castle Rock, WA 98611New Construction

- $644,0003 bd2 ba2.1k sqft143 Annabelle St, Castle Rock, WA 98611Sold
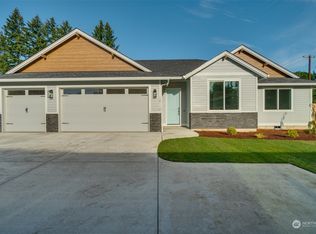
- $700,0003 bd3 ba2k sqft110 Marin Ave, Castle Rock, WA 98611Sold
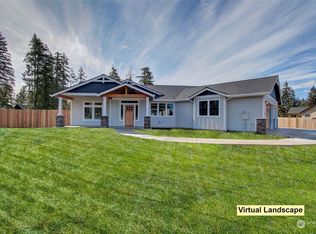
- $659,8004 bd3 ba2.4k sqft110 Amellia St, Castle Rock, WA 98611Sold
- $643,0003 bd2 ba2.1k sqft130 Amellia St, Castle Rock, WA 98611Sold
- $639,9003 bd3 ba2.3k sqft134 Amellia St, Castle Rock, WA 98611Sold
- $628,0003 bd3 ba2.3k sqft141 Amellia St, Castle Rock, WA 98611Sold
A local agent can set up tours, give advice and negotiate with sellers.
A local lender can help you make sure your offer is ready when you are.
Similar homes
- $674,0003 bd2 ba1.8k sqftWest Place, Castle Rock, WA 98611Active
 MLS ID #2530955, Matthew Morris. NWMLS as distributed by MLS GRID
 - $669,9993 bd3 ba2.1k sqft410 Studebaker Spur 1, Castle Rock, WA 98611Active
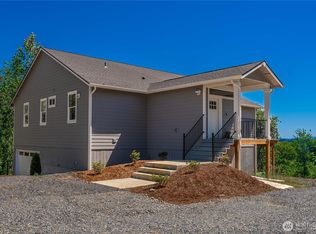 MLS ID #2525307, Tracy Jean Lindsey. NWMLS as distributed by MLS GRID
 - $648,5005 bd2 ba2.2k sqft410 Studebaker Spur 2, Castle Rock, WA 98611Active
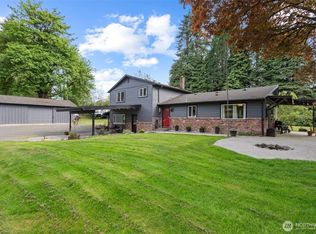 MLS ID #2482920, Alex Hughes. NWMLS as distributed by MLS GRID
 - $689,9004 bd2 ba1.9k sqft1023 Spirit Lake Hwy, Castle Rock, WA 98611Active
 MLS ID #2472466, Darcey Edwards. NWMLS as distributed by MLS GRID
 - $699,9993 bd3 ba1.9k sqft272 Trout Lakes Road, Castle Rock, WA 98611ActiveMLS ID #2530948, Savannah A. Parker. NWMLS as distributed by MLS GRID
- $689,9003 bd2 ba1.7k sqft250 Red Rock Drive, Castle Rock, WA 98611ActiveMLS ID #2482620, Scott Foister. NWMLS as distributed by MLS GRID
- $888,0004 bd2 ba2.1k sqftWest Place, Castle Rock, WA 98611ActiveMLS ID #2531236, Matthew Morris. NWMLS as distributed by MLS GRID
- $625,0003 bd2 ba1.8k sqftPaine Road Short Subdivision, Castle Rock, WA 98611ActiveMLS ID #2528481, Erica L. Rodman. NWMLS as distributed by MLS GRID
- $594,9003 bd2 ba1.8k sqft200 Red Hawk Drive, Castle Rock, WA 98611ActiveMLS ID #2514883, Myra Brock. NWMLS as distributed by MLS GRID
- $460,0003 bd2 ba1.2k sqft204 Conger Road, Castle Rock, WA 98611ActiveMLS ID #2524433, Amy McMahon. NWMLS as distributed by MLS GRID
- $629,9003 bd2 ba1.9k sqft265 Easy Street Road, Silverlake, WA 98645ActiveMLS ID #2553026, John Erickson. NWMLS as distributed by MLS GRID
- $880,0003 bd2 ba2k sqft26 -9n -2w, Castle Rock, WA 98611ActiveMLS ID #2517197, Taryn A. Nelson. NWMLS as distributed by MLS GRID
- $400,0003 bd1 ba1k sqft6405 WestSide Highway, Castle Rock, WA 98611ActiveMLS ID #2524503, Shannon Wyman. NWMLS as distributed by MLS GRID
- $464,0003 bd2 ba1.2k sqft110 Sunny Basin Road, Castle Rock, WA 98611ActiveMLS ID #2501198, Bruce Kimsey. NWMLS as distributed by MLS GRID
- $640,0003 bd3 ba2.4k sqft3120 Laurel Road, Longview, WA 98632ActiveMLS ID #2534122, Lance McDaniel. NWMLS as distributed by MLS GRID
- $599,9003 bd3 ba1.9k sqftMonticello Acres, Longview, WA 98632ActiveMLS ID #2545485, Su Merrill. NWMLS as distributed by MLS GRID
- $589,0003 bd3 ba2.1k sqft2208 Coal Creek Road, Longview, WA 98632ActiveMLS ID #2521218, Jessica Whalen. NWMLS as distributed by MLS GRID
- $585,0003 bd2 ba1.7k sqft2102 Mt Brynion Road, Kelso, WA 98626ActiveMLS ID #2545002, Tara Lundin. NWMLS as distributed by MLS GRID
- $550,0004 bd3 ba2.3k sqft1728 Spirit Lake Highway, Castle Rock, WA 98611ActiveMLS ID #2496289, Amy Ranta. NWMLS as distributed by MLS GRID
- $669,0003 bd2 ba2k sqft124 Gunnell Road, Winlock, WA 98596ActiveMLS ID #2513773, Heather Stewart. NWMLS as distributed by MLS GRID
