An infinity-edge pool framed by hammered copper fire bowls sets the scene for private resort-style living at this exceptional new custom home in Copper Valley's gated golf community. Located in Copperopolis, just two hours east of the Bay Area, this 3,786 sq. ft. residence offers 3 bedrooms, 4 full baths, 2 half baths and an expansive 1,800 sq. ft. four-car garage. Mahogany double entry doors introduce refined interiors with natural white oak floors, custom cabinetry and champagne bronze fixtures. The kitchen pairs separate ZLINE refrigerator and freezer units with a full-height wine refrigerator, GE Caf six-burner range with grill and spacious working pantry. A stone-surround gas fireplace anchors the great room, while the media room includes a refrigerator and ice maker. The primary suite offers separate his-and-hers bathrooms with porcelain finishes and three showerheads in each shower and separate walk-in closets. Gather at the poolside cabana's generous island with refrigerator, freezer and sink, enjoy alfresco dining or unwind beside the covered patio's firepit. Fully landscaped, irrigated grounds complete the retreat. Solar, a Tesla battery, EV charging and dual HVAC systems enhance comfort. 24 months owner carry with 10% down at 4 1/2% interest-only option to qualified buyer. Enjoy championship golf, clubhouse dining and scenic trails, with Lake Tulloch, wine tasting and Sierra adventures nearby.
Active
$2,150,000
124 Falling Leaf Ct #400, Copperopolis, CA 95228
3beds
3,786sqft
Single Family Residence
Built in 2026
0.49 Acres Lot
$2,089,100 Zestimate®
$568/sqft
$9/mo HOA
What's special
Custom cabinetryChampagne bronze fixturesRefined interiorsFully landscaped irrigated groundsFull-height wine refrigeratorMahogany double entry doorsNatural white oak floors
- 7 days
- 169
- 18
Zillow last checked:
Listing updated:
Listed by:
Linda Bond DRE #01940347 209-840-1436,
RE/MAX GOLD Copperopolis
Source: MetroList Services of CA,MLS#: 226132236Originating MLS: MetroList Services, Inc.
Facts & features
Interior
Bedrooms & bathrooms
- Bedrooms: 3
- Bathrooms: 6
- Full bathrooms: 4
- Partial bathrooms: 2
Rooms
- Room types: Bonus Room, Office, Dining Room, Possible Guest, Game Room, Great Room, Kitchen, Wine Storage Area, Laundry
Primary bedroom
- Features: Outside Access, Sitting Area
Primary bathroom
- Features: Shower Stall(s), Double Vanity, Soaking Tub, Stone, Multiple Shower Heads, Walk-In Closet 2+, Window
Dining room
- Features: Formal Room
Kitchen
- Features: Breakfast Area, Butlers Pantry, Pantry Closet, Stone Counters, Island w/Sink
Heating
- Propane, Central, Fireplace Insert, Gas, MultiUnits, Zoned
Cooling
- Ceiling Fan(s), Central Air, Multi Units, Zoned
Appliances
- Included: Built-In Electric Oven, Built-In Freezer, Gas Cooktop, Built-In Gas Range, Built-In Refrigerator, Range Hood, Ice Maker, Dishwasher, Disposal, Microwave, Double Oven, Self Cleaning Oven, Tankless Water Heater, ENERGY STAR Qualified Appliances, Wine Refrigerator, Dryer, Washer/Dryer Stacked, Washer, Washer/Dryer Stacked Included
- Laundry: Laundry Room, Cabinets, Sink, Electric Dryer Hookup, Inside Room
Features
- Flooring: Carpet, Tile, Wood
- Number of fireplaces: 1
- Fireplace features: Living Room, Gas Log, Gas, Gas Starter
Interior area
- Total interior livable area: 3,786 sqft
Video & virtual tour
Property
Parking
- Total spaces: 4
- Parking features: 24'+ Deep Garage, Garage Door Opener, Garage Faces Rear, Interior Access, Driveway, Level Driveway/Sidewalks
- Garage spaces: 4
- Has uncovered spaces: Yes
Features
- Levels: One
- Stories: 1
- Exterior features: Outdoor Kitchen, Wet Bar, Fire Pit
- Has private pool: Yes
- Pool features: In Ground, Cabana, Pool Cover, Black Bottom, Pool Sweep, Electric Heat, Gunite
- Fencing: Metal,Partial,Masonry
- Frontage type: Golf Course
Lot
- Size: 0.49 Acres
- Features: Adjacent to Golf Course, Auto Sprinkler F&R, Cul-De-Sac, Curb(s)/Gutter(s), Shape Regular, Grass Artificial, Storm Drain, Street Lights, Landscape Back, Landscape Front, Low Maintenance
- Topography: Snow Line Below,Level,Snow Line Below,Level
Details
- Additional structures: Cabana
- Zoning: R-1
- Special conditions: Standard
Construction
Type & style
- Home type: SingleFamily
- Architectural style: Contemporary
- Property subtype: Single Family Residence
Materials
- Ceiling Insulation, Stone, Stucco, Frame, Wall Insulation, Wood
- Foundation: Slab
- Roof: Spanish Tile
Condition
- Year built: 2026
Details
- Builder name: Diablo Range Construction
Utilities & green energy
- Electric: Battery Backup, 220 Volts, 220 Volts in Kitchen, 220 Volts in Laundry
- Sewer: Public Sewer
- Water: Meter on Site, Meter Paid, Water District
- Utilities for property: Cable Connected, Public, DSL Available, Sewer Connected & Paid, Electric, Solar, Underground Utilities, Propane
Green energy
- Energy generation: Solar
Community & HOA
Community
- Features: Gated
- Subdivision: Copper Valley
HOA
- Has HOA: Yes
- Amenities included: Playground, Pool, Clubhouse, Putting Green(s), Fitness Center, Spa/Hot Tub, Golf Course, Tennis Court(s), Trail(s), Gym
- Services included: Management
- HOA fee: $105 annually
Location
- Region: Copperopolis
Financial & listing details
- Price per square foot: $568/sqft
- Price range: $2.2M - $2.2M
- Date on market: 10/27/2026
- Road surface type: Paved, Paved Sidewalk
Estimated market value
$2,089,100
$1.98M - $2.19M
$7,117/mo
Price history
| Date | Event | Price |
|---|---|---|
| 10/27/2026 | Listed for sale | $2,150,000+1128.6%$568/sqft |
Source: MetroList Services of CA #226132236 Report a problem | ||
| 5/17/2021 | Sold | $175,000$46/sqft |
Source: Agent Provided Report a problem | ||
| 3/20/2021 | Pending sale | $175,000$46/sqft |
Source: CCARMLS #2003236 Report a problem | ||
| 3/19/2021 | Listed for sale | $175,000$46/sqft |
Source: CCARMLS #2003236 Report a problem | ||
Public tax history
Tax history is unavailable.
Monthly payment
Est. payment
Payment breakdown
Explore the cost of this home by adjusting the details. Changes won't be saved.Climate risks
Neighborhood: 95228
- $195,0000.49 acres124 Falling Leaf Ct, Copperopolis, CA 95228Sold

- $986,4004 bd3 ba3k sqft142 Falling Leaf Ct, Copperopolis, CA 95228Off Market

- $924,9004 bd3 ba3k sqft142 Falling Leaf Ct #399, Copperopolis, CA 95228Off Market

- $125,000-- bd-- ba-- sqft110 Falling Leaf Ct, Copperopolis, CA 95228Off Market
Similar homes
- $1,255,0003 bd4 ba3.5k sqft177 Oak Wood Pl, Copperopolis, CA 95228For Sale
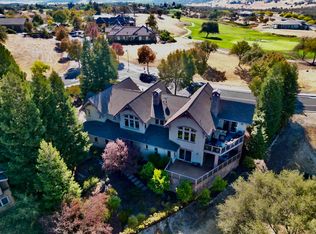 MLS ID #226128486, Aaron Stafford. MetroList Services of CA
- $1,249,0003 bd4 ba3.5k sqft1976 Oak Creek Dr, Copperopolis, CA 95228For Sale
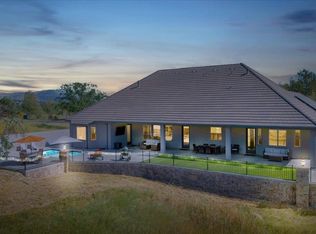 MLS ID #41129686, Terri Baxter. bridgeMLS/CCAR/Bay East AOR
- $2,188,0004 bd5 ba3.2k sqft743 Sandy Bar Dr, Copperopolis, CA 95228For Sale
 MLS ID #226097183, Michael Mayer. MetroList Services of CA
- $1,995,0004 bd3 ba3.1k sqft815 Sandy Bar Dr, Copperopolis, CA 95228For Sale
 MLS ID #226099502, Linda Stefanick. MetroList Services of CA
