Tucked away at the end of quiet street, just next to the culdesac, in the newer Grindstone Grove community, this beautifully maintained ranch-style villa offers the perfect blend of modern finishes, functional space, and low-maintenance living. Built in 2025 and sitting on an oversized cul-de-sac lot with a large, flat backyard, this 3 bed, 2 bath home feels practically brand new without the wait of new construction. The yard extends well-beyond the neighboring fence in length and is one of the largest lots in the subdivision. Inside, the open-concept layout features vaulted ceilings, luxury vinyl plank flooring, granite countertops, stainless steel appliances, a walk-in pantry, and a large center island designed for everyday living and entertaining alike. Did we mention main floor laundry? The spacious primary suite with oversized walk-in closet, large 2-car garage, oversized and extended driveway, and full unfinished basement with bath rough-in and egress window offer both comfort and future potential. Located in the Troy R-III School District with concrete streets, sidewalks, streetlights, and high-speed Gateway Fiber internet available, this home combines small-town charm with modern convenience.
Active under contract
Listed by: EXP Realty, LLC • Kat S Johnson
Price cut: $5.1K (6/25)
$279,900
124 Grindstone Ct, Moscow Mills, MO 63362
3beds
1,216sqft
:
Get pre-qualified$1,800/mo
Single Family Residence
Built in 2025
0.28 Acres Lot
$279,400 Zestimate®
$230/sqft
$8/mo HOA
What's special
Large flat backyardGranite countertopsOversized and extended drivewayOversized walk-in closetOpen-concept layoutSpacious primary suiteStainless steel appliances
- 65 days |
- 473 |
- 24 |
Zillow last checked:
Listing updated:
Listed by:
Kat S Johnson 314-258-5288,
EXP Realty, LLC
Source: MARIS,MLS#: 26031323 Originating MLS: St. Louis Association of REALTORS
Originating MLS: St. Louis Association of REALTORSFacts & features
Interior
Bedrooms & bathrooms
- Bedrooms: 3
- Bathrooms: 2
- Full bathrooms: 2
- Main level bathrooms: 2
- Main level bedrooms: 3
Heating
- Electric
Cooling
- Central Air
Appliances
- Laundry: Main Level
Features
- Flooring: Luxury Vinyl
- Has basement: Yes
- Has fireplace: No
Interior area
- Total structure area: 1,216
- Total interior livable area: 1,216 sqft
- Finished area above ground: 1,216
- Finished area below ground: 0
Property
Parking
- Total spaces: 2
- Parking features: Garage - Attached
- Attached garage spaces: 2
Features
- Levels: One
- Fencing: None
Lot
- Size: 0.28 Acres
- Features: Cul-De-Sac
Details
- Parcel number: 202009000000004034
- Special conditions: Standard
Construction
Type & style
- Home type: SingleFamily
- Architectural style: Traditional
- Property subtype: Single Family Residence
Materials
- Brick Veneer, Concrete, Vinyl Siding
Condition
- Year built: 2025
Utilities & green energy
- Electric: Ameren
- Sewer: Public Sewer
- Water: Public
- Utilities for property: Electricity Connected
Community & HOA
Community
- Subdivision: Grindstone Grove
HOA
- Has HOA: Yes
- Amenities included: None
- Services included: Maintenance Parking/Roads, Common Area Maintenance, Snow Removal
- HOA fee: $100 annually
- HOA name: Grindstone Grove
Location
- Region: Moscow Mills
Financial & listing details
- Price per square foot: $230/sqft
- Tax assessed value: $175,010
- Annual tax amount: $1,721
- Date on market: 5/22/2026
- Cumulative days on market: 65 days
- Listing terms: Cash,Conventional,FHA,USDA Loan,VA Loan
- Electric utility on property: Yes
Estimated market value
$279,400
$265,000 - $293,000
$2,163/mo
Price history
| Date | Event | Price |
|---|---|---|
| 7/12/2026 | Contingent | $279,900$230/sqft |
Source:  MARIS #26031323 Report a problem MARIS #26031323 Report a problem | ||
| 6/25/2026 | Price change | $279,900-1.8%$230/sqft |
Source: MARIS #26031323 Report a problem | ||
| 5/22/2026 | Listed for sale | $285,000+9.6%$234/sqft |
Source: MARIS #26031323 Report a problem | ||
| 3/3/2025 | Sold | -- |
Source: MARIS #24076268 Report a problem | ||
| 12/27/2024 | Pending sale | $260,000$214/sqft |
Source: MARIS #24076268 Report a problem | ||
| 12/16/2024 | Listed for sale | $260,000-1.9%$214/sqft |
Source: MARIS #24076268 Report a problem | ||
| 9/25/2024 | Listing removed | $265,000$218/sqft |
Source: MARIS #24053681 Report a problem | ||
| 8/23/2024 | Listed for sale | $265,000$218/sqft |
Source: MARIS #24053681 Report a problem | ||
Public tax history
| Year | Property taxes | Tax assessment |
|---|---|---|
| 2025 | $1,721 +796.3% | $33,252 +1097.8% |
| 2024 | $192 | $2,776 |
Find assessor info on the county website
Monthly payment
Est. payment
Payment breakdown
Explore the cost of this home by adjusting the details. Changes won't be saved.Climate risks
Neighborhood: 63362
Nearby schools
GreatSchools rating
- 5/10Wm. R. Cappel Elementary SchoolGrades: K-5Distance: 1 mi
- 6/10Troy South Middle SchoolGrades: 6-8Distance: 2 mi
- 6/10Troy Buchanan High SchoolGrades: 9-12Distance: 3.2 mi
Schools provided by the listing agent
- Elementary: Wm. R. Cappel Elem.
- Middle: Troy South Middle School
- High: Troy Buchanan High
Source: MARIS. This data may not be complete. We recommend contacting the local school district to confirm school assignments for this home.
- $296,9003 bd2 ba1.2k sqft122 Grindstone Ct, Moscow Mills, MO 63362Off Market
- $--3 bd2 ba1.2k sqft132 Grindstone Ct, Moscow Mills, MO 63362Sold

- $--3 bd3 ba1.2k sqft120 Grindstone Ct, Moscow Mills, MO 63362Sold

- $315,500-- bd-- ba-- sqft282 Highway Mm, Moscow Mills, MO 63362Off Market
- $322,100-- bd-- ba-- sqft280 Highway Mm, Moscow Mills, MO 63362Off Market
- $--3 bd2 ba1.2k sqft126 Grindstone Ct, Moscow Mills, MO 63362Sold
- $--3 bd3 ba1.2k sqft122 Grindstone Ct, Moscow Mills, MO 63362Sold
- $273,000-- bd-- ba-- sqft278 Highway Mm, Moscow Mills, MO 63362Off Market
A local agent can set up tours, give advice and negotiate with sellers.
Similar homes
- $279,9003 bd2 ba1.2k sqft268 Railroad St, Moscow Mills, MO 63362New Construction
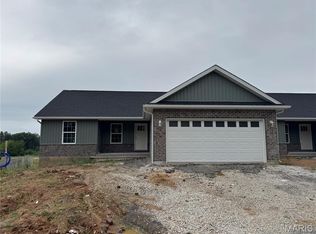
 MLS ID #26044435, Bruce E Werkmeister, Werkmeister Real Estate, LLC. MARIS
 - $279,9003 bd2 ba1.2k sqft270 Railroad St, Moscow Mills, MO 63362New Construction
 MLS ID #26032400, Bruce E Werkmeister, Werkmeister Real Estate, LLC. MARIS
 - $289,9003 bd3 ba1.6k sqft430 Hammerstone Dr, Moscow Mills, MO 63362For Sale
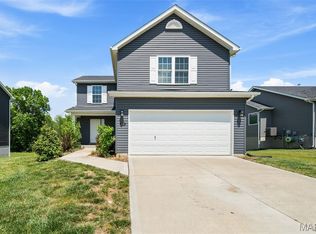 MLS ID #26033128, Adam Hoff, Homebound Realty LLC. MARIS
 - $394,9003 bd2 ba1.6k sqft132 Hayfield Dr, Moscow Mills, MO 63362For Sale
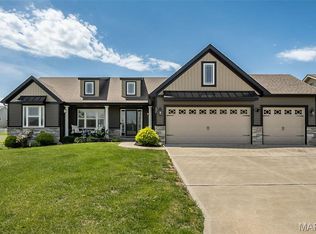 MLS ID #26036944, William H Pohl Jr, Perfection Realty, LLC. MARIS
 - $389,9003 bd2 ba1.4k sqft412 Abilene Ct, Moscow Mills, MO 63362For SaleMLS ID #26041337, Joy Bradsher, Berkshire Hathaway HomeServices Select Properties. MARIS
- $289,9003 bd2 ba1.3k sqft36 Colton Jesse Dr, Winfield, MO 63389For SaleMLS ID #26046782, Jodi M Hudson, Nettwork Global. MARIS
- $360,0003 bd2 ba1.7k sqft51 Mill Point Ct, Moscow Mills, MO 63362New ConstructionMLS ID #26030087, Briley L Behlmann, MO Realty. MARIS
- $300,0003 bd2 ba1.4k sqft171 Glen Forest Dr, Troy, MO 63379For SaleMLS ID #26042173, Kelli D Ewen, The Hermann London Group LLC. MARIS
- $345,0004 bd3 ba1.2k sqft343 Birchwood Dr, Moscow Mills, MO 63362For SaleMLS ID #26038678, Kole Manes, Keyrenter St. Louis West. MARIS
- $289,9003 bd2 ba1.2k sqft1021 Samwise St, Wright City, MO 63390New ConstructionMLS ID #26047532, Rachel M Myers, Myers Realty, LLC. MARIS
- $295,0003 bd2 ba1.3k sqft1102 Marathon Dr, Foristell, MO 63348For SaleMLS ID #26042302, Nicholas L Brown, Mac Realty Group. MARIS
- $390,0003 bd2 ba1.5k sqft584 Lakewood Dr, Moscow Mills, MO 63362For SaleMLS ID #26027923, Lauren E Johnson, Lux Properties. MARIS
- $315,0003 bd3 ba1.6k sqft209 John St, Troy, MO 63379New ConstructionMLS ID #26043245, Rachel M Myers, Myers Realty, LLC. MARIS
- $305,0004 bd3 ba1.6k sqft825 Highway Ww, Foristell, MO 63348For SaleMLS ID #26000382, Hope E Fick, Sage Property Group, LLC. MARIS
- $299,0003 bd2 ba1.2k sqft1011 Samwise St, Wright City, MO 63390New ConstructionMLS ID #26029839, Rachel M Myers, Myers Realty, LLC. MARIS
- $315,0003 bd2 ba1.2k sqft167 Bombadill Blvd, Wright City, MO 63390New ConstructionMLS ID #26038568, Rachel M Myers, Myers Realty, LLC. MARIS
- $344,7773 bd2 ba1.4k sqft13 Berkshire Ct, Troy, MO 63379For SaleMLS ID #26037572, Mary R Henderson, Total Real Estate LLC. MARIS
- $316,5003 bd2 ba1.3k sqft22 Colonial Creek Ct, Wentzville, MO 63385For SaleMLS ID #26017245, Danyee D Mundwiller, Coldwell Banker Premier Group. MARIS
- $292,0003 bd2 ba1.4k sqft303 Mike Dr, Truesdale, MO 63380For SaleMLS ID #26037681, Patti M Hayes, Berkshire Hathaway HomeServices Select Properties. MARIS
- $297,9003 bd2 ba1.2k sqft2 Aspen At Wilmer Valley, Wentzville, MO 63385New ConstructionMLS ID #26011390, Pamela Chyba, ListWithFreedom.com Inc. MARIS
