Nestled on a private .68-acre lot in the highly desirable American River Estates community, this custom tri-level Folsom home offers 5 bedrooms, 4 bathrooms, exceptional privacy, & a one-of-a-kind design just minutes from Folsom Lake, Historic Folsom, top-rated schools, shopping, dining, & recreation. Two separate driveways provide functionality one leading to the front entry & another accessing the 3-car garage, carport, & additional parking with room for RV storage. Inside, a dramatic two-story indoor atrium serves as the home's architectural centerpiece. Beyond, the spacious family room features soaring cathedral ceilings, a striking stone-surround wood-burning stove, & a wall of windows with dual glass doors overlooking the back deck. The living area flows seamlessly into the kitchen & casual dining space, where a bay window captures views of the landscaped grounds. Designed for entertaining, the kitchen offers a built-in gas range, double ovens, center island, abundant cabinetry, stained-glass accent window, & a pass-through to the oversized formal dining area. A large laundry room includes storage & a built-in dog-washing station. The stunning primary suite offers vaulted ceilings, custom windows, dual vanities, double closets, & a private shower & toilet area. Additional bedrooms feature vaulted ceilings, large windows, generous closets, & plush carpeting. Upstairs, an open catwalk overlooks the atrium & main living spaces below, while a unique turret-style bay window frames Folsom bluffs views. The level includes two additional bedrooms, including a spacious room ideal for an office space . The lower level adds incredible flexibility with direct garage access, a large main room perfect for a game room or family room, an additional bedroom & full bath, plus a dedicated theater room complete with a wet bar & mini refrigerator. Step outside to your own private retreat. An expansive deck, partially covered by a pergola, is ideal for outdoor dining & entertaining. A charming bridge leads to the fenced pool area, where lush landscaping surrounds a sparkling pool with a beautiful rock waterfall. Multiple gathering spaces create the perfect setting for relaxation, entertaining, & enjoying the serene surroundings. With custom architectural details, flexible living spaces, abundant parking, & exceptional indoor-outdoor living, this remarkable estates offers a rare opportunity to experience the very best of Folsom living with access to the bike trail.
Pending
$1,200,000
124 Mountain Oak Ct, Folsom, CA 95630
5beds
4,800sqft
:
Get pre-qualified$7,647/mo
Single Family Residence
Built in 1988
0.68 Acres Lot
$1,216,300 Zestimate®
$250/sqft
$-- HOA
What's special
Center islandStunning primary suiteSpacious family roomDramatic two-story indoor atriumAbundant parkingDouble ovensDouble closets
- 29 days |
- 765 |
- 40 |
Likely to sell faster than
Zillow last checked:
Listing updated:
Listed by:
Ron Murphy DRE #00792349 916-996-8989,
Century 21 Select Real Estate
Source: MetroList Services of CA,MLS#: 226074185Originating MLS: MetroList Services, Inc.
Facts & features
Interior
Bedrooms & bathrooms
- Bedrooms: 5
- Bathrooms: 4
- Full bathrooms: 4
Rooms
- Room types: Master Bathroom, Master Bedroom, Office, Dining Room, Possible Guest, Game Room, Home Theater, Kitchen, Laundry, Living Room
Primary bedroom
- Features: Closet, Ground Floor, Sitting Area
Primary bathroom
- Features: Closet, Shower Stall(s), Double Vanity, Sitting Area, Dual Flush Toilet, Granite Counters, Tile, Window
Dining room
- Features: Breakfast Nook, Bar, Space in Kitchen, Dining/Living Combo, Formal Area
Kitchen
- Features: Breakfast Area, Pantry Cabinet, Pantry Closet, Skylight(s), Granite Counters, Kitchen Island, Kitchen/Family Combo
Heating
- Central, Fireplace(s), Wood Stove, MultiUnits, Natural Gas
Cooling
- Ceiling Fan(s), Central Air, Whole House Fan, Multi Units
Appliances
- Included: Built-In Electric Oven, Free-Standing Refrigerator, Gas Cooktop, Gas Plumbed, Built-In Gas Range, Gas Water Heater, Range Hood, Dishwasher, Disposal, Microwave, Double Oven, Plumbed For Ice Maker, Self Cleaning Oven, ENERGY STAR Qualified Appliances
- Laundry: Laundry Room, Cabinets, Sink, Electric Dryer Hookup, Space For Frzr/Refr, Gas Dryer Hookup, Ground Floor, See Remarks, Inside Room
Features
- Central Vacuum
- Flooring: Carpet, Tile, Wood
- Windows: Skylight(s)
- Number of fireplaces: 1
- Fireplace features: Metal, Family Room, Free Standing, Wood Burning
Interior area
- Total structure area: 0
- Total interior livable area: 4,800 sqft
Video & virtual tour
Property
Parking
- Total spaces: 9
- Parking features: Attached, RV Access/Parking, Garage Door Opener, Uncovered Parking Spaces 2+, Garage Faces Side, Workshop in Garage, Driveway, Gentle Up Driveway/Sidewalks, Level Driveway/Sidewalks
- Attached garage spaces: 3
- Carport spaces: 1
- Uncovered spaces: 5
Accessibility
- Accessibility features: Accessible Approach with Ramp
Features
- Levels: Three Or More
- Stories: 3
- Exterior features: Balcony
- Has private pool: Yes
- Pool features: In Ground, On Lot, Pool Sweep, Fenced, Gunite, See Remarks
- Fencing: Back Yard,Metal,Partial,See Remarks
- Frontage type: Borders Government Land
Lot
- Size: 0.68 Acres
- Dimensions: 179 x 169 x 204 x 139
- Features: Auto Sprinkler F&R, Cul-De-Sac, Curb(s)/Gutter(s), Irregular Lot, Greenbelt, Street Lights, Landscape Back, Landscape Front, See Remarks
- Topography: Hillside,Lot Grade Varies,Trees Few,Hillside,Lot Grade Varies,Trees Few
Details
- Additional structures: Pergola, Shed(s), Workshop
- Parcel number: 21306200090000
- Zoning: R-1-L
- Special conditions: Trust
- Other equipment: Home Theater, Networked
Construction
Type & style
- Home type: SingleFamily
- Architectural style: Contemporary
- Property subtype: Single Family Residence
Materials
- Frame, Wood
- Foundation: Block, Masonry Perimeter, Concrete
- Roof: Composition
Condition
- Year built: 1988
Details
- Builder name: Custom Built.
Utilities & green energy
- Electric: 220 Volts, 220 Volts in Kitchen, See Remarks, 220 Volts in Laundry
- Sewer: Public Sewer
- Water: Public, Meter on Site
- Utilities for property: Cable Available, Public, Electric, Sewer In & Connected, Natural Gas Connected
Community & HOA
Community
- Subdivision: American River Estates
Location
- Region: Folsom
Financial & listing details
- Price per square foot: $250/sqft
- Tax assessed value: $532,433
- Annual tax amount: $5,731
- Price range: $1.2M - $1.2M
- Date on market: 6/26/2026
- Road surface type: Paved
Estimated market value
$1,216,300
$1.16M - $1.28M
$6,390/mo
Price history
| Date | Event | Price |
|---|---|---|
| 6/30/2026 | Pending sale | $1,200,000$250/sqft |
Source: MetroList Services of CA #226074185 Report a problem | ||
| 6/26/2026 | Listed for sale | $1,200,000+0%$250/sqft |
Source: MetroList Services of CA #226074185 Report a problem | ||
| 4/14/2026 | Listing removed | $1,199,950$250/sqft |
Source: MetroList Services of CA #226027684 Report a problem | ||
| 3/21/2026 | Pending sale | $1,199,950$250/sqft |
Source: MetroList Services of CA #226027684 Report a problem | ||
| 3/19/2026 | Listed for sale | $1,199,950$250/sqft |
Source: MetroList Services of CA #226027684 Report a problem | ||
| 10/11/2025 | Listing removed | $1,199,950$250/sqft |
Source: MetroList Services of CA #225055109 Report a problem | ||
| 9/18/2025 | Pending sale | $1,199,950$250/sqft |
Source: MetroList Services of CA #225055109 Report a problem | ||
| 9/1/2025 | Price change | $1,199,950-1.2%$250/sqft |
Source: MetroList Services of CA #225055109 Report a problem | ||
| 8/17/2025 | Price change | $1,215,000-1.2%$253/sqft |
Source: MetroList Services of CA #225055109 Report a problem | ||
| 8/6/2025 | Price change | $1,230,000-1.2%$256/sqft |
Source: MetroList Services of CA #225055109 Report a problem | ||
| 5/24/2025 | Listed for sale | $1,245,000$259/sqft |
Source: MetroList Services of CA #225055109 Report a problem | ||
Public tax history
| Year | Property taxes | Tax assessment |
|---|---|---|
| 2025 | $5,731 +2.1% | $532,433 +2% |
| 2024 | $5,611 +1.8% | $521,994 +2% |
| 2023 | $5,510 +1.5% | $511,760 +2% |
| 2022 | $5,429 +1.4% | $501,726 +2% |
| 2021 | $5,355 +1.3% | $491,889 +1% |
| 2020 | $5,288 +1.7% | $486,847 +2% |
| 2019 | $5,199 +2.6% | $477,302 +2% |
| 2018 | $5,068 +7.3% | $467,944 +2% |
| 2017 | $4,725 -4.3% | $458,769 +2% |
| 2016 | $4,936 +9.1% | $449,774 +1.5% |
| 2015 | $4,525 | $443,019 +2% |
| 2014 | $4,525 | $434,342 +0.5% |
| 2013 | -- | $432,380 +2% |
| 2012 | -- | $423,903 +2% |
| 2011 | -- | $415,592 +0.8% |
| 2010 | -- | $412,487 +1.8% |
| 2008 | -- | $405,362 +2% |
| 2007 | -- | $397,414 +2% |
| 2006 | -- | $389,623 +2% |
| 2005 | -- | $381,984 +2% |
| 2004 | -- | $374,495 +1.9% |
| 2003 | -- | $367,633 +2% |
| 2002 | -- | $360,426 +2% |
| 2001 | -- | $353,360 +2% |
| 2000 | -- | $346,433 |
Find assessor info on the county website
Monthly payment
Est. payment
Payment breakdown
Explore the cost of this home by adjusting the details. Changes won't be saved.Climate risks
Neighborhood: 95630
Nearby schools
GreatSchools rating
- 7/10Carl H. Sundahl Elementary SchoolGrades: K-5Distance: 0.6 mi
- 8/10Sutter Middle SchoolGrades: 6-8Distance: 1.2 mi
- 10/10Folsom High SchoolGrades: 9-12Distance: 3 mi
- $1,081,1003 bd2 ba2.3k sqft126 Mountain Oak Ct, Folsom, CA 95630Off Market
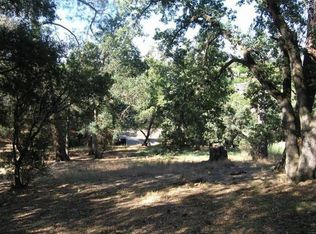
- $980,0004 bd3 ba2.2k sqft127 Mountain Oak Ct, Folsom, CA 95630Sold

- $468,7002 bd2 ba1.8k sqft190 Crestridge Ln, Folsom, CA 95630Off Market

- $450,200-- bd-- ba-- sqft190 Crestridge Ln, Folsom, CA 95630Off Market
- $419,2002 bd2 ba1.7k sqft200 Crestridge Ln, Folsom, CA 95630Off Market
- $25,834-- bd-- ba-- sqft200 Crestridge Ln, Folsom, CA 95630Off Market
- $526,2004 bd3 ba2.4k sqft150 Crestridge Ln, Folsom, CA 95630Off Market
- $12,246-- bd-- ba-- sqft150 Crestridge Ln, Folsom, CA 95630Off Market
A local agent can set up tours, give advice and negotiate with sellers.
Similar homes
- $1,199,0004 bd3 ba2.7k sqft6955 Boardwalk Dr, Granite Bay, CA 95746For Sale
 MLS ID #226091948, Jeff Sessions. MetroList Services of CA
 - $1,149,0005 bd4 ba3.6k sqft1560 Freswick Dr, Folsom, CA 95630For Sale
 MLS ID #226080058, Jasmine Sunkara. MetroList Services of CA
 - $825,0004 bd3 ba2.5k sqft104 Oak Rock Cir, Folsom, CA 95630For Sale
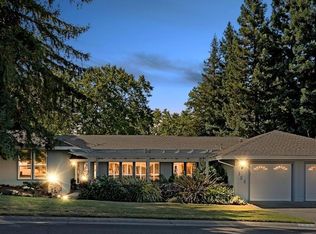 MLS ID #226092585, Aaron Ralls. MetroList Services of CA
 - $1,149,0004 bd4 ba3.5k sqft145 Flat Rock Ct, Folsom, CA 95630For Sale
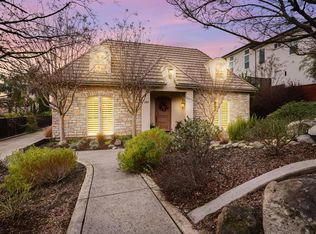 MLS ID #226002261, Brian Brazeal. MetroList Services of CA
 - $1,049,0005 bd4 ba3.3k sqft493 Williams St, Folsom, CA 95630For SaleMLS ID #226077288, Schyler Church. MetroList Services of CA
- $789,0004 bd3 ba2.5k sqft254 Spencer St, Folsom, CA 95630For SaleMLS ID #226081283, Lauren Bushell. MetroList Services of CA
- $1,195,0004 bd4 ba3.4k sqft4062 Albert Cir, El Dorado Hills, CA 95762For SaleMLS ID #226082578, Tiegen Boberg. MetroList Services of CA
- $1,199,9004 bd3 ba2.5k sqft3720 Four Springs Dr, Rescue, CA 95672For SaleMLS ID #226083791, Anna Boyd. MetroList Services of CA
- $1,125,0004 bd3 ba2.5k sqft6865 Boardwalk Dr, Granite Bay, CA 95746For SaleMLS ID #226072485, Thomas Pellegrini. MetroList Services of CA
- $1,349,0004 bd3 ba3.4k sqft8972 Bronson Dr, Granite Bay, CA 95746For SaleMLS ID #226082607, Lisa McIntosh-Milburn. MetroList Services of CA
- $1,099,0005 bd3 ba3.8k sqft319 Stage Stop Ct, El Dorado Hills, CA 95762For SaleMLS ID #226089826, Pat Quan. MetroList Services of CA
- $1,349,8885 bd3 ba3.7k sqft2665 Aberdeen Ln, El Dorado Hills, CA 95762For SaleMLS ID #ML82050536, Edgardo Barreto. MLSListings Inc
- $1,200,0005 bd4 ba3.2k sqft2310 Fieldstone Dr, Placerville, CA 95667For SaleMLS ID #226083020, Billy Hodges. MetroList Services of CA
- $1,195,0004 bd3 ba2.4k sqft3417 Thornhill Dr, El Dorado Hills, CA 95762For SaleMLS ID #226085439, Maury O Hearn. MetroList Services of CA
- $1,095,0004 bd4 ba3.2k sqft2201 Fortrose Pl, El Dorado Hills, CA 95762For SaleMLS ID #226082296, Pat Quan. MetroList Services of CA
- $975,0005 bd4 ba3.8k sqft2565 Stagecoach Rd, Placerville, CA 95667For SaleMLS ID #226059973, Brenda Sims. MetroList Services of CA
- $1,100,0005 bd3 ba3.6k sqft3505 Lambeth Dr, Rescue, CA 95672For SaleMLS ID #226081381, Aaron Ralls. MetroList Services of CA
- $1,199,9993 bd3 ba2.8k sqft4780 Flying C Rd, Shingle Springs, CA 95682For SaleMLS ID #226072514, Bruce Pflieger. MetroList Services of CA
- $1,190,0004 bd4 ba3.9k sqft9425 Pinehurst Dr, Roseville, CA 95747For SaleMLS ID #226076977, Tami Condie. MetroList Services of CA
- $975,0004 bd3 ba2.7k sqft5880 Silkwood Way, Roseville, CA 95746For SaleMLS ID #226083399, Jeanne Knowles. MetroList Services of CA
Local buyer's agents are ready to help
