Move right into this well cared for 4bedroom, 2.5bath colonial in one of South Windsor's most desirable neighborhoods. This inviting home features formal living and dining rooms, a warm and welcoming family room with woodburning fireplace, custom mantel, and builtin bookcases. The eatin kitchen offers maple cabinetry and stainless-steel appliances. Upstairs, the primary bedroom includes a full bath with shower, along with three additional generously sized bedrooms and another full bath. Additional highlights include thermal windows, wholehouse fan, and a new furnace (2016). Enjoy the peaceful, treelined backyard from the private deck. Conveniently located near highways, shopping, schools, library, and recreation. Situated in the soughtafter Philip R. Smith School District-don't miss this lovely home. Beautifully maintained 4bed, 2.5bath colonial in a soughtafter South Windsor neighborhood! Features include formal living/dining rooms, a cozy family room with woodburning fireplace, an eatin kitchen with maple cabinets & stainless appliances, and a primary bedroom with full bath. Enjoy thermal windows, wholehouse fan, and new furnace (2016). Relax on the private deck overlooking a treelined yard. Close to highways, shopping, schools & recreation. Located in the Philip R. Smith School District-don't miss this one!
Under contract
$425,000
124 Norton Lane, South Windsor, CT 06074
4beds
1,900sqft
Single Family Residence
Built in 1978
0.63 Acres Lot
$452,300 Zestimate®
$224/sqft
$-- HOA
What's special
- 22 days
- 2,058
- 130
Likely to sell faster than
Zillow last checked:
Listing updated:
Listed by:
Kwadwo Dankyi-Ampadu (860)670-5555,
Kwadwo Dankyi-Ampadu, Broker 860-670-5555
Source: Smart MLS,MLS#: 24210736
Facts & features
Interior
Bedrooms & bathrooms
- Bedrooms: 4
- Bathrooms: 3
- Full bathrooms: 2
- 1/2 bathrooms: 1
Rooms
- Room types: Laundry
Primary bedroom
- Features: Full Bath, Hardwood Floor
- Level: Upper
- Area: 192 Square Feet
- Dimensions: 12 x 16
Bedroom
- Features: Hardwood Floor
- Level: Upper
- Area: 169 Square Feet
- Dimensions: 13 x 13
Bedroom
- Features: Hardwood Floor
- Level: Upper
- Area: 160 Square Feet
- Dimensions: 10 x 16
Bedroom
- Features: Hardwood Floor
- Level: Upper
- Area: 126 Square Feet
- Dimensions: 9 x 14
Primary bathroom
- Features: Stall Shower, Tile Floor
- Level: Upper
Bathroom
- Features: Tub w/Shower, Tile Floor
- Level: Upper
Bathroom
- Features: Laundry Hookup
- Level: Main
Dining room
- Features: Hardwood Floor
- Level: Main
- Area: 144 Square Feet
- Dimensions: 12 x 12
Family room
- Features: Remodeled, Bookcases, Built-in Features, Fireplace, Hardwood Floor
- Level: Main
- Area: 204 Square Feet
- Dimensions: 12 x 17
Kitchen
- Features: Tile Floor
- Level: Main
- Area: 144 Square Feet
- Dimensions: 12 x 12
Living room
- Features: Remodeled, Hardwood Floor
- Level: Main
- Area: 216 Square Feet
- Dimensions: 12 x 18
Heating
- Hot Water, Oil
Cooling
- Whole House Fan
Appliances
- Included: Electric Range, Microwave, Refrigerator, Disposal, Electric Water Heater, Water Heater
Features
- Wired for Data, Entrance Foyer
- Windows: Thermopane Windows
- Basement: Full,Unfinished,Sump Pump,Storage Space,Hatchway Access,Interior Entry
- Attic: Access Via Hatch
- Number of fireplaces: 1
Interior area
- Total structure area: 1,900
- Total interior livable area: 1,900 sqft
- Finished area above ground: 1,900
- Finished area below ground: 0
Property
Parking
- Total spaces: 6
- Parking features: Attached, Driveway, Paved, Garage Door Opener, Private, Asphalt
- Attached garage spaces: 2
- Has uncovered spaces: Yes
Features
- Patio & porch: Deck
- Exterior features: Sidewalk, Rain Gutters, Garden, Lighting
Lot
- Size: 0.63 Acres
- Features: Few Trees, Landscaped
Details
- Parcel number: 708109
- Zoning: A30OS
Construction
Type & style
- Home type: SingleFamily
- Architectural style: Colonial
- Property subtype: Single Family Residence
Materials
- Vinyl Siding
- Foundation: Concrete Perimeter
- Roof: Asphalt,Fiberglass
Condition
- New construction: No
- Year built: 1978
Utilities & green energy
- Sewer: Public Sewer
- Water: Public
- Utilities for property: Underground Utilities
Green energy
- Energy efficient items: Windows
Community & HOA
Community
- Features: Golf, Library, Medical Facilities, Park, Playground, Public Rec Facilities, Near Public Transport, Shopping/Mall
HOA
- Has HOA: No
Location
- Region: South Windsor
Financial & listing details
- Price per square foot: $224/sqft
- Tax assessed value: $245,000
- Annual tax amount: $9,067
- Date on market: 9/29/2026
- Exclusions: See inclusion/Exclusion Rider.
Estimated market value
$452,300
$430,000 - $475,000
$3,446/mo
Price history
| Date | Event | Price |
|---|---|---|
| 10/8/2026 | Pending sale | $425,000$224/sqft |
Source:  Smart MLS #24210736 Report a problem | ||
| 10/3/2026 | Listed for sale | $425,000+14.9%$224/sqft |
Source: Smart MLS #24210736 Report a problem | ||
| 11/9/2022 | Sold | $370,000+0%$195/sqft |
Source: Smart MLS #170515002 Report a problem | ||
| 8/26/2022 | Price change | $369,900-5.1%$195/sqft |
Source: Smart MLS #170515002 Report a problem | ||
| 8/11/2022 | Listed for sale | $389,900$205/sqft |
Source: Smart MLS #170515002 Report a problem | ||
Public tax history
| Year | Property taxes | Tax assessment |
|---|---|---|
| 2025 | $8,724 +3.3% | $245,000 |
| 2024 | $8,443 +4% | $245,000 |
| 2023 | $8,119 +13.7% | $245,000 +33.1% |
| 2022 | $7,138 +2.4% | $184,100 |
| 2021 | $6,970 -0.1% | $184,100 |
| 2020 | $6,974 -1.6% | $184,100 |
| 2019 | $7,088 +2.2% | $184,100 |
| 2018 | $6,935 -0.3% | $184,100 +0.8% |
| 2017 | $6,957 +4.2% | $182,700 |
| 2015 | $6,676 +2.9% | $182,700 |
| 2014 | $6,488 +1.8% | $182,700 |
| 2013 | $6,376 +7.9% | $182,700 -9% |
| 2012 | $5,911 +2.2% | $200,860 |
| 2011 | $5,781 +1.6% | $200,860 |
| 2010 | $5,692 +1.8% | $200,860 |
| 2009 | $5,592 +1.5% | $200,860 |
| 2008 | $5,508 +7.2% | $200,860 +27.2% |
| 2007 | $5,139 | $157,940 |
| 2006 | $5,139 +1.8% | $157,940 |
| 2005 | $5,046 +2.3% | $157,940 |
| 2004 | $4,932 +4.8% | $157,940 |
| 2003 | $4,705 +23.3% | $157,940 +36.8% |
| 1997 | $3,815 | $115,430 |
Find assessor info on the county website
Monthly payment
Est. payment
Payment breakdown
Explore the cost of this home by adjusting the details. Changes won't be saved.Climate risks
Neighborhood: 06074
Nearby schools
Schools provided by the listing agent
- Elementary: Philip R. Smith
- Middle: Edwards
- High: South Windsor
Source: Smart MLS. This data may not be complete. We recommend contacting the local school district to confirm school assignments for this home.

Similar homes
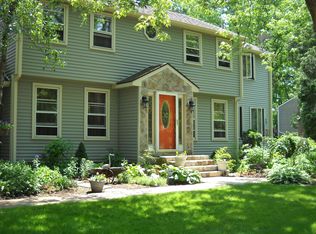
- $499,9004 bd3 ba2.3k sqft746 Avery Street, South Windsor, CT 06074For Sale

 MLS ID #24202068, Stephane Esthe, Real Broker CT, LLC. Smart MLS
- $539,0004 bd2 ba1.7k sqft9 Arnold Way, South Windsor, CT 06074For Sale
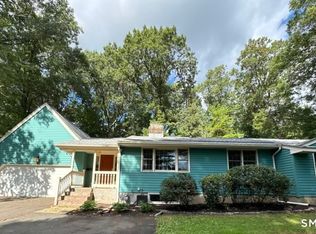 MLS ID #24213579, Rebecca Koladis, Berkshire Hathaway NE Prop.. Smart MLS
- $424,9003 bd2 ba2.6k sqft411 Griffin Road, South Windsor, CT 06074For Sale
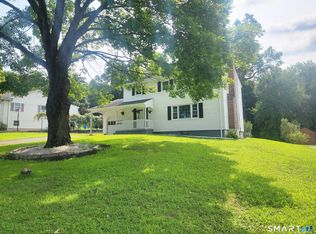 MLS ID #24191796, Santo Gulino, William Raveis Real Estate. Smart MLS
- $519,9003 bd3 ba1.8k sqft820 Foster St Extension, South Windsor, CT 06074For Sale
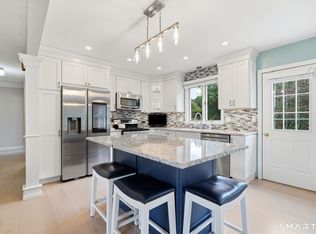 MLS ID #24210123, James Knurek, Coldwell Banker Realty. Smart MLS
- $530,0004 bd3 ba2.4k sqft49 Strong Road, South Windsor, CT 06074For SaleMLS ID #24212636, Matthew Olander, KW Legacy Partners. Smart MLS
- $464,9003 bd2 ba1.3k sqft43 Manor Lane, South Windsor, CT 06074For SaleMLS ID #24212702, Rohan Long, The Bella Group, LLC. Smart MLS
- $373,9003 bd2 ba1.3k sqft10 Hayes Road, South Windsor, CT 06074For SaleMLS ID #24212149, Claudia Donovan, LPT Realty - IConn Team. Smart MLS
- $369,9003 bd2 ba1.3k sqft796 Avery Street, South Windsor, CT 06074For SaleMLS ID #24199044, Margaret M. Shea, Shea & Company Real Estate,LLC. Smart MLS
- $435,0003 bd3 ba1.8k sqft32 Notch Road, Bolton, CT 06043For SaleMLS ID #24203757, Tracy S. Wagner, Rockoff Realty. Smart MLS
- $429,9003 bd3 ba2.3k sqft103 Grissom Road, Manchester, CT 06042For SaleMLS ID #24210773, Liz A. Doll, William Raveis Real Estate. Smart MLS
- $399,9004 bd2 ba1.7k sqft182 Vernon Street West, Manchester, CT 06042For SaleMLS ID #24210479, Lisa C. Gordon, Coldwell Banker Realty. Smart MLS
- $530,0003 bd3 ba1.6k sqft44 Cody Circle, South Windsor, CT 06074For SaleMLS ID #24214119, Matthew Alvarez, eXp Realty. Smart MLS
- $469,9004 bd3 ba2.4k sqft64 Risley Road, Vernon, CT 06066For SaleMLS ID #24209919, Maxwell Castrogiovanni, eXp Realty. Smart MLS
- $545,0004 bd3 ba2.4k sqft729 Ellington Road, South Windsor, CT 06074For SaleMLS ID #24211976, Julie Corrado, Coldwell Banker Realty. Smart MLS
- $379,9004 bd2 ba1.8k sqft241 Vernon Street, Manchester, CT 06042For SaleMLS ID #24213787, Amy P. Rio, Better Homes and Gardens Real Estate Executive Real Estate. Smart MLS
- $429,9003 bd2 ba1.7k sqft45 Wapping Wood Road, Ellington, CT 06029For SaleMLS ID #24195791, Linda Driscoll, Shea & Company Real Estate,LLC. Smart MLS
- $399,9003 bd2 ba2k sqft75 Vernon Street West, Manchester, CT 06042For SaleMLS ID #24212491, Oyebode Adeyi, Better Homes and Gardens Real Estate Executive Real Estate. Smart MLS
- $480,0004 bd3 ba2.7k sqft35 Warren Avenue, Vernon, CT 06066For SaleMLS ID #24214044, Daniel L. Stocker, KW Legacy Partners. Smart MLS
- $380,0003 bd2 ba1.8k sqft7 Bittersweet Lane #7, South Windsor, CT 06074For SaleMLS ID #24202200, Himanshu Singh, Singh Realty. Smart MLS
- $385,0004 bd2 ba2.2k sqft354 Vernon Street, Manchester, CT 06042For SaleMLS ID #24194090, Mike Rethis, Coldwell Banker Realty. Smart MLS
