Welcome to quintessential Riverland Terrace living. A one-of-a-kind jewel of a coastal cottage with uniqueness and character unlike any other home in the neighborhood. Offering approximately 1900 sq/ft of living space featuring a primary residence with attached flex space of approximately 1560 sq/ft and a private luxury ADU guesthouse consisting of approximately 350 sq/ft. Beautifully positioned on an expansive 0.25 acre corner lot and one of the earliest planned homes built in 1930. Steps from the intracoastal waterway and close enough to hear the occasional faint sound of a boat horn or see a yacht cruising by while checking the mail. Charming doesn't even begin to describe this property. From the outside, the unmatched character includes custom operational exterior shutters and lushmature landscaping surrounding the house and property. All thoughtfully designed to included everything you need. Once you enter the home, the character continues with custom solid wood shiplap walls and ceilings throughout to match original home. Hardwood floors throughout with custom painted diamond pattern in the dining room. The original house is estimated to have been built around 1930 with a tasteful and spacious addition/renovation in 2019 masterfully designed to bridge old and new, maintaining the original character of the home. The original kitchen and bathroom were renovated and the addition includes a butler's pantry, dining room, mudroom entry, laundry room, courtyard and private owner's suite designed to be separated from the main living areas. The original home includes the bright and airy kitchen open to the living room, charming 2 bedrooms and well-appointed full bathroom including a luxurious and classic subway and marble tiled walk-in shower. The charming spacious kitchen features white shaker cabinets with lots of storage and timeless Carrara marble countertops, large deep ceramic sink with polished nickel bridge faucet and high-end polished nickel hardware throughout, 30 inch professional ZLine dual-fuel range only 1 year old, Bertazzoni vent hood and quaint open shelving to showcase your most loved pieces. Top of the line Kitchen Aid refrigerator/bottom freezer with french doors and stainless Kitchen Aid dishwasher. A butler's pantry located between the kitchen and dining room makes a perfect coffee or cocktail bar with lower cabinets and a spacious pantry with built-in wood shelves and louvered french doors. The light filled dining room is surrounded by windows with large french doors leading to the private courtyard for optional indoor/outdoor entertaining. Custom painted diamond pattern flooring gives it a polished and historic quality. Entry through the driveway side door provides a quaint mudroom where shoes, coats and the like can be hidden or hung on the custom shaker peg rail. To the left is a thoughtfully designed laundry room, with side-by-side washer/dryer and floor-to-ceiling storage cabinets, that is tucked away from all the entertaining and activity of the house and can easily be hidden with the closing of the pocket door. The owner's suite features a large walk-in closet with custom built-in shelves and a french door that accesses the private courtyard. The master bath includes a luxury white oak wood double vanity cabinet with Carrara marble countertop and polished nickel faucets. The tub/shower has timeless subway tile surround that goes to the ceiling with polished nickel hardware. A spacious flex space attached via the brick breezeway is currently the owner's design studio/office and would make a great office, playroom, workout room or flex space. It features a french door, large woven Serena & Lilly pendant light, lots of natural light, hardwood floors, vaulted ceiling with shiplap throughout, large custom built-ins with louvered doors for storage. The main house features an encapsulated crawlspace with 2 dehumidifiers. X Flood Zone (no insurance required). The back corner of the property features custom cedar garden beds and a large 8x12 storage shed with double doors, workbench and shelving. GUEST HOUSE ADU The property also includes a detached luxury guest house cottage built in 2024 and is located on the back side of the property, surrounded by lush privacy landscaping, a private entrance and stone pathway. Approximately 350 sq/ft, The house features 1 bedroom 1 bathroom with a full kitchenette and currently rents short term grossing $40-45K per year. Perfect retreat for out-of-town family, friends and/or supplemental income. The guest house was thoughtfully designed by the current owners to offer a boutique experience for their guests in a private and peaceful setting. You'll enjoy the breezy, relaxed, coastal-inspired aesthetic featuring french doors, stylish keyless lock, gas lantern, vaulted ceilings, shiplap walls and ceilings and bright natural light. The main living space boasts beautiful European white oak floors, a kitchenette with charming butcher block countertops, white shaker cabinets, sink, compact refrigerator, and open shelving for dishes. There is a spacious closet for clothes and storage as well as an area for a desk, chair and TV. The large bathroom features designer cement floor tile, sink vanity with polished nickel designer faucet, tons of storage, custom open shelving and jib door storage that seamlessly blends into the shiplap wall, and a beautiful shower showcasing classic subway tile. Steps from the intracoastal boat landing and Plymouth Park and an easy walk or bike ride to the new Fort Pemberton Park, Riverland Terrace restaurants (Millers All Day, Crust, Bar George), Charleston's only independent theater-Terrace Theatre, live music at The Pour House, and Charleston Municipal Golf Course.
Active
$1,575,000
124 Plymouth Ave, Charleston, SC 29412
4beds
1,910sqft
Single Family Residence
Built in 1930
0.25 Acres Lot
$1,491,700 Zestimate®
$825/sqft
$-- HOA
What's special
Hardwood floors throughoutCustom cedar garden bedsTimeless carrara marble countertopsCustom operational exterior shuttersBertazzoni vent hoodStainless kitchen aid dishwasher
- 4 days
- 2,182
- 286
Likely to sell faster than
Zillow last checked:
Listing updated:
Listed by:
iSave Realty
Source: CTMLS,MLS#: 26029943
Facts & features
Interior
Bedrooms & bathrooms
- Bedrooms: 4
- Bathrooms: 3
- Full bathrooms: 3
Rooms
- Room types: Family Room, Office, Dining Room, Family, Laundry, Pantry, Other (Use Remarks), Separate Dining
Heating
- Electric, Heat Pump
Cooling
- Central Air
Appliances
- Laundry: Washer Hookup, Laundry Room
Features
- Ceiling Fan(s), Pantry, Other
- Flooring: Wood
- Windows: Window Treatments, ENERGY STAR Qualified Windows
- Has fireplace: No
Interior area
- Total structure area: 1,910
- Total interior livable area: 1,910 sqft
Property
Parking
- Parking features: Off Street
Features
- Levels: One
- Stories: 1
- Patio & porch: Patio
- Exterior features: Rain Gutters, Lighting
Lot
- Size: 0.25 Acres
Details
- Additional structures: Storage, Guest House
- Parcel number: 3430200119
Construction
Type & style
- Home type: SingleFamily
- Architectural style: Cape Cod,Cottage
- Property subtype: Single Family Residence
Materials
- Wood Siding
- Foundation: Crawl Space
- Roof: Architectural,Asphalt
Condition
- New construction: No
- Year built: 1930
Utilities & green energy
- Sewer: Public Sewer
- Water: Public
- Utilities for property: Charleston Water Service, James IS PSD, Dominion Energy
Community & HOA
Community
- Features: Boat Ramp, Park, Trash
- Subdivision: Riverland Terrace
Location
- Region: Charleston
Financial & listing details
- Price per square foot: $825/sqft
- Tax assessed value: $730,000
- Annual tax amount: $3,575
- Date on market: 11/4/2026
- Listing terms: Cash,Conventional
Estimated market value
$1,491,700
$1.42M - $1.57M
$2,258/mo
Price history
| Date | Event | Price |
|---|---|---|
| 11/4/2026 | Listed for sale | $1,575,000+325.7%$825/sqft |
Source:  CTMLS #26029943 Report a problem | ||
| 6/1/2018 | Sold | $370,000-1.3%$194/sqft |
Source: CTMLS #18009288 Report a problem | ||
| 4/9/2018 | Pending sale | $375,000$196/sqft |
Source: Matt O'Neill Real Estate #18009288 Report a problem | ||
| 4/4/2018 | Listed for sale | $375,000+341.2%$196/sqft |
Source: Matt O'Neill Real Estate #18009288 Report a problem | ||
| 8/19/2002 | Sold | $85,000$45/sqft |
Source: Public Record Report a problem | ||
Public tax history
| Year | Property taxes | Tax assessment |
|---|---|---|
| 2025 | $3,575 +17.2% | $22,200 +24.8% |
| 2024 | $3,050 +4.9% | $17,790 |
| 2023 | $2,908 +3% | $17,790 |
| 2022 | $2,822 -2.2% | $17,790 |
| 2021 | $2,886 +1% | $17,790 |
| 2020 | $2,857 | $17,790 +5.4% |
| 2019 | $2,857 | $16,880 +117.5% |
| 2017 | $2,857 +37% | $7,760 |
| 2016 | $2,086 +3.3% | $7,760 |
| 2015 | $2,019 +5.9% | $7,760 |
| 2014 | $1,907 | -- |
| 2011 | $1,907 +39.5% | -- |
| 2010 | $1,367 +166.2% | $5,870 +50.1% |
| 2009 | $514 +17.3% | $3,910 |
| 2008 | $438 -6.4% | $3,910 |
| 2006 | $468 -1.2% | $3,910 |
| 2005 | $473 +113% | $3,910 +173.4% |
| 2004 | $222 +1.3% | $1,430 |
| 2003 | $220 -56.4% | $1,430 -33.5% |
| 2002 | $503 +465.7% | $2,150 +38.7% |
| 2000 | $89 | $1,550 |
Find assessor info on the county website
Monthly payment
Est. payment
Payment breakdown
Explore the cost of this home by adjusting the details. Changes won't be saved.Climate risks
Neighborhood: Riverland Terrace
Nearby schools
Schools provided by the listing agent
- Elementary: Harbor View
- Middle: Camp Road
- High: James Island Charter
Source: CTMLS. This data may not be complete. We recommend contacting the local school district to confirm school assignments for this home.

Similar homes
- $1,595,0003 bd3 ba2k sqft247 Riverland Dr, Charleston, SC 29412For Sale
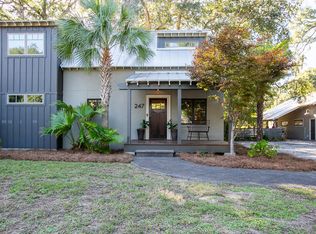
 MLS ID #26027621, Marion Jackson. CTMLS
- $1,622,0005 bd3 ba2.6k sqft2204 Wappoo Dr, Charleston, SC 29412For Sale
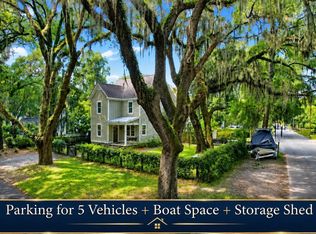 MLS ID #26024627, Matthew W Poole. CTMLS
- $1,170,0004 bd2 ba1.8k sqft2166 Saint James Dr, Charleston, SC 29412For Sale
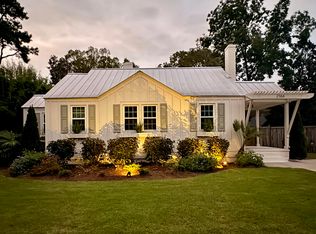 MLS ID #26028405, Sandy Hall. CTMLS
- $1,599,0004 bd3 ba2.3k sqft1259 Harbor View Ln, Charleston, SC 29412For Sale
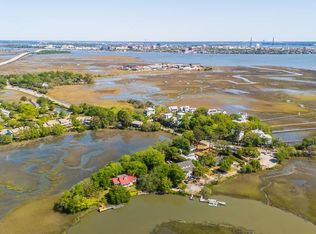 MLS ID #26024346, Taylor Hamden. CTMLS
- $1,500,0003 bd3 ba2.5k sqft8 Fenwick Dr, Charleston, SC 29407For SaleMLS ID #26030017, Josie Baird. CTMLS
- $1,099,0004 bd3 ba2k sqft2125 Medway Rd, Charleston, SC 29412For SaleMLS ID #26022297, Harrison Gilchrist. CTMLS
- $1,099,0004 bd3 ba1.9k sqft50 Rivers Point Row, Charleston, SC 29412For SaleMLS ID #26029550, Verna Bunao-weeks. CTMLS
- $1,049,0004 bd4 ba2.2k sqft330 Riverland Dr, Charleston, SC 29412For SaleMLS ID #26020434, Ashley Magrath. CTMLS
- $1,275,0003 bd2 ba1.7k sqft105 Magnolia Ave, Charleston, SC 29403For SaleMLS ID #26029978, Keon Masters. CTMLS
- $1,200,0003 bd2 ba1.5k sqft46 Fenwick Dr, Charleston, SC 29407For SaleMLS ID #26029568, Taylor Charpia. CTMLS
- $1,500,0004 bd3 ba1.6k sqft162 Spring St Unit D, Charleston, SC 29403For SaleMLS ID #26026575, Kristen Krause. CTMLS
- $1,575,0005 bd4 ba2.5k sqft8 N Tracy St #A & B, Charleston, SC 29403For SaleMLS ID #26028902, Pierre Pellan. CTMLS
- $1,495,0003 bd3 ba2k sqft103 Fishburne St, Charleston, SC 29403For SaleMLS ID #26028775, Andrea Rogers. CTMLS
- $1,640,0004 bd4 ba2.1k sqft881 Ashley Ave, Charleston, SC 29403For SaleMLS ID #26021555, Jordan Ford. CTMLS
- $955,0004 bd4 ba1.4k sqft7 Kyle Pl, Charleston, SC 29403For SaleMLS ID #26015857, Baker Roddey. CTMLS
- $1,499,0005 bd4 ba1.8k sqft72 Ashe St #A-b, Charleston, SC 29403For SaleMLS ID #26027671, Sl Saad. CTMLS
- $1,625,0004 bd3 ba2.4k sqft307 4th Ave, Mount Pleasant, SC 29464For SaleMLS ID #26027169, Lucia Lang. CTMLS
- $1,015,0004 bd3 ba1.8k sqft759 Lake Frances Dr, Charleston, SC 29412For SaleMLS ID #26023436, Brook Griffin. CTMLS
- $1,550,0003 bd2 ba1.4k sqft1 Todd St, Charleston, SC 29403For SaleMLS ID #26022048, Eric Davis. CTMLS
- $1,520,0004 bd4 ba2.4k sqft136 Etiwan Park St, Charleston, SC 29492For SaleMLS ID #26028463, Margaret Baird. CTMLS
