*We are not looking for outside help to sell the house*
Beautiful 2024-built home in Haslet, TX. Original owners and lightly lived in since new. This move-in ready home features a modern open layout, spacious living areas, abundant natural light, and a clean contemporary design.
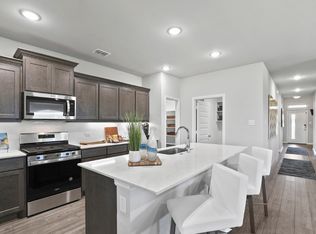
The kitchen opens directly into the main living area, making it ideal for entertaining and everyday living. The primary suite offers a private retreat with a large bathroom and walk-in closet. Secondary bedrooms are well-sized and versatile for family, guests, or office space.
Located in a growing area with convenient access to shopping, dining, schools, and major highways. Enjoy the benefits of a nearly new home without the builder wait.
We also have a full gym in the garage that you can have with the house or we will sell it all before leaving.
Pre-approval letter or proof of funds preferred prior to scheduling showings. All transactions to be handled through a Texas title company.
Owner occupied. Shown by appointment only.
For sale by owner
$375,000
1240 La Bamba Dr, Haslet, TX 76052
4beds
1,818sqft
:
Get pre-qualified$2,842/mo
SingleFamily
Built in 2024
5,662 Square Feet Lot
$-- Zestimate®
$206/sqft
$46/mo HOA
What's special
Abundant natural lightClean contemporary designWalk-in closetLarge bathroomModern open layout
What the owner loves about this home
It’s cozy and the neighborhood is peaceful - no traffic - no riffraff.
- 69 days |
- 82 |
- 5 |
Listed by:
Property Owner (682) 250-9004
Facts & features
Interior
Bedrooms & bathrooms
- Bedrooms: 4
- Bathrooms: 2
- Full bathrooms: 2
Heating
- Gas
Appliances
- Included: Dishwasher, Dryer, Freezer, Garbage disposal, Microwave, Range / Oven, Refrigerator, Washer
Features
- Flooring: Other, Carpet, Linoleum / Vinyl
- Basement: None
Interior area
- Total interior livable area: 1,818 sqft
Property
Parking
- Total spaces: 2
- Parking features: Garage - Attached
Features
- Exterior features: Brick
Lot
- Size: 5,662 Square Feet
Construction
Type & style
- Home type: SingleFamily
Materials
- Roof: Shake / Shingle
Condition
- New construction: No
- Year built: 2024
Community & HOA
HOA
- Has HOA: Yes
- HOA fee: $46 monthly
Location
- Region: Haslet
Financial & listing details
- Price per square foot: $206/sqft
- Date on market: 5/16/2026
Estimated market value
Not available
Estimated sales range
Not available
$2,348/mo
Price history
| Date | Event | Price |
|---|---|---|
| 5/16/2026 | Listed for sale | $375,000+3.3%$206/sqft |
Source: Owner Report a problem | ||
| 5/13/2024 | Sold | -- |
Source: NTREIS #20558175 Report a problem | ||
| 4/18/2024 | Pending sale | $362,900$200/sqft |
Source: NTREIS #20558175 Report a problem | ||
| 3/8/2024 | Listed for sale | $362,900$200/sqft |
Source:  Trophy Signature Homes Report a problem Trophy Signature Homes Report a problem | ||
Public tax history
Tax history is unavailable.
Monthly payment
Est. payment
Payment breakdown
Explore the cost of this home by adjusting the details. Changes won't be saved.Climate risks
Neighborhood: Sendera Ranch
Nearby schools
GreatSchools rating
- 5/10Sendera Ranch Elementary SchoolGrades: PK-5Distance: 1 mi
- 6/10Truett Wilson Middle SchoolGrades: 6-8Distance: 0.7 mi
- 7/10V R Eaton High SchoolGrades: 9-12Distance: 3.7 mi
- $585,9005 bd5 ba4.1k sqft1409 Eagle Feather Way, Haslet, TX 76052Off Market
- $554,4005 bd5 ba4.1k sqft1405 Enchanted Sky Ln, Haslet, TX 76052Off Market
- $--4 bd3 ba2.1k sqft1237 La Bamba Dr, Haslet, TX 76052Sold
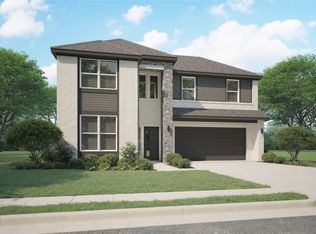
- $--4 bd3 ba2.7k sqft1252 La Bamba Dr, Haslet, TX 76052Sold
- $547,4005 bd5 ba3.7k sqft1636 Thunderbird Dr, Fort Worth, TX 76052Off Market
- $433,8004 bd3 ba2.8k sqft1633 Thunderbird Dr, Haslet, TX 76052Off Market
- $--4 bd3 ba2.8k sqft1632 Fallingwater Trl, Haslet, TX 76052Sold
- $--4 bd3 ba2.8k sqft1624 Thunderbird Dr, Haslet, TX 76052Sold
- $--4 bd3 ba2.4k sqft1661 Dreamcatcher Dr, Fort Worth, TX 76052Sold
A local agent can set up tours, give advice and negotiate with sellers.
Similar homes
- $388,0004 bd2 ba1.7k sqft13341 Pine Dunes Dr, Haslet, TX 76052For Sale
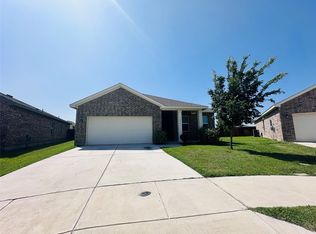 MLS ID #21263126, Joel Broyles. NTREIS
 - $350,0004 bd2 ba1.9k sqft14800 Devils Claw Trl, Haslet, TX 76052For Sale
 MLS ID #21324513, Stephen Kahn. NTREIS
 - $399,9004 bd4 ba2.6k sqft2012 Sun Star Dr, Haslet, TX 76052For Sale
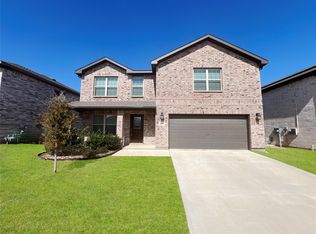 MLS ID #21202456, Jonathan Layton. NTREIS
 - $314,0004 bd2 ba2.1k sqft14120 Tanglebrush Trl, Haslet, TX 76052For Sale
 MLS ID #21308035, Tiffany Li. NTREIS
 - $404,0004 bd3 ba2.3k sqft14801 Holster Trl, Haslet, TX 76052For SaleMLS ID #21304486, Vinod Palate. NTREIS
- $357,9994 bd3 ba2.3k sqft1045 Knightly Ln, Haslet, TX 76052For SaleMLS ID #21281699, Nastassia Persaud. NTREIS
- $302,7504 bd2 ba1.9k sqft13740 Village Vista Dr, Haslet, TX 76052For SaleMLS ID #21284091, Micki Keith. NTREIS
- $475,0005 bd3 ba2.4k sqft14645 Antlia Dr, Haslet, TX 76052For SaleMLS ID #21321513, Shawn Ryken. NTREIS
- $425,0003 bd3 ba2.1k sqft1525 Jocelyn Dr, Fort Worth, TX 76052For SaleMLS ID #21306867, Twilene Tolbert. NTREIS
- $365,0003 bd2 ba1.3k sqft204 Main St, Haslet, TX 76052For SaleMLS ID #21143391, Matt Callahan. NTREIS
- $285,0004 bd2 ba1.6k sqft416 Frio Pass Trl, Haslet, TX 76052For SaleMLS ID #21298592, Meiqin Huang. NTREIS
- $384,9004 bd3 ba2.1k sqft2536 Peoria Dr, Fort Worth, TX 76179For SaleMLS ID #21323241, Dylan King. NTREIS
- $285,9003 bd2 ba1.5k sqft14525 Serrano Ridge Rd, Haslet, TX 76052For SaleMLS ID #21273475, Amanda Cromwell. NTREIS
- $375,9904 bd2 ba2k sqft1208 Napier Way, Justin, TX 76247For Sale By Owner
- $260,0003 bd2 ba1.4k sqft14300 Polo Ranch St, Haslet, TX 76052For SaleMLS ID #21314470, Steve Koleno. NTREIS
- $375,0003 bd2 ba1.8k sqft1107 Admiral Dr, Azle, TX 76020For SaleMLS ID #21332323, Daniel Hamilton. NTREIS
- $294,9993 bd2 ba1.4k sqft16016 Wanderer Ln, Haslet, TX 76052For SaleMLS ID #21279736, Jourdan Duke. NTREIS
- $393,0004 bd2 ba2k sqft426 Wilkerson Ln, Justin, TX 76247For SaleMLS ID #21309344, Kelsey Brown. NTREIS
- $348,0003 bd2 ba1.4k sqft12622 Azure Heights Pl, Rhome, TX 76078For Sale By Owner
- $349,0004 bd2 ba2k sqft16133 Bronte Ln, Justin, TX 76247For SaleMLS ID #21246691, Natashia Faiz-Butel. NTREIS
