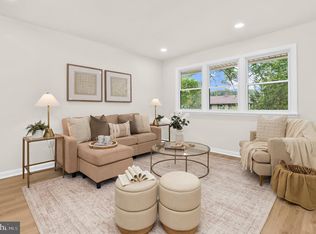
Welcome to 1240 Viking Drive North, a beautifully renovated home in the highly sought after Foxmoor community. Set on a large, flat lot, this turnkey property combines stylish updates, comfortable living, and an exceptional neighborhood feel. New roof and gutters, fresh paint, updated finishes, refinished hardwood floors, new luxury vinyl plank flooring, and a remodeled kitchen with brand new appliances create a bright and inviting vibe throughout the home. With four bedrooms and three updated full bathrooms, there is plenty of space for family, guests, or even a home office. Enjoy cozy evenings by the fireplace or start your day with coffee on the back deck overlooking the spacious backyard. Foxmoor is known for its strong sense of community, with neighborhood gatherings, seasonal events, movie nights, and activities throughout the year. With a membership, nearby Bay Hills offers golf, swimming, parks, and recreation opportunities, while shopping, restaurants, grocery stores, and everyday conveniences are just minutes away. Outdoor enthusiasts will appreciate easy access to walking and biking trails, Sandy Point State Park, and the Chesapeake Bay. Convenient commuter routes and highly rated Blue Ribbon schools make this one of Arnold's most desirable places to call home. Beautifully updated and truly move in ready, this is the kind of home where you can settle in, relax, and start living your best life from day one. Welcome home!
Under contract
$629,500
1240 Viking Dr N, Arnold, MD 21012
4beds
1,853sqft
:
Get pre-qualified$4,273/mo
Single Family Residence
Built in 1981
7,842 Square Feet Lot
$625,900 Zestimate®
$340/sqft
$15/mo HOA
What's special
Comfortable livingRefinished hardwood floorsBeautifully renovated homeUpdated finishesLarge flat lotNew roof and guttersFresh paint
- 37 days |
- 570 |
- 27 |
Zillow last checked:
Listing updated:
Listed by:
Jen Schaub 720-244-5945,
EXP Realty, LLC 8888607369
Source: Bright MLS,MLS#: MDAA2149662
Facts & features
Interior
Bedrooms & bathrooms
- Bedrooms: 4
- Bathrooms: 3
- Full bathrooms: 3
- Main level bathrooms: 2
- Main level bedrooms: 3
Rooms
- Room types: Living Room, Dining Room, Primary Bedroom, Bedroom 2, Bedroom 3, Kitchen, Game Room, Other
Primary bedroom
- Level: Main
- Area: 156 Square Feet
- Dimensions: 12 X 13
Bedroom 2
- Level: Main
- Area: 120 Square Feet
- Dimensions: 10 X 12
Bedroom 3
- Level: Main
- Area: 90 Square Feet
- Dimensions: 9 X 10
Dining room
- Level: Main
- Area: 140 Square Feet
- Dimensions: 10 X 14
Game room
- Features: Flooring - Carpet
- Level: Lower
- Area: 432 Square Feet
- Dimensions: 18 X 24
Kitchen
- Level: Main
- Area: 117 Square Feet
- Dimensions: 9 X 13
Living room
- Level: Main
- Area: 192 Square Feet
- Dimensions: 12 X 16
Mud room
- Level: Unspecified
Other
- Level: Unspecified
Heating
- Heat Pump, Electric
Cooling
- Ceiling Fan(s), Central Air, Electric
Appliances
- Included: Dishwasher, Disposal, Exhaust Fan, Refrigerator, Cooktop, Electric Water Heater
- Laundry: Washer/Dryer Hookups Only, Mud Room
Features
- Attic, Kitchen - Country, Combination Dining/Living, Chair Railings, Primary Bath(s)
- Windows: Window Treatments
- Basement: Rear Entrance,Finished,Walk-Out Access
- Has fireplace: No
Interior area
- Total structure area: 1,853
- Total interior livable area: 1,853 sqft
- Finished area above ground: 1,053
- Finished area below ground: 800
Property
Parking
- Total spaces: 1
- Parking features: Garage Door Opener, Garage Faces Front, Attached
- Attached garage spaces: 1
Accessibility
- Accessibility features: None
Features
- Levels: Split Foyer,Two
- Stories: 2
- Pool features: None
Lot
- Size: 7,842 Square Feet
Details
- Additional structures: Above Grade, Below Grade
- Parcel number: 020329790027958
- Zoning: R5
- Special conditions: Standard
Construction
Type & style
- Home type: SingleFamily
- Property subtype: Single Family Residence
Materials
- Brick, Vinyl Siding
- Foundation: Other
Condition
- New construction: No
- Year built: 1981
Utilities & green energy
- Sewer: Public Sewer
- Water: Public
Community & HOA
Community
- Subdivision: Foxmoor
HOA
- Has HOA: Yes
- Amenities included: Tot Lots/Playground
- HOA fee: $175 annually
Location
- Region: Arnold
Financial & listing details
- Price per square foot: $340/sqft
- Tax assessed value: $440,933
- Annual tax amount: $4,544
- Date on market: 6/25/2026
- Listing agreement: Exclusive Right To Sell
- Ownership: Fee Simple
Estimated market value
$625,900
$595,000 - $657,000
$2,845/mo
Price history
| Date | Event | Price |
|---|---|---|
| 7/17/2026 | Contingent | $629,500$340/sqft |
Source:  Bright MLS #MDAA2149662 Report a problem Bright MLS #MDAA2149662 Report a problem | ||
| 6/25/2026 | Listed for sale | $629,500$340/sqft |
Source: Bright MLS #MDAA2149662 Report a problem | ||
Public tax history
| Year | Property taxes | Tax assessment |
|---|---|---|
| 2025 | $5,068 +17.6% | $417,267 +6% |
| 2024 | $4,310 +0.8% | $393,600 +0.5% |
| 2023 | $4,276 +5% | $391,600 +0.5% |
| 2022 | $4,071 +0.5% | $389,600 +0.5% |
| 2021 | $4,050 +3% | $387,600 +3.1% |
| 2020 | $3,932 +3.1% | $375,933 -3% |
| 2019 | $3,814 +6.7% | $387,600 +9.9% |
| 2018 | $3,575 +1.7% | $352,600 +2.2% |
| 2017 | $3,516 | $344,900 +2.3% |
| 2016 | -- | $337,200 +2.3% |
| 2015 | -- | $329,500 +0% |
| 2014 | -- | $329,400 +0% |
| 2013 | -- | $329,300 +0% |
| 2012 | -- | $329,200 |
| 2011 | -- | $329,200 |
| 2010 | -- | $329,200 -25% |
| 2009 | -- | $438,690 +12.1% |
| 2008 | -- | $391,166 +13.8% |
| 2007 | -- | $343,643 +16% |
| 2006 | -- | $296,120 +15.9% |
| 2005 | -- | $255,466 +18.9% |
| 2004 | -- | $214,813 +23.3% |
| 2003 | -- | $174,160 +7.9% |
| 2002 | -- | $161,336 +8.6% |
| 2001 | -- | $148,513 |
Find assessor info on the county website
Monthly payment
Est. payment
Payment breakdown
Explore the cost of this home by adjusting the details. Changes won't be saved.Climate risks
Neighborhood: 21012
Nearby schools
GreatSchools rating
- 6/10Broadneck Elementary SchoolGrades: K-5Distance: 0.5 mi
- 9/10Magothy River Middle SchoolGrades: 6-8Distance: 1.8 mi
- 8/10Broadneck High SchoolGrades: 9-12Distance: 1.8 mi
Schools provided by the listing agent
- Elementary: Broadneck
- Middle: Magothy River
- High: Broadneck
- District: Anne Arundel County Public Schools
Source: Bright MLS. This data may not be complete. We recommend contacting the local school district to confirm school assignments for this home.
- $590,0003 bd3 ba1.7k sqft1221 Viking Dr N, Arnold, MD 21012Sold
- $607,900-- bd2 ba1.9k sqft552 Norton Ln, Arnold, MD 21012Off Market
- $686,4004 bd2 ba2.5k sqft1219 Viking Dr N, Arnold, MD 21012Off Market
- $631,800-- bd2 ba1.7k sqft558 Norton Ln, Arnold, MD 21012Off Market
- $591,8004 bd3 ba1.6k sqft550 Norton Ln, Arnold, MD 21012Off Market
- $509,200-- bd2 ba1.1k sqft553 Norton Ln, Arnold, MD 21012Off Market
- $660,400-- bd2 ba2.3k sqft555 Norton Ln, Arnold, MD 21012Off Market
- $708,1004 bd3 ba2.6k sqft1224 Viking Dr N, Arnold, MD 21012Off Market
A local agent can set up tours, give advice and negotiate with sellers.
Similar homes
- $559,9005 bd2 ba1.7k sqft444 Ruth Rd, Arnold, MD 21012For Sale
 MLS ID #MDAA2152204, Lois Alberti, Alberti Realty, LLC. Bright MLS
 - $610,0004 bd3 ba2.1k sqft994 Hillendale Dr, Annapolis, MD 21409For Sale
 MLS ID #MDAA2151396, Justin Hilz, LPT Realty, LLC. Bright MLS
 - $550,0003 bd2 ba1.7k sqft8014 Forest Glen Dr, Pasadena, MD 21122For Sale
 MLS ID #MDAA2153050, Sarah Garza, Compass. Bright MLS
 - $549,9504 bd3 ba2.2k sqft1075 Sun Valley Dr, Annapolis, MD 21409For Sale
 MLS ID #MDAA2147582, Petra Quinn, Realty Navigator. Bright MLS
 - $559,9004 bd4 ba2k sqft633 Snow Goose Ln, Annapolis, MD 21409For SaleMLS ID #MDAA2151964, Gabriella Vidro, Douglas Realty, LLC. Bright MLS
- $609,9004 bd3 ba1.9k sqft1582 Snug Harbor Rd, Shady Side, MD 20764For SaleMLS ID #MDAA2148800, Mr. Steven M Songer JR., Maryland Waterfront Properties LLC. Bright MLS
- $617,5003 bd2 ba1.3k sqft297 Tolstoy Ln, Severna Park, MD 21146For SaleMLS ID #MDAA2149198, Michael Klugo, Coldwell Banker Realty. Bright MLS
- $697,9004 bd3 ba2.3k sqft3 Belhaven Ct, Severna Park, MD 21146For SaleMLS ID #MDAA2146552, Scarlett Bowman, RE/MAX Realty Plus. Bright MLS
- $620,0005 bd3 ba2.7k sqft50 Robinson Landing Rd, Severna Park, MD 21146For SaleMLS ID #MDAA2140532, George McDowell, Keller Williams Select Realtors of Annapolis. Bright MLS
- $799,9004 bd4 ba2.2k sqft1394 Rosebay Ct, Annapolis, MD 21409For SaleMLS ID #MDAA2140978, Lisa Ciofani, Cummings & Co. Realtors. Bright MLS
- $649,9004 bd3 ba1.8k sqft1510 Denton Rd, Essex, MD 21221For SaleMLS ID #MDBC2170738, Brittney Bushee, Corner House Realty. Bright MLS
- $559,0004 bd3 ba1.5k sqft1424 Regent St, Annapolis, MD 21403For SaleMLS ID #MDAA2149718, Olga Kogan, Allfirst Realty, Inc.. Bright MLS
- $589,9004 bd3 ba1.7k sqft1400 Lower View Ct, Crownsville, MD 21032For SaleMLS ID #MDAA2151092, Julia Navarro, TTR Sotheby's International Realty. Bright MLS
- $745,0004 bd3 ba2.2k sqft104 Groh Ln, Annapolis, MD 21403For SaleMLS ID #MDAA2150374, Wendy Oliver, Coldwell Banker Realty. Bright MLS
- $589,9004 bd2 ba1.6k sqft3680 1st Ave, Edgewater, MD 21037For SaleMLS ID #MDAA2148692, Phyllis Elsner, Redfin Corp. Bright MLS
- $575,0003 bd3 ba1.7k sqft1016 Timber Creek Dr, Annapolis, MD 21403For SaleMLS ID #MDAA2148944, Georgie Berkinshaw, Coldwell Banker Realty. Bright MLS
- $775,0004 bd3 ba2.7k sqft840 Valentine Vw, Crownsville, MD 21032For SaleMLS ID #MDAA2142320, Missy Aldave, Northrop Realty. Bright MLS
- $749,0003 bd3 ba2.5k sqft176 Cardamon Dr, Edgewater, MD 21037For SaleMLS ID #MDAA2149730, Ryan Sporre, Engel & Volkers Annapolis. Bright MLS
- $599,0003 bd2 ba1.8k sqft1759 Daisey Ct, Millersville, MD 21108For SaleMLS ID #MDAA2128758, Rick Mudd, RE/MAX Executive. Bright MLS
- $749,9004 bd2 ba2.1k sqft601 Riverside Dr, Pasadena, MD 21122For SaleMLS ID #MDAA2147254, David Yungmann, The KW Collective. Bright MLS
