Brand-New Roof Installed June 1, 2026!
Move right into this well-maintained 3-bedroom, 2-bath home in a convenient Sapulpa location. Offering both comfort and versatility, this property features an enclosed patio conversion that provides valuable additional living space perfect for a second living area, game room, home office, sunroom, fitness space, or whatever best suits your needs.
Inside, you'll find recent updates including beautiful wood flooring throughout the living room and bedrooms, along with a tastefully remodeled walk-in shower in the primary bathroom. The thoughtfully designed floor plan offers spacious bedrooms, comfortable gathering areas, and practical touches throughout, including lighting in every closet for added convenience.
The newly installed roof provides peace of mind, while the home's location offers easy access to shopping, dining, schools, parks, and major highways for an easy commute.
Don't miss this opportunity to own a move-in-ready home with flexible living space and recent updates already completed.
Buyer to verify square footage
For sale
Price cut: $5K (6/4)
$327,000
1240 W Keeling Ave, Sapulpa, OK 74066
3beds
1,528sqft
Single Family Residence
Built in 2008
8,189 Square Feet Lot
$-- Zestimate®
$214/sqft
$29/mo HOA
What's special
- 161 days |
- 343 |
- 13 |
Zillow last checked:
Listing updated:
Listed by:
RoSean O'Rear 918-219-6365,
Brix Realty Group LLC (BO)
Source: MLS Technology, Inc.,MLS#: 2607445 Originating MLS: MLS Technology
Originating MLS: MLS TechnologyFacts & features
Interior
Bedrooms & bathrooms
- Bedrooms: 3
- Bathrooms: 2
- Full bathrooms: 2
Primary bedroom
- Description: Master Bedroom,Private Bath,Walk-in Closet
- Level: First
Bedroom
- Description: Bedroom,
- Level: First
Bedroom
- Description: Bedroom,
- Level: First
Primary bathroom
- Description: Master Bath,Double Sink,Full Bath,Separate Shower,Whirlpool
- Level: First
Bathroom
- Description: Hall Bath,Bathtub,Full Bath
- Level: First
Bonus room
- Description: Additional Room,Attic
- Level: First
Kitchen
- Description: Kitchen,Breakfast Nook
- Level: First
Living room
- Description: Living Room,Fireplace
- Level: First
Utility room
- Description: Utility Room,Inside
- Level: First
Heating
- Electric, Gas, Multiple Heating Units
Cooling
- 2 Units
Appliances
- Included: Dishwasher, Gas Water Heater, Microwave, Oven, Range, Stove
- Laundry: Electric Dryer Hookup
Features
- Attic, Granite Counters, High Ceilings, High Speed Internet, Cable TV, Vaulted Ceiling(s), Wired for Data, Gas Oven Connection
- Flooring: Carpet, Tile
- Doors: Storm Door(s)
- Windows: Vinyl, Insulated Windows
- Number of fireplaces: 1
- Fireplace features: Gas Log, Gas Starter
Interior area
- Total structure area: 1,528
- Total interior livable area: 1,528 sqft
Property
Parking
- Total spaces: 3
- Parking features: Attached, Garage
- Attached garage spaces: 3
Features
- Levels: One
- Stories: 1
- Patio & porch: Enclosed, Porch
- Exterior features: Landscaping, Rain Gutters, Stamped Concrete Driveway
- Pool features: None
- Fencing: Full,Privacy
Lot
- Size: 8,189 Square Feet
- Features: Mature Trees
Details
- Additional structures: Other, Pergola
- Parcel number: 152900001000007000
Construction
Type & style
- Home type: SingleFamily
- Architectural style: French Provincial
- Property subtype: Single Family Residence
Materials
- Brick, Wood Frame
- Foundation: Slab
- Roof: Asphalt,Fiberglass
Condition
- Year built: 2008
Utilities & green energy
- Sewer: Public Sewer
- Water: Rural
- Utilities for property: Cable Available, Electricity Available, Natural Gas Available, Phone Available, Water Available
Green energy
- Energy efficient items: Windows
- Indoor air quality: Ventilation
Community & HOA
Community
- Features: Gutter(s)
- Security: No Safety Shelter, Security System Owned, Smoke Detector(s)
- Subdivision: The Lakes At Jefferson Heights I
HOA
- Has HOA: Yes
- Amenities included: Park
- HOA fee: $350 annually
Location
- Region: Sapulpa
Financial & listing details
- Price per square foot: $214/sqft
- Tax assessed value: $251,760
- Annual tax amount: $3,634
- Date on market: 3/6/2026
- Cumulative days on market: 144 days
- Listing terms: Conventional,FHA
Estimated market value
Not available
Estimated sales range
Not available
Not available
Price history
| Date | Event | Price |
|---|---|---|
| 6/4/2026 | Price change | $327,000-1.5%$214/sqft |
Source:  MLS Technology, Inc. #2607445 Report a problem MLS Technology, Inc. #2607445 Report a problem | ||
| 5/13/2026 | Price change | $332,000-1.5%$217/sqft |
Source: MLS Technology, Inc. #2607445 Report a problem | ||
| 3/29/2026 | Price change | $337,000-0.9%$221/sqft |
Source: MLS Technology, Inc. #2607445 Report a problem | ||
| 3/11/2026 | Pending sale | $340,000$223/sqft |
Source: MLS Technology, Inc. #2607445 Report a problem | ||
| 3/6/2026 | Listed for sale | $340,000+30.8%$223/sqft |
Source: MLS Technology, Inc. #2607445 Report a problem | ||
| 5/6/2022 | Sold | $260,000$170/sqft |
Source: MLS Technology, Inc. #2205463 Report a problem | ||
| 3/21/2022 | Pending sale | $260,000$170/sqft |
Source: MLS Technology, Inc. #2205463 Report a problem | ||
| 3/7/2022 | Listed for sale | $260,000+54.8%$170/sqft |
Source: MLS Technology, Inc. #2205463 Report a problem | ||
| 2/19/2009 | Sold | $168,000$110/sqft |
Source: Public Record Report a problem | ||
Public tax history
| Year | Property taxes | Tax assessment |
|---|---|---|
| 2024 | $3,615 +8.2% | $29,736 +5% |
| 2023 | $3,341 +35.9% | $28,320 +26.4% |
| 2022 | $2,459 -0.1% | $22,403 +3% |
| 2021 | $2,462 +2.5% | $21,751 +1.8% |
| 2020 | $2,402 +2.6% | $21,359 +3% |
| 2019 | $2,340 +1.6% | $20,737 +3% |
| 2017 | $2,303 +831.9% | $20,133 |
| 2016 | $247 | $20,133 |
| 2015 | -- | $20,133 |
| 2014 | -- | $20,133 |
| 2013 | -- | $20,133 |
| 2012 | $2,199 -1.2% | $20,133 |
| 2011 | $2,226 +0% | $20,133 |
| 2010 | $2,225 | $20,133 |
Find assessor info on the county website
Monthly payment
Est. payment
Payment breakdown
Explore the cost of this home by adjusting the details. Changes won't be saved.Climate risks
Neighborhood: 74066
Nearby schools
GreatSchools rating
- 4/10Jefferson Heights Elementary SchoolGrades: PK-5Distance: 0.4 mi
- 4/10Sapulpa Middle SchoolGrades: 6-7Distance: 2.7 mi
- 7/10Sapulpa High SchoolGrades: 10-12Distance: 2.7 mi
Schools provided by the listing agent
- Elementary: Jefferson Heights
- High: Sapulpa
- District: Sapulpa - Sch Dist (51)
Source: MLS Technology, Inc.. This data may not be complete. We recommend contacting the local school district to confirm school assignments for this home.
- $316,5003 bd2 ba1.6k sqft1260 W Keeling Ave, Sapulpa, OK 74066Off Market
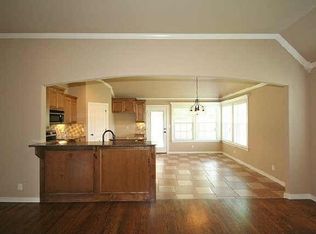
- $302,0003 bd2 ba1.6k sqft1220 W Keeling Ave, Sapulpa, OK 74066Off Market
- $285,0003 bd2 ba1.6k sqft1280 W Keeling Ave, Sapulpa, OK 74066Off Market
- $285,1003 bd2 ba1.7k sqft1265 W Keeling Ave, Sapulpa, OK 74066Off Market

- $258,7003 bd2 ba1.6k sqft1315 W Keeling St, Sapulpa, OK 74066Off Market
- $325,3003 bd2 ba2k sqft1200 W Keeling Ave, Sapulpa, OK 74066Off Market
- $274,5003 bd2 ba1.5k sqft1285 W Keeling Ave, Sapulpa, OK 74066Off Market
- $275,5003 bd2 ba1.7k sqft1290 W Keeling Ave, Sapulpa, OK 74066Off Market
A local agent can set up tours, give advice and negotiate with sellers.
A local lender can help you make sure your offer is ready when you are.
Similar homes
- $390,0003 bd2 ba2.1k sqft17312 S 153rd West Ave, Sapulpa, OK 74066For Sale
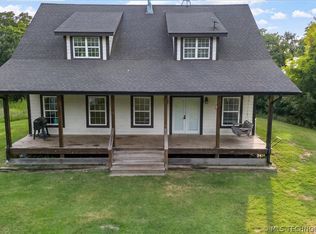 MLS ID #2624886, Bucky Cordray, Waypoint Realty. MLS Technology, Inc.
 - $329,9004 bd3 ba1.9k sqft1528 E Grayson Ave, Sapulpa, OK 74066For Sale
 MLS ID #2611039, Jamie Sontag, eXp Realty, LLC. MLS Technology, Inc.
 - $175,0003 bd2 ba1.6k sqft319 W Bryan Ave, Sapulpa, OK 74066For Sale
 MLS ID #2626468, Ruben Hunter, McGraw, REALTORS. MLS Technology, Inc.
 - $345,0004 bd3 ba2k sqft9435 S 33rd West Ave, Tulsa, OK 74132For Sale
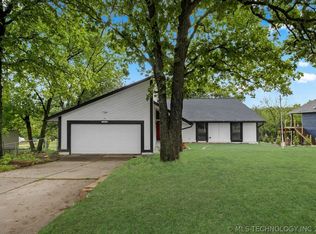 MLS ID #2615442, Esmeralda Picasso, Picasso Realty. MLS Technology, Inc.
 - $294,0003 bd2 ba1.7k sqft5421 Skylane Dr, Sand Springs, OK 74063For SaleMLS ID #2624927, Krysten Russell, Concept Realty. MLS Technology, Inc.
- $310,0003 bd2 ba1.7k sqft2150 E 140th Pl S, Bixby, OK 74008For SaleMLS ID #2621778, Matthew Lester, Keller Williams Preferred. MLS Technology, Inc.
- $315,0004 bd2 ba1.9k sqft232 Dp Newman Cir, Kiefer, OK 74041For SaleMLS ID #2623548, Kayla Worth, Keller Williams Premier. MLS Technology, Inc.
- $345,0003 bd2 ba2k sqft725 W 98th St S, Jenks, OK 74037For SaleMLS ID #2624501, Angela Averill, Chinowth & Cohen. MLS Technology, Inc.
- $355,0003 bd2 ba2k sqft710 W 40th St, Sand Springs, OK 74063For SaleMLS ID #2604715, Russell Ryker, Chinowth & Cohen. MLS Technology, Inc.
- $324,8004 bd2 ba1.8k sqft3872 E 144th St S, Bixby, OK 74008For SaleMLS ID #2620616, Taylor Bay, Chinowth & Cohen. MLS Technology, Inc.
- $319,5004 bd2 ba1.9k sqft1607 Fir Dr, Sand Springs, OK 74063For SaleMLS ID #2619909, Becky Newport, Nassau Ridge Realty. MLS Technology, Inc.
- $325,0004 bd2 ba1.8k sqft1671 E 140th St, Glenpool, OK 74033For SaleMLS ID #2605548, Tina Bell, Pennington & Assoc Realtors. MLS Technology, Inc.
- $325,0003 bd2 ba1.9k sqft(Undisclosed Address), Bixby, OK 74008For SaleMLS ID #2618594, Tammy Quigley, Chinowth & Cohen. MLS Technology, Inc.
- $325,0003 bd2 ba1.8k sqft2415 W Kingsport Ct S, Broken Arrow, OK 74011For SaleMLS ID #2625817, Kath L. Williams, RE/MAX Results. MLS Technology, Inc.
- $359,9003 bd2 ba1.9k sqft4111 S Sandusky Ave, Tulsa, OK 74135For SaleMLS ID #2623253, Sherry Husong, Legacy Real Estate LLC. MLS Technology, Inc.
- $349,5004 bd2 ba2.1k sqft12521 S Date Pl, Jenks, OK 74037For SaleMLS ID #2623163, Eric Ward, McGraw, REALTORS. MLS Technology, Inc.
- $289,0003 bd3 ba2k sqft334 Spruce Ct, Sand Springs, OK 74063For SaleMLS ID #2619670, Mandy Feeler, Private Label Real Estate. MLS Technology, Inc.
- $200,0003 bd2 ba784 sqft13253 S 215th West Ave, Sapulpa, OK 74066For SaleMLS ID #2626111, Brandy Ford, Sheffield Realty. MLS Technology, Inc.
- $357,4004 bd2 ba1.9k sqft6415 E 146th St S, Bixby, OK 74008For SaleMLS ID #2624202, Jeff Henson, McGraw, REALTORS. MLS Technology, Inc.
- $360,0004 bd2 ba2k sqft903 N Redbud St, Jenks, OK 74037For SaleMLS ID #2624846, Miscee Smith, Avenue 23 Realty. MLS Technology, Inc.
