Welcome to 12400 Pebblepointe PASS, a traditional single-family residence in desirable Bayhill, reimagined for modern living. Constructed in 1993 and encompassing 3885 square feet, this property has been refreshed with new paint and carpeting, offering a clean and inviting ambiance throughout. The heart of the home, the kitchen, presents an open plan seamlessly connecting with the living room. It features a double oven, stone counters, and a central island, creating an ideal space for both everyday meals and entertaining. Adjacent to this, the living room provides a comfortable gathering space, anchored by a warm fireplace. Each of the five bedrooms offers a private retreat. Several bedrooms feature architectural details such as high ceilings, tray ceilings, or vaulted ceilings, adding a sense of grandeur. The convenience of an ensuite bathroom and a walk-in closet is available in select bedrooms, enhancing personal comfort. The bathrooms throughout the home are designed for comfort and utility; many include a double vanity, extensive storage, and a spacious layout. One bathroom offers a walk-in shower with multiple shower heads, providing a spa-like experience. Additional features include a dedicated laundry room for practical daily living and a patio, extending the living space outdoors. Discover the refined comfort and thoughtful design of this exceptional property.
Pending
$899,000
12400 Pebblepointe Pass, Carmel, IN 46033
5beds
5,190sqft
Residential, Single Family Residence
Built in 1993
0.36 Acres Lot
$-- Zestimate®
$173/sqft
$102/mo HOA
What's special
Warm fireplaceClean and inviting ambianceStone countersNew paint and carpetingDouble ovenCentral islandDedicated laundry room
- 13 days
- 2,116
- 147
Zillow last checked:
Listing updated:
Listed by:
Paul Scherrer paul@unitedindy.net,
United Real Estate Indpls
Source: MIBOR as distributed by MLS GRID,MLS#: 22130278
Facts & features
Interior
Bedrooms & bathrooms
- Bedrooms: 5
- Bathrooms: 5
- Full bathrooms: 4
- 1/2 bathrooms: 1
- Main level bathrooms: 1
Primary bedroom
- Level: Upper
- Area: 342 Square Feet
- Dimensions: 19x18
Bedroom 2
- Level: Upper
- Area: 182 Square Feet
- Dimensions: 14x13
Bedroom 3
- Level: Upper
- Area: 144 Square Feet
- Dimensions: 12x12
Bedroom 4
- Level: Upper
- Area: 156 Square Feet
- Dimensions: 13x12
Bedroom 5
- Level: Upper
- Area: 196 Square Feet
- Dimensions: 14x14
Breakfast room
- Level: Main
- Area: 204 Square Feet
- Dimensions: 17x12
Dining room
- Level: Main
- Area: 182 Square Feet
- Dimensions: 14x13
Exercise room
- Features: Other
- Level: Basement
- Area: 121 Square Feet
- Dimensions: 11x11
Family room
- Level: Basement
- Area: 627 Square Feet
- Dimensions: 33x19
Great room
- Level: Main
- Area: 399 Square Feet
- Dimensions: 21x19
Kitchen
- Level: Main
- Area: 221 Square Feet
- Dimensions: 17x13
Laundry
- Features: Tile-Ceramic
- Level: Main
- Area: 80 Square Feet
- Dimensions: 10x08
Office
- Level: Main
- Area: 132 Square Feet
- Dimensions: 12x11
Heating
- Forced Air
Cooling
- Central Air
Appliances
- Included: Gas Cooktop, Dishwasher, Disposal, Microwave, Oven, Double Oven, Refrigerator, Gas Water Heater, Water Softener Owned
- Laundry: Main Level
Features
- Attic Access, Built-in Features, Walk-In Closet(s), Breakfast Bar, Double Vanity, Entrance Foyer, High Speed Internet
- Windows: Wood Work Painted
- Basement: Ceiling - 9+ feet,Finished,Daylight
- Attic: Access Only
- Number of fireplaces: 2
- Fireplace features: Basement, Family Room
Interior area
- Total structure area: 5,190
- Total interior livable area: 5,190 sqft
- Finished area below ground: 1,305
Property
Parking
- Total spaces: 3
- Parking features: Attached
- Attached garage spaces: 3
Features
- Levels: Two
- Stories: 2
- Patio & porch: Covered, Screened
Lot
- Size: 0.36 Acres
- Features: Mature Trees
Details
- Parcel number: 291033007027000018
- Horse amenities: None
Construction
Type & style
- Home type: SingleFamily
- Architectural style: Traditional
- Property subtype: Residential, Single Family Residence
Materials
- Brick, Wood Siding
- Foundation: Concrete Perimeter
Condition
- New construction: No
- Year built: 1993
Utilities & green energy
- Water: Public
Community & HOA
Community
- Features: Tennis Court(s)
- Subdivision: Bayhill
HOA
- Has HOA: Yes
- Amenities included: Pool
- Services included: Association Home Owners, Entrance Common, Insurance, Maintenance, ParkPlayground, Management, Snow Removal, Tennis Court(s), Trash
- HOA fee: $1,223 annually
- HOA phone: 317-570-4358
Location
- Region: Carmel
Financial & listing details
- Price per square foot: $173/sqft
- Tax assessed value: $743,800
- Annual tax amount: $8,120
- Date on market: 10/8/2026
- Cumulative days on market: 12 days
Estimated market value
Not available
Estimated sales range
Not available
Not available
Price history
| Date | Event | Price |
|---|---|---|
| 10/15/2026 | Pending sale | $899,000$173/sqft |
Source:  MIBOR as distributed by MLS GRID #22130278 Report a problem | ||
| 10/13/2026 | Listed for sale | $899,000$173/sqft |
Source: MIBOR as distributed by MLS GRID #22130278 Report a problem | ||
| 10/11/2026 | Pending sale | $899,000$173/sqft |
Source: MIBOR as distributed by MLS GRID #22130278 Report a problem | ||
| 10/8/2026 | Listed for sale | $899,000+45%$173/sqft |
Source: MIBOR as distributed by MLS GRID #22130278 Report a problem | ||
| 10/14/2020 | Sold | $620,000$119/sqft |
Source: MIBOR as distributed by MLS GRID #21735165 Report a problem | ||
| 9/10/2020 | Pending sale | $620,000$119/sqft |
Source: United Real Estate Indpls #21735165 Report a problem | ||
| 9/4/2020 | Listed for sale | $620,000+26%$119/sqft |
Source: United Real Estate Indpls #21735165 Report a problem | ||
| 9/12/2017 | Sold | $492,000-1.4%$95/sqft |
Source: MIBOR as distributed by MLS GRID #21503861 Report a problem | ||
| 8/23/2017 | Pending sale | $499,000$96/sqft |
Source: Keller Williams Indpls Metro N #21503861 Report a problem | ||
| 6/1/2017 | Price change | $499,000-5%$96/sqft |
Source: Encore Sotheby's International Realty #21475029 Report a problem | ||
| 3/28/2017 | Listed for sale | $525,000-0.6%$101/sqft |
Source: Encore Sotheby's International Realty #21475029 Report a problem | ||
| 11/22/2016 | Listing removed | $528,000$102/sqft |
Source: Encore Sotheby's International Realty #21437377 Report a problem | ||
| 11/7/2016 | Price change | $528,000-0.2%$102/sqft |
Source: Encore Sotheby's International Realty #21437377 Report a problem | ||
| 9/7/2016 | Price change | $529,000-1.9%$102/sqft |
Source: Encore Sotheby's International Realty #21437377 Report a problem | ||
| 8/23/2016 | Listed for sale | $539,000+26.8%$104/sqft |
Source: Encore Sotheby's International Realty #21437377 Report a problem | ||
| 5/26/2011 | Sold | $425,000-3.4%$82/sqft |
Source: MIBOR as distributed by MLS GRID #21106408 Report a problem | ||
| 2/16/2011 | Listed for sale | $440,000$85/sqft |
Source: Prudential Indiana Realty Group #21106408 Report a problem | ||
Public tax history
| Year | Property taxes | Tax assessment |
|---|---|---|
| 2025 | $8,211 +12.9% | $743,800 +3.5% |
| 2024 | $7,275 +15.3% | $718,800 +10.7% |
| 2023 | $6,312 +14.3% | $649,200 +17.5% |
| 2022 | $5,520 | $552,700 +13.3% |
| 2021 | $5,520 +4.3% | $487,900 |
| 2020 | $5,291 +6.3% | $487,900 +4.4% |
| 2019 | $4,977 +0.9% | $467,300 +4.3% |
| 2018 | $4,933 +112% | $447,900 +0.8% |
| 2017 | $2,326 -49.7% | $444,500 +4.3% |
| 2016 | $4,622 +0.5% | $426,100 +1.1% |
| 2014 | $4,601 +0.3% | $421,400 +0.3% |
| 2013 | $4,589 +1.7% | $420,300 +1.7% |
| 2012 | $4,512 +0.2% | $413,400 -0.2% |
| 2011 | $4,504 -12.5% | $414,400 -10.6% |
| 2010 | $5,146 +14.5% | $463,500 |
| 2009 | $4,493 -7% | $463,500 |
| 2007 | $4,832 -15.6% | $463,500 |
| 2006 | $5,727 | $463,500 +21% |
| 2005 | -- | $383,000 +53.9% |
| 2002 | $4,812 -1% | $248,900 +200% |
| 2001 | $4,861 | $82,970 |
Find assessor info on the county website
Monthly payment
Est. payment
Payment breakdown
Explore the cost of this home by adjusting the details. Changes won't be saved.Climate risks
Neighborhood: 46033
Nearby schools
Schools provided by the listing agent
- Elementary: Woodbrook Elementary School
- Middle: Carmel Middle School
- High: Carmel High School
Source: MIBOR as distributed by MLS GRID. This data may not be complete. We recommend contacting the local school district to confirm school assignments for this home.


Similar homes
- $824,0003 bd3 ba5.2k sqft12756 Stanwich Pl, Carmel, IN 46033Active
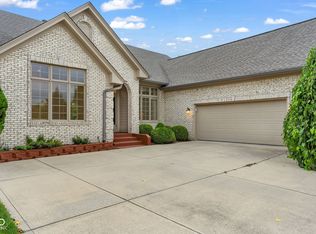 MLS ID #22119322, Jessica Darnell, CENTURY 21 Scheetz. MIBOR as distributed by MLS GRID
- $759,0004 bd4 ba4.8k sqft5118 Huntington Dr, Carmel, IN 46033Active
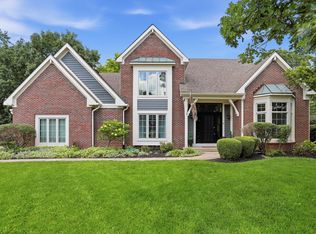 MLS ID #22111304, Nancy Stone, F.C. Tucker Company. MIBOR as distributed by MLS GRID
- $919,0005 bd4 ba4.8k sqft12448 Glendurgan Dr, Carmel, IN 46032Active
 MLS ID #22113401, Angel Dean, F.C. Tucker Company. MIBOR as distributed by MLS GRID
- $799,0005 bd4 ba4.3k sqft6523 Paddle Dr, Carmel, IN 46033Active
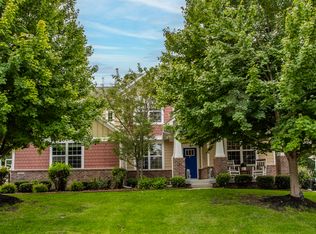 MLS ID #22116392, Andy Stephenson, @properties. MIBOR as distributed by MLS GRID
