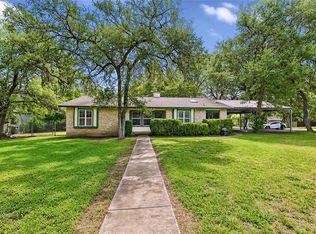
Tucked away at the end of a cul-de-sac, this custom, 5-bedroom, 3-bath home sits on a gorgeous, heavily wooded one-acre lot —a rare opportunity to enjoy the privacy and serenity of country living just minutes from Austin. With no HOA or deed restrictions, you'll enjoy the freedom and flexibility that acreage living offers. The thoughtfully designed floor plan adapts to a variety of lifestyles. The renovated main level features an inviting living room with vaulted ceilings, gas fireplace, an updated kitchen with refinished cabinetry and modern lighting, and a dining area framed by bay windows showcasing the beautiful wooded setting. The private primary suite and two additional bedrooms are also located downstairs.Upstairs offers two more bedrooms, a full bath, and a spacious living/game room previously used as a homeschool area. With its own private exterior entrance, the upper level is ideal for multigenerational living, guest quarters, a home office, or potential rental income. Step onto the upstairs balcony for gorgeous treetop views.Towering mature trees create a picturesque setting that makes the outdoors just as inviting as the home itself. Enjoy covered front and side porch, a back patio, a fenced side yard for pets, a 30' x 26' three-space metal carport, room for RV or boat parking, and a 300-gallon rainwater collection system for landscape irrigation. Numerous improvements include a standing seam metal roof, updated HVAC systems, renovated downstairs living areas and bathrooms, newer water heaters, and more. Experience the best of both worlds—private acreage living with quick access to MoPac, SH-45, I-35, shopping, dining, and downtown Austin. One-acre wooded homesites this close to Austin are increasingly rare, making this a unique opportunity to invest in both your lifestyle and your future!
Active under contract
$495,000
12400 Shady Acres Dr, Buda, TX 78610
5beds
2,103sqft
:
Get pre-qualified$3,438/mo
Single Family Residence
Built in 1995
1 Acres Lot
$-- Zestimate®
$235/sqft
$-- HOA
What's special
Gas fireplaceBack patioPrivate primary suiteStanding seam metal roof
- 13 days |
- 1,577 |
- 166 |
Likely to sell faster than
Zillow last checked:
Listing updated:
Listed by:
Michelle Hidler (512) 914-3268,
Keller Williams Realty (512) 448-4111
Source: Unlock MLS,MLS#: 2618856
Facts & features
Interior
Bedrooms & bathrooms
- Bedrooms: 5
- Bathrooms: 3
- Full bathrooms: 3
- Main level bedrooms: 3
Primary bedroom
- Description: Private primary bedroom on main level located at back of home with updated en-suite full bath.
- Features: Full Bath, Two Primary Closets
- Level: Main
Bathroom
- Description: Upstairs bath includes the unique feature of a laundry chute that delivers to the main level primary bathroom linen closet.
- Features: See Remarks
- Level: Second
Game room
- Description: Upstairs second living area is a highly versatile space with built-in cabinetry and sliding glass door leading to balcony/deck.
- Features: Ceiling Fan(s), Storage
- Level: Second
Living room
- Description: Inviting living area features vaulted ceilings, gas fireplace, built-ins, and a sliding glass door that frames peaceful views of the wooded backyard
- Features: Bookcases, Vaulted Ceiling(s)
- Level: Main
Heating
- Central
Cooling
- Central Air
Appliances
- Included: Built-In Electric Oven, Electric Cooktop
Features
- Built-in Features, Electric Dryer Hookup, Multiple Living Areas, Primary Bedroom on Main, Storage
- Flooring: Carpet, Tile
- Windows: Aluminum Frames, Double Pane Windows, Skylight(s)
- Number of fireplaces: 1
- Fireplace features: Gas, Living Room
Interior area
- Total interior livable area: 2,103 sqft
Video & virtual tour
Property
Parking
- Parking features: Detached Carport
Accessibility
- Accessibility features: None
Features
- Levels: Two
- Stories: 2
- Patio & porch: Covered, Deck, Front Porch, Patio, Porch, Side Porch
- Exterior features: Balcony, Dog Run, Gutters Partial, Private Entrance
- Pool features: None
- Spa features: None
- Fencing: Chain Link, Partial
- Has view: Yes
- View description: Trees/Woods
- Waterfront features: None
Lot
- Size: 1 Acres
- Features: Cul-De-Sac, Trees-Large (Over 40 Ft)
Details
- Additional structures: Kennel/Dog Run
- Parcel number: 1116650000008002
- Special conditions: Standard
Construction
Type & style
- Home type: SingleFamily
- Property subtype: Single Family Residence
Materials
- Foundation: Slab
- Roof: Metal
Condition
- Resale
- New construction: No
- Year built: 1995
Utilities & green energy
- Sewer: Septic Tank
- Water: Private
- Utilities for property: Electricity Available, Propane
Community & HOA
Community
- Features: None
- Subdivision: Cimarron Acres
HOA
- Has HOA: No
Location
- Region: Buda
Financial & listing details
- Price per square foot: $235/sqft
- Tax assessed value: $435,150
- Annual tax amount: $7,949
- Date on market: 7/14/2026
- Listing terms: Cash,Conventional,FHA,VA Loan
- Electric utility on property: Yes
Estimated market value
Not available
Estimated sales range
Not available
Not available
Price history
| Date | Event | Price |
|---|---|---|
| 7/24/2026 | Contingent | $495,000$235/sqft |
Source:  Unlock MLS #2618856 Report a problem Unlock MLS #2618856 Report a problem | ||
| 7/14/2026 | Listed for sale | $495,000$235/sqft |
Source: Unlock MLS #2618856 Report a problem | ||
Public tax history
| Year | Property taxes | Tax assessment |
|---|---|---|
| 2025 | -- | $435,150 +4.6% |
| 2024 | $6,198 +17.2% | $415,892 +10% |
| 2023 | $5,290 -11.9% | $378,084 +10% |
| 2022 | $6,002 +0.6% | $343,713 |
| 2021 | $5,966 +6.5% | -- |
| 2020 | $5,603 -0.5% | $284,060 +2.3% |
| 2019 | $5,634 +8.2% | $277,629 +10% |
| 2018 | $5,206 +9.9% | $252,390 +9.5% |
| 2017 | $4,736 +10.1% | $230,542 +10% |
| 2016 | $4,301 +19.3% | $209,584 +10% |
| 2015 | $3,604 | $190,531 +10% |
| 2014 | $3,604 | $173,210 +8.4% |
| 2013 | -- | $159,830 |
| 2012 | -- | $159,830 |
| 2011 | -- | $159,830 |
| 2010 | -- | $159,830 -2.3% |
| 2009 | -- | $163,590 +9.5% |
| 2007 | -- | $149,400 -1.5% |
| 2006 | -- | $151,730 +3.4% |
| 2005 | -- | $146,800 |
| 2004 | -- | $146,800 |
| 2003 | -- | $146,800 +8.2% |
| 2002 | -- | $135,710 +3.4% |
| 2001 | -- | $131,190 +7.4% |
| 2000 | -- | $122,140 |
Find assessor info on the county website
Monthly payment
Est. payment
Payment breakdown
Explore the cost of this home by adjusting the details. Changes won't be saved.Climate risks
Neighborhood: 78610
Nearby schools
GreatSchools rating
- 9/10Carpenter Hill Elementary SchoolGrades: PK-5Distance: 3 mi
- 8/10Eric Dahlstrom Middle SchoolGrades: 6-8Distance: 2.4 mi
- 6/10Moe and Gene Johnson High SchoolGrades: 9-12Distance: 2.7 mi
Schools provided by the listing agent
- Elementary: Carpenter Hill
- Middle: Eric Dahlstrom
- High: Johnson High School
- District: HaysCONSISD
Source: Unlock MLS. This data may not be complete. We recommend contacting the local school district to confirm school assignments for this home.
- $459,100-- bd-- ba1.8k sqft12402 Shady Acres Dr, Buda, TX 78610Off Market
- $450,0003 bd2 ba2k sqft12403 Shady Acres Dr, Buda, TX 78610For Sale

- $472,500-- bd-- ba1.8k sqft12401 Shady Acres Dr, Buda, TX 78610Off Market
- $698,9003 bd3 ba2.1k sqft12300 Slippery Rock Dr, Buda, TX 78610Off Market
- $--2 bd2 ba900 sqft12382 Slippery Rock Ln, Buda, TX 78610Off Market
- $460,700-- bd-- ba1.6k sqft12404 Shady Acres Dr, Buda, TX 78610Off Market
- $555,300-- bd-- ba2.2k sqft100 Spanish Oaks Trl, Buda, TX 78610Off Market
- $371,6002 bd2 ba1.7k sqft12390-92 Slippery Rock Ln, Buda, TX 78610Off Market
A local agent can set up tours, give advice and negotiate with sellers.
Similar homes
- $500,0005 bd3 ba1.8k sqft12715 Crystal Creek Dr, Buda, TX 78610Active
 MLS ID #8585963, Rita Calhoun, Realty One Group Prosper. Unlock MLS
 - $450,0003 bd2 ba2k sqft12403 Shady Acres Dr, Buda, TX 78610ActiveMLS ID #7368457, Wendy Papasan, Keller Williams Realty. Unlock MLS
- $495,0003 bd2 ba1.8k sqft208 Daybreak Cv, Buda, TX 78610Active
 MLS ID #2413862, Kerri Espinoza, Keller Williams Realty. Unlock MLS
 - $499,9004 bd2 ba1.8k sqft510 Maybrook Dr, Buda, TX 78610Active
 MLS ID #4914522, Allison Pflaum, Keller Williams Realty. Unlock MLS
 - $495,0004 bd3 ba2.5k sqft2133 Sid Allens Dr, Buda, TX 78610Active
 MLS ID #615873, Kacey Santos, Realty One Group Prosper-BUDA. Central Texas MLS
 - $536,0003 bd2 ba2k sqft314 Turnstone Dr, Buda, TX 78610ActiveMLS ID #9734931, Kerri Espinoza, Keller Williams Realty. Unlock MLS
- $535,0003 bd2 ba1.6k sqft12904 Arroyo Doble Dr, Manchaca, TX 78652ActiveMLS ID #2040041, Nanette Labastida, Compass RE Texas, LLC. Unlock MLS
- $534,9904 bd4 ba2.9k sqft13201 Olivers Way, Manchaca, TX 78652ActiveMLS ID #5259712, Jean Holm, Bramlett Partners. Unlock MLS
- $499,9993 bd2 ba1.6k sqft718 Morning Dove Cv, Manchaca, TX 78652ActiveMLS ID #4195325, Karl Haussmann, Compass RE Texas, LLC. Unlock MLS
- $499,9994 bd4 ba2.7k sqft141 Sangaree Dr, Buda, TX 78610ActiveMLS ID #5773868, Chris Dumas, Elite Texas Properties. Unlock MLS
- $499,9994 bd3 ba2.8k sqft170 Rosling Dr, Buda, TX 78610ActiveMLS ID #4772393, Susan Appino, Compass RE Texas, LLC. Unlock MLS
- $670,0003 bd3 ba2.3k sqft12714 Eagle Nest Dr, Buda, TX 78610ActiveMLS ID #2424105, Melinda Suggs, eXp Realty, LLC. Unlock MLS
- $349,9003 bd2 ba1.7k sqft170 Kates Cv, Buda, TX 78610ActiveMLS ID #4439607, Jennifer Ferrara, Sprout Realty. Unlock MLS
- $499,0003 bd2 ba1.9k sqft378 Carpenter Hill Dr, Buda, TX 78610ActiveMLS ID #5532418, Jennifer Mueller, Central Real Estate Group. Unlock MLS
- $449,9005 bd4 ba2.8k sqft193 Camden Cv, Buda, TX 78610ActiveMLS ID #9483338, Joseph Pettyjohn, DEN Property Group. Unlock MLS
- $449,0004 bd3 ba2k sqft12301 Canera Ct, Austin, TX 78748ActiveMLS ID #5537471, Stacey Nelson, eXp Realty, LLC. Unlock MLS
- $465,0005 bd4 ba2.8k sqft1366 Heep Run, Buda, TX 78610ActiveMLS ID #8988903, Josiah Wilson, eXp Realty, LLC. Unlock MLS
- $310,0004 bd2 ba1.8k sqft510 Country Ln, Buda, TX 78610ActiveMLS ID #2567382, Christopher Duval, Real Broker, LLC. Unlock MLS
- $385,0003 bd2 ba1.8k sqft1118 Giberson Way, Buda, TX 78610ActiveMLS ID #6492824, Grant Whittenberger, Outlaw Realty. Unlock MLS
- $429,5004 bd3 ba2.7k sqft351 Wincliff Dr, Buda, TX 78610ActiveMLS ID #3872445, Adriana Barrero, StepStone Realty LLC. Unlock MLS
