Great starter home! Discover your dream home in the sought-after Bonney Lake community! This fully remodeled gem has 2 bedrooms (optional 3rd/family room), 1 bathroom & a cozy family room alongside a spacious living room featuring a floor-to-ceiling shiplap fireplace. The kitchen is a masterpiece w/ white shaker cabinets, elegant black hardware, & SS appls. Enjoy the beauty of white oak laminate flooring throughout, complimented by stunning quartz countertops in both the bathroom & kitchen. The large backyard, complete with an oversized shed - perfect for outdoor activities. With newly painted interiors & exteriors, a newer roof & new windows, this cul-de-sac home is move-in ready. All appl are included, making your transition seamless. Pre-inspected - ask your agent for details. Don't miss the chance to call this home yours!
Pending
Listed by: Skyline Properties, Inc. • Zenika Gandara
$449,950
12404 213th Avenue E, Bonney Lake, WA 98391
2beds
1,096sqft
:
Get pre-qualified$2,769/mo
Single Family Residence
Built in 1981
0.29 Acres Lot
$449,700 Zestimate®
$411/sqft
$-- HOA
What's special
Large backyardNew windowsFloor-to-ceiling shiplap fireplaceCozy family roomElegant black hardwareWhite shaker cabinetsNewer roof
- 41 days |
- 21 |
- 0 |
Likely to sell faster than
Zillow last checked:
Listing updated:
Listed by:
Zenika Gandara,
Skyline Properties, Inc.
Source: NWMLS as distributed by MLS GRID,MLS#: 2538489
Facts & features
Interior
Bedrooms & bathrooms
- Bedrooms: 2
- Bathrooms: 1
- Full bathrooms: 1
- Main level bathrooms: 1
- Main level bedrooms: 2
Primary bedroom
- Level: Main
Bedroom
- Level: Main
Bathroom full
- Level: Main
Entry hall
- Level: Main
Kitchen with eating space
- Level: Main
Living room
- Level: Main
Utility room
- Level: Main
Heating
- Fireplace, Wall Furnace, Electric
Cooling
- None
Appliances
- Included: Dishwasher, Dryer, Microwave, Refrigerator, Stove(s)/Range(s), Washer, Dishwasher(s), Dryer(s), Microwave(s), Refrigerator(s), Washer(s), Water Heater: Electric, Water Heater Location: Utility Room
Features
- Bath Off Primary, Ceiling Fan(s)
- Flooring: Laminate
- Windows: Dbl Pane/Storm Window
- Basement: None
- Number of fireplaces: 1
- Fireplace features: Electric, Main Level: 1, Fireplace
Interior area
- Total structure area: 1,096
- Total interior livable area: 1,096 sqft
Property
Parking
- Total spaces: 2
- Parking features: Driveway
- Uncovered spaces: 2
Features
- Levels: One
- Stories: 1
- Entry location: Main
- Patio & porch: Bath Off Primary, Ceiling Fan(s), Dbl Pane/Storm Window, Fireplace, Walk-In Closet(s), Water Heater
Lot
- Size: 0.29 Acres
- Features: Paved
Details
- Parcel number: 5303000080
- Special conditions: Standard
Construction
Type & style
- Home type: SingleFamily
- Architectural style: 1 Story
- Property subtype: Single Family Residence
Materials
- Metal/Vinyl
- Foundation: Poured Concrete
- Roof: Composition
Condition
- Year built: 1981
Utilities & green energy
- Electric: Company: Puget Sound Energy
- Sewer: Septic Tank, Company: Septic
- Water: Public, Company: City of Bonney Lake
Community & HOA
Community
- Subdivision: Bonney Lake
Location
- Region: Bonney Lake
Financial & listing details
- Price per square foot: $411/sqft
- Tax assessed value: $400,200
- Annual tax amount: $4,800
- Date on market: 7/10/2026
- Cumulative days on market: 31 days
- Listing terms: Conventional,FHA,VA Loan
- Inclusions: Dishwasher(s), Dryer(s), Microwave(s), Refrigerator(s), Stove(s)/Range(s), Washer(s)
Estimated market value
$449,700
$427,000 - $472,000
$1,939/mo
Price history
| Date | Event | Price |
|---|---|---|
| 7/11/2026 | Pending sale | $449,950$411/sqft |
Source:  NWMLS as distributed by MLS GRID #2538489 Report a problem NWMLS as distributed by MLS GRID #2538489 Report a problem | ||
| 6/30/2026 | Listed for sale | $449,950+45.1%$411/sqft |
Source: NWMLS as distributed by MLS GRID #2538489 Report a problem | ||
| 11/17/2023 | Listing removed | -- |
Source: Zillow Rentals Report a problem | ||
| 11/9/2023 | Listed for rent | $2,500$2/sqft |
Source: Zillow Rentals Report a problem | ||
| 11/8/2023 | Listing removed | -- |
Source: Zillow Rentals Report a problem | ||
| 11/3/2023 | Listed for rent | $2,500+117.4%$2/sqft |
Source: Zillow Rentals Report a problem | ||
| 9/7/2022 | Sold | $310,000+110.9%$283/sqft |
Source: Public Record Report a problem | ||
| 4/6/2013 | Listing removed | $1,150$1/sqft |
Source: Green Property Management Report a problem | ||
| 3/26/2013 | Listed for rent | $1,150$1/sqft |
Source: Green Property Management Report a problem | ||
| 6/30/2003 | Sold | $147,000+20.5%$134/sqft |
Source: NWMLS as distributed by MLS GRID #23055236 Report a problem | ||
| 7/18/2000 | Sold | $122,000+16.2%$111/sqft |
Source: NWMLS as distributed by MLS GRID #20070163 Report a problem | ||
| 12/12/1997 | Sold | $104,950$96/sqft |
Source: Public Record Report a problem | ||
Public tax history
| Year | Property taxes | Tax assessment |
|---|---|---|
| 2024 | $4,800 +21.9% | $400,200 +10.8% |
| 2023 | $3,938 -0.5% | $361,200 -3.9% |
| 2022 | $3,958 +5.6% | $375,800 +25.8% |
| 2021 | $3,749 +27.8% | $298,700 +28.5% |
| 2019 | $2,934 +1% | $232,500 +5.8% |
| 2018 | $2,905 +12% | $219,800 +14.7% |
| 2017 | $2,593 +14.8% | $191,600 +23.5% |
| 2016 | $2,259 | $155,100 +6.3% |
| 2014 | $2,259 +9.3% | $145,900 +13.4% |
| 2013 | $2,067 | $128,700 +4.4% |
| 2012 | -- | $123,300 -12.1% |
| 2011 | -- | $140,300 -11.8% |
| 2010 | -- | $159,100 -15.6% |
| 2009 | -- | $188,400 -11.5% |
| 2008 | $2,483 +0% | $212,800 -2% |
| 2007 | $2,483 +35.4% | $217,200 +96.9% |
| 2002 | $1,834 -0.7% | $110,300 |
| 2001 | $1,848 | $110,300 +4.4% |
| 2000 | $1,848 | $105,700 |
Find assessor info on the county website
Monthly payment
Est. payment
Payment breakdown
Explore the cost of this home by adjusting the details. Changes won't be saved.Climate risks
Neighborhood: 98391
Nearby schools
GreatSchools rating
- 7/10Liberty Ridge Elementary SchoolGrades: PK-5Distance: 0.2 mi
- 7/10Mountain View Middle SchoolGrades: 6-8Distance: 1.2 mi
- 9/10Bonney Lake High SchoolGrades: 9-12Distance: 1.6 mi
- $889,9503 bd2 ba3k sqft21211 125th St E, Bonney Lake, WA 98391For Sale

- $425,0003 bd1 ba912 sqft12412 213th Ave E, Bonney Lake, WA 98391Sold

- $527,5003 bd2 ba1.4k sqft12411 213th Ave E, Bonney Lake, WA 98391Sold
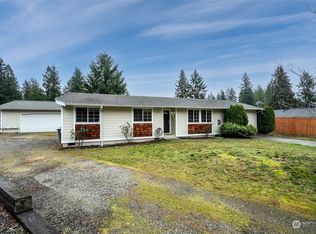
- $444,9503 bd1 ba915 sqft21112 123rd Street Ct E, Bonney Lake, WA 98391Sold

- $480,0003 bd2 ba1.3k sqft21108 123rd Street Ct E, Sumner, WA 98391Sold
- $520,0003 bd2 ba1.1k sqft21310 125th St E, Bonney Lake, WA 98391Sold
- $455,0003 bd2 ba1k sqft21318 125th St E, Bonney Lake, WA 98391Sold
- $592,0003 bd2 ba1.5k sqft12522 214th Ave E, Bonney Lake, WA 98391Sold
A local agent can set up tours, give advice and negotiate with sellers.
Similar homes
- $449,0003 bd2 ba1.1k sqft9301 202nd Avenue E, Bonney Lake, WA 98391Active
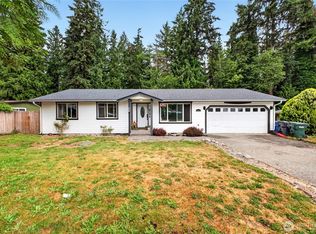 MLS ID #2548021, Tracie Hess. NWMLS as distributed by MLS GRID
 - $510,0003 bd2 ba1.1k sqft9515 208th Avenue E, Bonney Lake, WA 98391Active
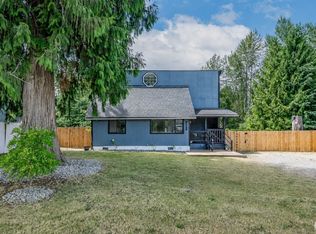 MLS ID #2562060, Brooke Ashley. NWMLS as distributed by MLS GRID
 - $485,0003 bd2 ba1.3k sqft9522 203rd Avenue E, Bonney Lake, WA 98391Active
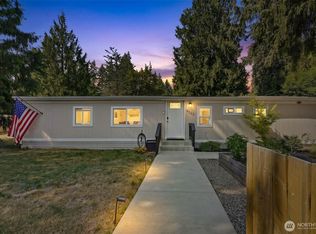 MLS ID #2555498, Megan Wiese. NWMLS as distributed by MLS GRID
 - $575,0003 bd3 ba1.4k sqft20910 111th Street Ct E, Bonney Lake, WA 98391Active
 MLS ID #2530284, Debi Michael. NWMLS as distributed by MLS GRID
 - $599,9503 bd2 ba1.6k sqft20411 Church Lake Road E, Bonney Lake, WA 98391ActiveMLS ID #2562118, Edgar Sarkisyan. NWMLS as distributed by MLS GRID
- $499,9503 bd3 ba1.5k sqft10714 185th Avenue E, Bonney Lake, WA 98391ActiveMLS ID #2550361, Abbey Beal. NWMLS as distributed by MLS GRID
- $600,0003 bd3 ba1.4k sqft4840 N Island Drive E, Bonney Lake, WA 98391ActiveMLS ID #2546270, Desi Heikell. NWMLS as distributed by MLS GRID
- $589,0003 bd3 ba1.5k sqft18110 81st Street E, Bonney Lake, WA 98391ActiveMLS ID #2559812, Cari L Franklin. NWMLS as distributed by MLS GRID
- $449,9503 bd2 ba1.4k sqft2014 166th Street Ct E, Spanaway, WA 98387ActiveMLS ID #2566343, John Hurlbut. NWMLS as distributed by MLS GRID
- $460,0003 bd1 ba1k sqft15717 97th Avenue Ct E, Puyallup, WA 98375ActiveMLS ID #2547995, Kenton Kincaid. NWMLS as distributed by MLS GRID
- $430,0003 bd2 ba1k sqft12113 SE 319th Pl, Auburn, WA 98092ActiveMLS ID #2565803, Ievgen Dimov. NWMLS as distributed by MLS GRID
- $575,0003 bd3 ba1.6k sqft6014 207th Avenue E, Bonney Lake, WA 98391ActiveMLS ID #2497979, Desi Heikell. NWMLS as distributed by MLS GRID
- $459,9504 bd2 ba1.2k sqft9037 Fawcett Avenue, Tacoma, WA 98444ActiveMLS ID #2565519, Hannah Gilmore. NWMLS as distributed by MLS GRID
- $499,9503 bd2 ba1.2k sqftMaplewood 3rd, Puyallup, WA 98371ActiveMLS ID #2565113, Emma Gronholdt. NWMLS as distributed by MLS GRID
- $435,0003 bd1 ba1k sqft17203 5th Avenue E, Spanaway, WA 98387ActiveMLS ID #2564219, Korey J Pisha. NWMLS as distributed by MLS GRID
- $499,9993 bd2 ba1.1k sqft603 Washington Avenue SE, Orting, WA 98360ActiveMLS ID #2546025, Aleksandr Frankov. NWMLS as distributed by MLS GRID
- $434,9503 bd1 ba1k sqft970 Johns Road E, Tacoma, WA 98445ActiveMLS ID #2544920, Lisa Racca. NWMLS as distributed by MLS GRID
- $485,0003 bd2 ba1k sqft15902 95th Avenue Ct E, Puyallup, WA 98375ActiveMLS ID #2524340, Mac Ziad. NWMLS as distributed by MLS GRID
- $470,0004 bd1 ba1.1k sqftTimberlane Estates Div 01, Covington, WA 98042ActiveMLS ID #2561312, Kathleen Anne Voss. NWMLS as distributed by MLS GRID
- $480,0003 bd2 ba1.4k sqft9422 150th Street Ct E, Puyallup, WA 98375ActiveMLS ID #2549304, Troy Rothermel. NWMLS as distributed by MLS GRID
