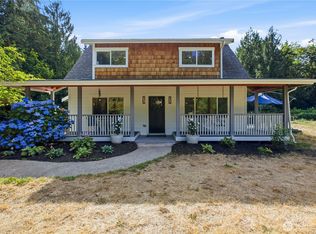
Rare opportunity for versatile living and long-term value on 1.28 fully fenced acres at the end of a quiet cul-de-sac. This exceptional property offers two homes, ideal for multi-generational living, rental income, or potential home business. The main home has been completely and beautifully remodeled, featuring 3 bedrooms plus an office, 2 baths, and 1,848 sq ft of living space. Enjoy new finishes inside and out, a covered patio for year round enjoyment, an electric corner fireplace with an eye catching surround, and A/C. The second home/ADU offers 1,200 sq ft, 2 bedrooms plus den/bonus room, 1 full bath, and its own septic system, perfect for extended guests, tenants, or flexible living arrangements. Both homes showcase high quality finishes throughout, with features too numerous to list. Additional highlights include RV parking with hook-ups, EV/Smart car charger, and ample space for parking and outdoor use. All of this is set in a peaceful, private setting that feels tucked away yet functional.
Active
Listed by: Icon Group • Christopher Brian McCain Jr
Price cut: $10K (7/21)
$889,950
21211 125th Street E, Bonney Lake, WA 98391
3beds
3,048sqft
Manufactured Home, Manufactured On Land
Built in 1979
1.28 Acres Lot
$873,100 Zestimate®
$292/sqft
$-- HOA
What's special
Rv parking with hook-upsQuiet cul-de-sacFully fenced acres
- 68 days |
- 120 |
- 9 |
Zillow last checked:
Listing updated:
Listed by:
Christopher Brian McCain Jr,
Icon Group,
Joshua Sweet,
Icon Group
Source: NWMLS as distributed by MLS GRID,MLS#: 2528085
Facts & features
Interior
Bedrooms & bathrooms
- Bedrooms: 3
- Bathrooms: 2
- Full bathrooms: 1
- 3/4 bathrooms: 1
- Main level bathrooms: 2
- Main level bedrooms: 3
Primary bedroom
- Level: Main
Bedroom
- Level: Main
Bedroom
- Level: Main
Bathroom full
- Level: Main
Bathroom three quarter
- Level: Main
Other
- Level: Main
Den office
- Level: Main
Dining room
- Level: Main
Entry hall
- Level: Main
Family room
- Level: Main
Kitchen with eating space
- Level: Main
Living room
- Level: Main
Utility room
- Level: Main
Heating
- Fireplace, Forced Air, Heat Pump, Electric
Cooling
- Forced Air, Heat Pump
Appliances
- Included: Dishwasher, Microwave, Stove(s)/Range(s), Dishwasher(s), Microwave(s), Water Heater: Electric
Features
- Bath Off Primary, Dining Room
- Flooring: Laminate, Carpet
- Windows: Dbl Pane/Storm Window
- Basement: None
- Number of fireplaces: 1
- Fireplace features: Electric, Main Level: 1, Fireplace
Interior area
- Total structure area: 3,048
- Total interior livable area: 3,048 sqft
Video & virtual tour
Property
Parking
- Total spaces: 4
- Parking features: Attached Carport, Attached Garage, RV Parking
- Has attached garage: Yes
- Has carport: Yes
- Covered spaces: 4
Features
- Levels: One
- Stories: 1
- Entry location: Main
- Patio & porch: Bath Off Primary, Dbl Pane/Storm Window, Dining Room, Fireplace, Walk-In Closet(s), Water Heater
- Has view: Yes
- View description: Territorial
Lot
- Size: 1.28 Acres
- Features: Cul-De-Sac, Dead End Street, Cable TV, Deck, Electric Car Charging, Fenced-Fully, High Speed Internet, Patio, RV Parking
Details
- Parcel number: 0519108131
- Special conditions: Standard
Construction
Type & style
- Home type: MobileManufactured
- Architectural style: Manuf-Double Wide
- Property subtype: Manufactured Home, Manufactured On Land
Materials
- Cement Planked, Cement Plank
- Foundation: Concrete Ribbon, Slab, Tie Down
- Roof: Composition
Condition
- Year built: 1979
- Major remodel year: 2005
Utilities & green energy
- Electric: Company: PSE
- Sewer: Septic Tank, Company: Septic
- Water: Public, Company: TPU
- Utilities for property: Xfinity
Community & HOA
Community
- Subdivision: Bonney Lake
Location
- Region: Bonney Lake
Financial & listing details
- Price per square foot: $292/sqft
- Tax assessed value: $766,600
- Annual tax amount: $9,198
- Date on market: 5/29/2026
- Cumulative days on market: 69 days
- Listing terms: Conventional,FHA,VA Loan
- Inclusions: Dishwasher(s), Microwave(s), Stove(s)/Range(s)
- Body type: Double Wide
Estimated market value
$873,100
$829,000 - $917,000
$2,027/mo
Price history
| Date | Event | Price |
|---|---|---|
| 7/21/2026 | Price change | $889,950-1.1%$292/sqft |
Source:  NWMLS as distributed by MLS GRID #2528085 Report a problem NWMLS as distributed by MLS GRID #2528085 Report a problem | ||
| 6/26/2026 | Price change | $899,950-1.1%$295/sqft |
Source: NWMLS as distributed by MLS GRID #2528085 Report a problem | ||
| 6/9/2026 | Price change | $910,000-1.6%$299/sqft |
Source: NWMLS as distributed by MLS GRID #2528085 Report a problem | ||
| 5/29/2026 | Listed for sale | $925,000+8.8%$303/sqft |
Source: NWMLS as distributed by MLS GRID #2528085 Report a problem | ||
| 7/10/2023 | Sold | $850,000-5.5%$279/sqft |
Source: NWMLS as distributed by MLS GRID #2060988 Report a problem | ||
| 6/23/2023 | Pending sale | $899,000$295/sqft |
Source: NWMLS as distributed by MLS GRID #NWM2060988 Report a problem | ||
| 6/5/2023 | Price change | $899,000-6.9%$295/sqft |
Source: NWMLS as distributed by MLS GRID #NWM2060988 Report a problem | ||
| 5/1/2023 | Listed for sale | $965,500+141.4%$317/sqft |
Source: NWMLS as distributed by MLS GRID #NWM2060988 Report a problem | ||
| 9/9/2021 | Sold | $400,000+33.9%$131/sqft |
Source: NWMLS as distributed by MLS GRID #1802406 Report a problem | ||
| 7/8/2021 | Pending sale | $298,800$98/sqft |
Source: NWMLS as distributed by MLS GRID #1802406 Report a problem | ||
| 7/6/2021 | Listed for sale | $298,800$98/sqft |
Source: NWMLS as distributed by MLS GRID #1802406 Report a problem | ||
Public tax history
| Year | Property taxes | Tax assessment |
|---|---|---|
| 2024 | $9,198 +11.5% | $766,600 +0.9% |
| 2023 | $8,248 +73.4% | $759,400 +66.9% |
| 2022 | $4,756 +1.8% | $455,100 +21.1% |
| 2021 | $4,673 +543.6% | $375,900 +46.4% |
| 2019 | $726 +9.6% | $256,800 +5.1% |
| 2018 | $663 +3.7% | $244,300 +19.2% |
| 2017 | $639 +15% | $205,000 +26.6% |
| 2016 | $556 | $161,900 +5.7% |
| 2014 | $556 -25.9% | $153,200 +14.4% |
| 2013 | $750 | $133,900 +5.4% |
| 2012 | -- | $127,100 -15.5% |
| 2011 | -- | $150,500 -14.2% |
| 2010 | -- | $175,500 -20.9% |
| 2009 | -- | $221,800 -1% |
| 2008 | $1,211 -54.3% | $224,000 -3.6% |
| 2007 | $2,650 | $232,400 |
Find assessor info on the county website
Monthly payment
Climate risks
Neighborhood: 98391
Nearby schools
GreatSchools rating
- 7/10Liberty Ridge Elementary SchoolGrades: PK-5Distance: 0.2 mi
- 7/10Mountain View Middle SchoolGrades: 6-8Distance: 1.2 mi
- 9/10Bonney Lake High SchoolGrades: 9-12Distance: 1.6 mi
Schools provided by the listing agent
- Elementary: Liberty Ridge Elem
- Middle: Mtn View Middle
- High: Bonney Lake High
Source: NWMLS as distributed by MLS GRID. This data may not be complete. We recommend contacting the local school district to confirm school assignments for this home.
- $449,9502 bd1 ba1k sqft12404 213th Ave E, Bonney Lake, WA 98391Pending

- $444,9503 bd1 ba915 sqft21112 123rd Street Ct E, Bonney Lake, WA 98391Sold

- $425,0003 bd1 ba912 sqft12412 213th Ave E, Bonney Lake, WA 98391Sold

- $480,0003 bd2 ba1.3k sqft21108 123rd Street Ct E, Sumner, WA 98391Sold

- $527,5003 bd2 ba1.4k sqft12411 213th Ave E, Bonney Lake, WA 98391Sold
- $520,0003 bd2 ba1.1k sqft21310 125th St E, Bonney Lake, WA 98391Sold
- $495,0003 bd2 ba1.4k sqft12519 211th Ave E, Bonney Lake, WA 98391Sold
- $455,0003 bd2 ba1k sqft21318 125th St E, Bonney Lake, WA 98391Sold
A local agent can set up tours, give advice and negotiate with sellers.
Similar homes
- $799,0004 bd3 ba1.9k sqft20831 60th Street E, Bonney Lake, WA 98391Active
 MLS ID #2501452, Ric Hutchens. NWMLS as distributed by MLS GRID
 - $589,9504 bd3 ba2.2k sqft20717 127th Street E, Bonney Lake, WA 98391Active
 MLS ID #2535854, Christopher Brian McCain Jr. NWMLS as distributed by MLS GRID
 - $950,0004 bd3 ba3.1k sqft28221 163rd Street E, Wilkeson, WA 98396Active
 MLS ID #2561815, Kimber Lee. NWMLS as distributed by MLS GRID
 - $990,0004 bd4 ba3.1k sqft409 Ofarrell Cutoff Road E, Bonney Lake, WA 98391Active
 MLS ID #2559186, Jacob A Ray. NWMLS as distributed by MLS GRID
 - $925,0005 bd4 ba4.1k sqftPinnacle Ridge, Bonney Lake, WA 98391ActiveMLS ID #2502529, Emily Peña Howell. NWMLS as distributed by MLS GRID
- $799,7505 bd2 ba2.1k sqft3515 W Tapps Drive E, Lake Tapps, WA 98391ActiveMLS ID #2519375, Mina Oliveira. NWMLS as distributed by MLS GRID
- $1,100,0004 bd3 ba2.9k sqft11114 State Route 162 E, Puyallup, WA 98374ActiveMLS ID #2563353, Kristina Minzer. NWMLS as distributed by MLS GRID
- $825,0004 bd3 ba2.5k sqft11719 258th Avenue E, Buckley, WA 98321ActiveMLS ID #2515199, Ashley N. Markus. NWMLS as distributed by MLS GRID
- $925,0004 bd3 ba3.3k sqft19515 AP Tubbs Road E, Carbonado, WA 98323ActiveMLS ID #2543776, Heidi Korndorffer. NWMLS as distributed by MLS GRID
- $589,9973 bd3 ba1.9k sqft21606 114th Street E, Bonney Lake, WA 98391ActiveMLS ID #2513544, Shelly Barnby. NWMLS as distributed by MLS GRID
- $799,0004 bd3 ba1.8k sqft20905 192nd Avenue E, Orting, WA 98360ActiveMLS ID #2561607, Eric Borja. NWMLS as distributed by MLS GRID
- $875,0003 bd2 ba2.2k sqft37122 200th Avenue SE, Auburn, WA 98092ActiveMLS ID #2545016, Christina Meyer. NWMLS as distributed by MLS GRID
- $775,0004 bd3 ba3.1k sqftCanyon Place, Tacoma, WA 98446ActiveMLS ID #2560524, Megan White. NWMLS as distributed by MLS GRID
- $799,9995 bd3 ba2.7k sqftLake Killarney Shore Lands, Auburn, WA 98001ActiveMLS ID #2561858, Rebecca Drew. NWMLS as distributed by MLS GRID
- $945,0003 bd3 ba1.8k sqftPierce County Short # 950, Tacoma, WA 98446ActiveMLS ID #2542211, Leslie Villanueva. NWMLS as distributed by MLS GRID
- $849,0003 bd3 ba2.2k sqft28719 76th Avenue E, Graham, WA 98338ActiveMLS ID #2543392, Rob Hoefs. NWMLS as distributed by MLS GRID
- $775,0004 bd3 ba2.6k sqft473 Mountain Circle Drive, Buckley, WA 98321ActiveMLS ID #2556159, Jennifer Anderson. NWMLS as distributed by MLS GRID
- $849,9503 bd3 ba3.3k sqft1519 95th Street E, Tacoma, WA 98445ActiveMLS ID #2540907, Brad Harper. NWMLS as distributed by MLS GRID
- $1,000,0004 bd3 ba3.1k sqft17206 SE 238th Street, Kent, WA 98042ActiveMLS ID #2561959, Zachary A. Entwistle. NWMLS as distributed by MLS GRID
- $949,0004 bd3 ba3.5k sqft10507 48th Street E, Edgewood, WA 98372ActiveMLS ID #2484790, Stephanie Lynch. NWMLS as distributed by MLS GRID
