The first "incremental retail" building in Indigo Commons!
A gorgeous three story mixed use building at the heart of Indigo and in the middle of the town center, Indigo Commons.
Designed to house the marketing team and HOA for Indigo, this building is currently for sale while it is being built.
The downstairs is a retail/hospitality space with a bar, plentiful windows, and opens onto a private patio space. The two floors upstairs are designed to be office spaces.
The upstairs floors have been designed so that they can easily be converted to residential - with pipes in place to install sprinklers if needed.
Each floor has approximately 700sq ft of usable space.
New construction
$1,250,000
1241 Mercantile St, Richmond, TX 77406
0beds
2,400sqft
:
Get pre-qualified$8,940/mo
Townhouse
Built in 2026
1,001 Square Feet Lot
$1,200,500 Zestimate®
$521/sqft
$192/mo HOA
What's special
Plentiful windows
- 92 days |
- 66 |
- 1 |
Zillow last checked:
Listing updated:
Listed by:
Nick Panzarella TREC #0696168 832-443-4293,
Camelot Realty Group
Source: HAR,MLS#: 4147530
Facts & features
Interior
Bedrooms & bathrooms
- Bedrooms: 0
- Bathrooms: 3
- 1/2 bathrooms: 3
Heating
- Electric, Heat Pump
Cooling
- Electric
Features
- Has fireplace: No
Interior area
- Total structure area: 2,400
- Total interior livable area: 2,400 sqft
Property
Accessibility
- Accessibility features: Accessible Approach with Ramp
Features
- Levels: Levels 1, 2 and 3
- Stories: 3
Lot
- Size: 1,001 Square Feet
- Dimensions: 20 x 50
- Features: Greenbelt, Corner Lot
Details
- Parcel number: 4114000000091907
Construction
Type & style
- Home type: Townhouse
- Architectural style: Traditional
- Property subtype: Townhouse
Materials
- Brick, Vinyl Siding
- Foundation: Slab on Builders Pier
- Roof: Other
Condition
- New construction: Yes
- Year built: 2026
Details
- Builder name: Sincere
Utilities & green energy
- Sewer: Public Sewer
- Water: Public, Water District
Community & HOA
Community
- Subdivision: Indigo Commons Pt Rep 1
HOA
- Amenities included: Park, Picnic Area, Playground, Pond, Stocked Pond
- HOA fee: $192 monthly
Location
- Region: Richmond
Financial & listing details
- Price per square foot: $521/sqft
- Date on market: 4/23/2026
- Listing terms: Cash,Conventional,FHA,Investor
Estimated market value
$1,200,500
$1.14M - $1.26M
$2,732/mo
Price history
| Date | Event | Price |
|---|---|---|
| 4/23/2026 | Listed for sale | $1,250,000$521/sqft |
Source:  HAR #4147530 Report a problem HAR #4147530 Report a problem | ||
Public tax history
Tax history is unavailable.
Monthly payment
Est. payment
Payment breakdown
Explore the cost of this home by adjusting the details. Changes won't be saved.Climate risks
Neighborhood: 77406
Nearby schools
GreatSchools rating
- 8/10James C Neill Elementary SchoolGrades: PK-5Distance: 2.5 mi
- 9/10James Bowie Middle SchoolGrades: 6-8Distance: 0.8 mi
- 7/10William B Travis High SchoolGrades: 9-12Distance: 2.7 mi
Schools provided by the listing agent
- Elementary: Neill Elementary School
- Middle: Bowie Middle School (Fort Bend)
- High: Travis High School (Fort Bend)
Source: HAR. This data may not be complete. We recommend contacting the local school district to confirm school assignments for this home.
- $254,2002 bd2 ba996 sqft3221 Loam Ln, Richmond, TX 77406Off Market
- $310,8003 bd2 ba1.4k sqft3223 Loam Ln, Richmond, TX 77406Off Market
- $248,5002 bd2 ba958 sqft3225 Loam Ln, Richmond, TX 77406Off Market
- $304,0003 bd3 ba1.4k sqft3231 Loam Ln, Richmond, TX 77406Pending
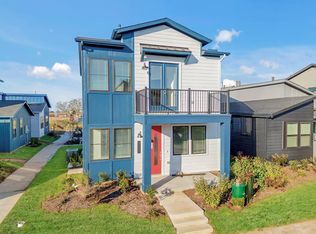
- $248,5002 bd2 ba958 sqft3233 Loam Ln, Richmond, TX 77406Off Market
- $2,1002 bd3 ba1.3k sqft3241 Loam Ln, Richmond, TX 77406For Rent
- $296,9003 bd2 ba1.4k sqft3235 Loam Ln, Richmond, TX 77406Off Market
- $52,000-- bd-- ba-- sqft3216 Loam Ln, Richmond, TX 77406Off Market
A local agent can set up tours, give advice and negotiate with sellers.
A local lender can help you make sure your offer is ready when you are.
Similar homes
- $995,0003 bd3 ba3.3k sqft1711 Heritage S, Richmond, TX 77406For Sale
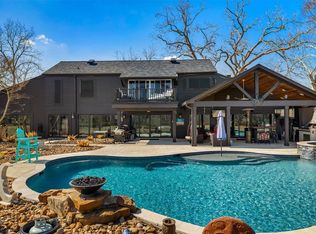 MLS ID #13707586, Michael Bigner, HOMEROCK REALTY. HAR
 - $895,0003 bd3 ba2.1k sqft10215 Hidden Lake Ln, Richmond, TX 77406For Sale
 MLS ID #31556300, Yi Zhang, All Side Realty. HAR
 - $929,0003 bd3 ba2.5k sqft27 E Kitty Hawk St, Richmond, TX 77406For Sale
 MLS ID #54551439, Caryn Beard, Caryn Beard Properties. HAR
 - $865,0003 bd3 ba2.2k sqft38 E Kitty Hawk St, Richmond, TX 77406For Sale
 MLS ID #43201974, Stephan Hess, Martin Collum Real Estate. HAR
 - $1,275,0003 bd3 ba2.9k sqft14355 Schiller Rd, Houston, TX 77082For SaleMLS ID #15827542, Elena Jackson, House Hunter Houston, Inc. HAR
- $985,0003 bd3 ba2.4k sqft6206 San Felipe St, Houston, TX 77057For SaleMLS ID #97719413, Alexandra Pocora, Keller Williams Memorial. HAR
- $850,0003 bd4 ba2.7k sqft11511 Royal Plain Ave, Houston, TX 77082For SaleMLS ID #42592394, David Young, Compass RE Texas, LLC - Houston. HAR
- $749,9003 bd2 ba2.4k sqft11018 Stallion Dr, Needville, TX 77461For SaleMLS ID #21004060, Will Puente, Savvy Way Realty. HAR
- $684,9903 bd4 ba2.6k sqft102 Stadium Dr, Sugar Land, TX 77498New ConstructionMLS ID #23561123, Heather Chavana, Gracepoint Homes. HAR
- $684,9903 bd4 ba2.6k sqft106 Stadium Dr, Sugar Land, TX 77498New ConstructionMLS ID #20369333, Heather Chavana, Gracepoint Homes. HAR
- $669,0003 bd4 ba3.1k sqft1416 Lake Pointe Pkwy, Sugar Land, TX 77478For SaleMLS ID #20642481, Cathy Coleman, Real Broker, LLC. HAR
- $650,0003 bd3 ba2.7k sqft5951 Valkeith Dr, Houston, TX 77096For SaleMLS ID #48766237, Armando Franco, Home Alliance Group. HAR
- $990,0003 bd2 ba1.7k sqft8720 Janda Rd, Richmond, TX 77469For SaleMLS ID #48169115, David Hummel, Advisors Commercial Real Estat. HAR
- $750,0003 bd4 ba3.1k sqft1430 Lake Pointe Pkwy, Sugar Land, TX 77478For SaleMLS ID #94255902, Keeyan Sabz, Intero River Oaks Office. HAR
- $625,0003 bd4 ba2.2k sqft3014 Dolores Park Lane, Houston, TX 77057For SaleMLS ID #79906098, Amy Greene, New Leaf Real Estate. HAR
- $664,0003 bd3 ba2.5k sqft155 White Dr, Bellaire, TX 77401For SaleMLS ID #94112708, Debby Lin, REALM Real Estate Professionals - Galleria. HAR
- $1,058,0003 bd4 ba2.9k sqft3529 Bradford St, Houston, TX 77025New ConstructionMLS ID #10316456, Arvin Razani, Kiani Realty. HAR
- $789,9903 bd3 ba3k sqft26101 Hunter Ln, Katy, TX 77494For SaleMLS ID #67018317, Richard Luebeck, Red Lion Realty. HAR
- $829,0003 bd3 ba3k sqft24 Bayou Shadows St, Houston, TX 77024For SaleMLS ID #25394818, Guillermo Garza, CDW Group Realtors. HAR
- $850,0003 bd3 ba2.2k sqft214 Mignon Ln, Houston, TX 77024For SaleMLS ID #13623791, Jason Junkin, Bravado Realty. HAR
