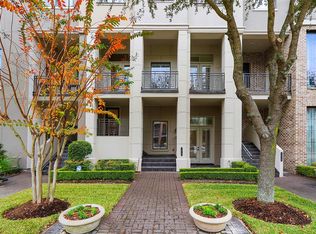
Zoned live/work in Sugar Land’s top waterfront corridor — walkable to hotels, Whole Foods, dining, hospital, and shopping. Elevator, three levels, 14 ft ceilings throughout, gated two-car garage.
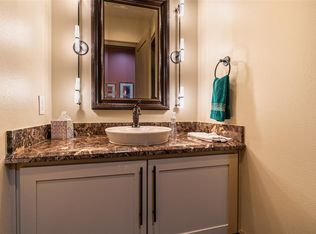
Ground floor: private entry flex suite with cabinetry, coffee bar, full bath — use as office, gym, guest suite, personal workspace. Main floor: soaring ceilings, open living/dining, gas fireplace, pro-grade kitchen, wet bar, two walk-out patios. Third floor: primary suite with large closet and spa bath, second bedroom with en-suite and walk-in closet, large laundry room with tons of storage.
Lock-and-leave luxury living, prime location, and if you need live/work zoning = real tax savings over office or retail space. Come see it and prepare to be WOWed!!!!
Pending
$664,000
1416 Lake Pointe Pkwy, Sugar Land, TX 77478
3beds
3,148sqft
Townhouse
Built in 2007
1,920 Square Feet Lot
$-- Zestimate®
$211/sqft
$458/mo HOA
What's special
- 63 days
- 202
- 5
Zillow last checked:
Listing updated:
Listed by:
Cathy Coleman TREC #0609918 713-320-7330,
Real Broker, LLC
Source: HAR,MLS#: 85904102
Facts & features
Interior
Bedrooms & bathrooms
- Bedrooms: 3
- Bathrooms: 4
- Full bathrooms: 3
- 1/2 bathrooms: 1
Primary bedroom
- Level: Third
- Area: 240
- Dimensions: 20 X 12
Bedroom
- Level: Third
- Area: 234
- Dimensions: 18 X 13
Bedroom
- Level: First
- Area: 325
- Dimensions: 25 X 13
Other
- Level: First
- Area: 325
- Dimensions: 25 X 13
Other
- Level: Second
Other
- Level: First
Dining room
- Level: Second
- Area: 168
- Dimensions: 14 X 12
Kitchen
- Level: Second
- Area: 160
- Dimensions: 16 X 10
Living room
- Level: Second
- Area: 240
- Dimensions: 20 X 12
Primary bath
- Level: Third
- Area: 171
- Dimensions: 19 X 9
Utility room
- Level: Third
Heating
- Natural Gas, Zoned
Cooling
- Ceiling Fan(s), Electric, Zoned
Appliances
- Included: Water Heater, Disposal, Refrigerator, Wine Refrigerator, Double Oven, Electric Oven, Microwave, Free-Standing Range, Gas Range, Full Size, Dishwasher, Washer/Dryer
- Laundry: Electric Dryer Hookup, Gas Dryer Hookup, Inside
Features
- Balcony, Elevator, Formal Entry/Foyer, High Ceilings, Wet Bar, Wired for Sound, 1 Bedroom Down - Not Primary BR, 2 Bedrooms Up, En-Suite Bath, Primary Bed - 3rd Floor, Walk-In Closet(s)
- Flooring: Carpet, Tile, Wood
- Windows: Insulated/Low-E windows, Window Coverings
- Number of fireplaces: 1
- Fireplace features: Gas Log
Interior area
- Total structure area: 3,148
- Total interior livable area: 3,148 sqft
Property
Parking
- Total spaces: 2
- Parking features: Attached, Oversized, Additional Parking, Auto Garage Door Opener, Electric Gate
- Attached garage spaces: 2
Features
- Levels: All Levels
- Stories: 3
- Exterior features: Balcony, Front Green Space
Lot
- Size: 1,920 Square Feet
- Features: On Street
Details
- Parcel number: 4755020020020907
Construction
Type & style
- Home type: Townhouse
- Architectural style: Contemporary
- Property subtype: Townhouse
Materials
- Brick, Stucco
- Foundation: Slab
- Roof: Other
Condition
- New construction: No
- Year built: 2007
Utilities & green energy
- Water: Water District
Green energy
- Energy efficient items: Thermostat
Community & HOA
Community
- Subdivision: Lake Pointe Sec 2
HOA
- Amenities included: Clubhouse, Controlled Access
- HOA fee: $5,500 annually
Location
- Region: Sugar Land
Financial & listing details
- Price per square foot: $211/sqft
- Tax assessed value: $702,289
- Annual tax amount: $14,542
- Date on market: 8/21/2026
- Listing terms: Cash,Conventional,FHA,VA Loan
Estimated market value
Not available
Estimated sales range
Not available
$2,896/mo
Price history
| Date | Event | Price |
|---|---|---|
| 10/7/2026 | Pending sale | $664,000$211/sqft |
Source:  HAR #85904102 Report a problem HAR #85904102 Report a problem | ||
| 8/21/2026 | Listed for sale | $664,000-0.7%$211/sqft |
Source: HAR #85904102 Report a problem | ||
| 8/18/2026 | Listing removed | $669,000$213/sqft |
Source: HAR #20642481 Report a problem | ||
| 8/12/2026 | Pending sale | $669,000$213/sqft |
Source: HAR #20642481 Report a problem | ||
| 7/2/2026 | Price change | $669,000-4.3%$213/sqft |
Source: HAR #20642481 Report a problem | ||
| 3/13/2026 | Listed for sale | $699,000+11.9%$222/sqft |
Source: HAR #20642481 Report a problem | ||
| 10/5/2010 | Sold | -- |
Source: Public Record Report a problem | ||
| 7/10/2009 | Listing removed | $624,900$199/sqft |
Source: Hahnfeld Witmer Davis, Inc. #9840325 Report a problem | ||
| 6/4/2009 | Listed for sale | $624,900$199/sqft |
Source: Hahnfeld Witmer Davis, Inc. #9840325 Report a problem | ||
Public tax history
| Year | Property taxes | Tax assessment |
|---|---|---|
| 2025 | $11,050 -9.5% | $702,289 +8.2% |
| 2024 | $12,205 +44.1% | $649,188 +21% |
| 2023 | $8,469 +1.9% | $536,558 +10% |
| 2022 | $8,312 +3.6% | $487,780 +10% |
| 2021 | $8,022 +0.8% | $443,440 +1.8% |
| 2020 | $7,962 -14.8% | $435,630 -3.9% |
| 2019 | $9,343 -13.2% | $453,080 -19.2% |
| 2018 | $10,758 -5.9% | $560,820 +1.1% |
| 2017 | $11,436 | $554,840 +7% |
| 2016 | $11,436 +24.5% | $518,470 +10% |
| 2015 | $9,184 +8.1% | $471,340 +10% |
| 2014 | $8,496 | $428,490 +10% |
| 2013 | -- | $389,540 +3.8% |
| 2012 | -- | $375,390 -23.8% |
| 2011 | -- | $492,600 -11.1% |
| 2010 | -- | $554,280 +25.1% |
| 2009 | -- | $443,060 +23.8% |
| 2008 | -- | $357,850 +411.2% |
| 2007 | -- | $70,000 +33.3% |
| 2006 | -- | $52,500 |
Find assessor info on the county website
Monthly payment
Est. payment
Payment breakdown
Explore the cost of this home by adjusting the details. Changes won't be saved.Climate risks
Neighborhood: 77478
Nearby schools
Schools provided by the listing agent
- Elementary: Highlands Elementary School (Fort Bend)
- Middle: Dulles Middle School
- High: Dulles High School
Source: HAR. This data may not be complete. We recommend contacting the local school district to confirm school assignments for this home.
Similar homes
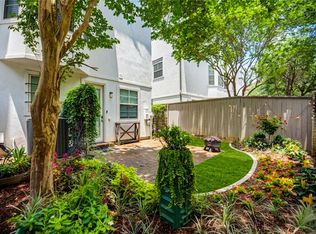
- $519,0003 bd4 ba2.1k sqft16011 Morgan St, Sugar Land, TX 77478For Sale
 MLS ID #21101980, Jerry Flowers, LPT Realty, LLC. HAR
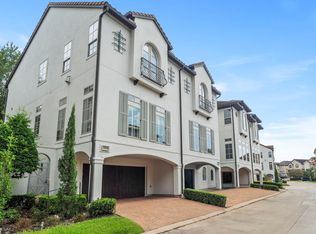
 - $499,0003 bd4 ba2.2k sqft15931 Morgan St, Sugar Land, TX 77478For Sale
 MLS ID #70182807, Cathy Stubbs, Keller Williams Realty Southwest. HAR
 - $665,0003 bd4 ba2.7k sqft707 Lester St, Houston, TX 77007For Sale
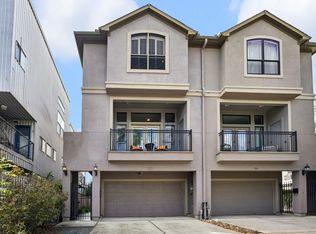 MLS ID #50549680, Charity Yarborough, Compass RE Texas, LLC - Houston. HAR
 - $649,9994 bd4 ba3.8k sqft1106 River Bow Dr, Richmond, TX 77406For Sale
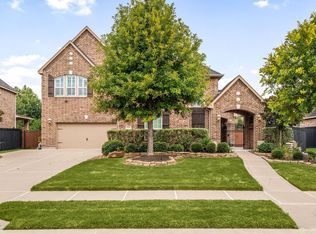 MLS ID #24608034, Jamie McMartin, Compass RE Texas, LLC - West Houston. HAR
