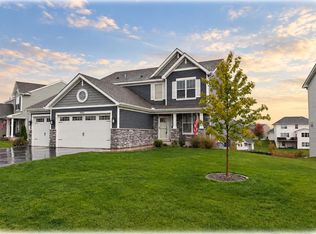
Custom built home by Addilay Homes in 2018 and extensively upgraded since. This Augusta Prairie home offers 3,700+ finished square feet of thoughtful design, premium finishes, and exceptional indoor/outdoor amenities. Set on a .36-acre cul de sac lot, the property features organic raised garden beds, established cherry bushes, apple trees, and asparagus, plus an additional RV/boat parking pad, and a 16×18 custom shed with electrical, insulated garage door, opener, and storage.
The insulated, heated 3 car garage includes EV/RV ready power, utility sink, storage shelving, and an extra deep third stall with a 9' wide door—ideal for a woodshop, boat or recreational equipment. Inside, engineered hardwood floors span the main level, which includes a private office, spacious mudroom with a built-in bench and drop zone, and a beautiful kitchen featuring granite countertops, oversized island, custom vent hood, SS appliances with a double oven, tile backsplash, and a walk-in pantry with custom organization.
Upstairs, four of the home’s five bedrooms sit together along with a loft and convenient laundry room. The primary suite features a box-vaulted ceiling, custom organized walk-in closet, and an ensuite bath with tiled shower, dual shower heads, and a tall double sink vanity.
The fully finished walkout lower level is designed for entertaining, showcasing upgraded 9' ceilings, LVP flooring, a family room with a modern electric fireplace, custom built ins, live edge shelving, dry bar area, game room, bedroom, full bath with heated floors and jetted tub, and a second laundry. The lower-level bedroom even includes a custom-built lofted queen bed—a teenager’s dream setup!
Additional highlights include custom organization systems in every closet, 3 zone HVAC, air exchanger, furnace humidifier, iron filter, water softener, whole home water filtration, reverse osmosis, ethernet wiring, 200+ amp service, 20-amp lower-level outlets, and whole home generator hookup.
With extensive upgrades, abundant storage, flexible living spaces, and a beautifully enhanced lot, this home stands apart from typical newer builds and offers a rare blend of comfort, functionality, and craftsmanship.
Pending
$665,000
12410 Violet Cir, Rogers, MN 55374
5beds
3,749sqft
Single Family
Built in 2018
0.36 Acres Lot
$667,400 Zestimate®
$177/sqft
$-- HOA
What's special
- 38 days
- 135
- 1
Zillow last checked:
Listing updated:
Listed by:
Kerby & Cristina Real Estate Experts 612-268-1637,
RE/MAX Results,
Valerie Bruder 763-313-4709
Source: NorthstarMLS as distributed by MLS GRID,MLS#: 7138047
Facts & features
Interior
Bedrooms & bathrooms
- Bedrooms: 5
- Bathrooms: 4
- Full bathrooms: 2
- 3/4 bathrooms: 1
- 1/2 bathrooms: 1
Bedroom
- Level: Upper
- Area: 224 Square Feet
- Dimensions: 14x16
Bedroom 2
- Level: Upper
- Area: 154 Square Feet
- Dimensions: 11x14
Bedroom 3
- Level: Upper
- Area: 132 Square Feet
- Dimensions: 11x12
Bedroom 4
- Level: Upper
- Area: 132 Square Feet
- Dimensions: 11x12
Bedroom 5
- Level: Lower
- Area: 220 Square Feet
- Dimensions: 11x20
Dining room
- Level: Main
- Area: 150 Square Feet
- Dimensions: 10x15
Family room
- Level: Lower
- Area: 390 Square Feet
- Dimensions: 15x26
Game room
- Level: Lower
- Area: 126 Square Feet
- Dimensions: 9x14
Kitchen
- Level: Main
- Area: 312 Square Feet
- Dimensions: 12x26
Living room
- Level: Main
- Area: 256 Square Feet
- Dimensions: 16x16
Office
- Level: Main
- Area: 121 Square Feet
- Dimensions: 11x11
Heating
- Forced Air, Humidifier, In-Floor Heating, Zoned
Cooling
- Central Air, Zoned
Appliances
- Included: Air-To-Air Exchanger, Dishwasher, Disposal, Double Oven, Dryer, Exhaust Fan, Humidifier, Gas Water Heater, Water Filtration System, Water Osmosis System, Iron Filter, Microwave, Range, Refrigerator, Stainless Steel Appliance(s), Washer, Water Softener Owned
- Laundry: Electric Dryer Hookup, Gas Dryer Hookup, Lower Level, Laundry Room, Sink, Upper Level, Washer Hookup
Features
- Basement: Daylight,Drain Tiled,Finished,Full,Storage Space,Sump Pump,Tile Shower,Walk-Out Access
- Number of fireplaces: 1
- Fireplace features: Electric, Family Room
Interior area
- Total structure area: 3,966
- Total interior livable area: 3,749 sqft
- Finished area above ground: 2,673
- Finished area below ground: 1,076
Property
Parking
- Total spaces: 3
- Parking features: Attached, Asphalt, Garage, Garage Door Opener, Heated Garage, Insulated Garage, RV Access/Parking
- Attached garage spaces: 3
- Has uncovered spaces: Yes
- Details: Garage Dimensions (24x32)
Accessibility
- Accessibility features: None
Features
- Levels: Two
- Stories: 2
- Patio & porch: Front Porch
- Pool features: None
- Fencing: Chain Link,Partial
Lot
- Size: 0.36 Acres
- Features: Tree Coverage - Light
Details
- Additional structures: Storage Shed
- Foundation area: 1293
- Parcel number: 2612023110040
- Zoning description: Residential-Single Family
Construction
Type & style
- Home type: SingleFamily
- Property subtype: Single Family
Materials
- Concrete, Frame
- Roof: Age 8 Years or Less,Asphalt,Pitched
Condition
- New construction: No
- Year built: 2018
Utilities & green energy
- Electric: Circuit Breakers, 200+ Amp Service, Power Company: Xcel Energy
- Gas: Natural Gas
- Sewer: City Sewer/Connected
- Water: City Water/Connected
Community & HOA
Community
- Subdivision: Augusta Prairie 2nd Add
HOA
- Has HOA: No
Location
- Region: Rogers
Financial & listing details
- Price per square foot: $177/sqft
- Tax assessed value: $652,200
- Annual tax amount: $8,602
- Date on market: 9/10/2026
- Cumulative days on market: 34 days
- Road surface type: Paved
Estimated market value
$667,400
$634,000 - $701,000
$3,929/mo
Price history
| Date | Event | Price |
|---|---|---|
| 9/18/2026 | Pending sale | $665,000$177/sqft |
Source:  NorthstarMLS as distributed by MLS GRID #7138047 Report a problem | ||
| 9/13/2026 | Listing removed | $665,000$177/sqft |
Source: NorthstarMLS as distributed by MLS GRID #7138047 Report a problem | ||
| 9/10/2026 | Listed for sale | $665,000+34.9%$177/sqft |
Source: NorthstarMLS as distributed by MLS GRID #7138047 Report a problem | ||
| 10/12/2018 | Sold | $493,059+516.3%$132/sqft |
Source: NorthstarMLS as distributed by MLS GRID #4948954 Report a problem | ||
| 6/18/2018 | Sold | $80,000$21/sqft |
Source: Public Record Report a problem | ||
Public tax history
| Year | Property taxes | Tax assessment |
|---|---|---|
| 2026 | $8,602 +5.8% | $652,200 +6.7% |
| 2025 | $8,132 +5% | $611,500 +3% |
| 2024 | $7,744 +6% | $593,700 -0.3% |
| 2023 | $7,304 +4.1% | $595,300 +6.7% |
| 2022 | $7,018 +8.3% | $558,000 +11.2% |
| 2021 | $6,479 -4.4% | $502,000 +8.9% |
| 2020 | $6,777 +4.6% | $461,000 +0.8% |
| 2019 | $6,479 -4.4% | $457,200 +638.6% |
| 2018 | $6,777 +877.8% | $61,900 |
| 2017 | $693 | -- |
Find assessor info on the county website
Monthly payment
Est. payment
Payment breakdown
Explore the cost of this home by adjusting the details. Changes won't be saved.Climate risks
Neighborhood: 55374


Similar homes
- $639,9004 bd4 ba3.3k sqft19302 Meadow View Ln, Maple Grove, MN 55311For Sale
 MLS ID #7160922, Carrie F Schmitz, Keller Williams Classic Rlty NW. NorthstarMLS as distributed by MLS GRID
- $749,9994 bd3 ba3.1k sqft11003 Wesley Dr, Rogers, MN 55374For Sale
 MLS ID #7157002, Anthony W Arendt, American Legacy Land Co., LLC. NorthstarMLS as distributed by MLS GRID
- $700,0005 bd4 ba3.6k sqft11325 Creekside Trl, Maple Grove, MN 55311For Sale
 MLS ID #7155821, Regan Y Englund, Keller Williams Classic Rlty NW. NorthstarMLS as distributed by MLS GRID
- $599,9004 bd3 ba2.4k sqft19257 Meadow View Ln, Maple Grove, MN 55311For Sale
 MLS ID #7159179, The Monson and Larson Group, RE/MAX Results. NorthstarMLS as distributed by MLS GRID
- $650,0005 bd4 ba4k sqft10708 29th St NE, Saint Michael, MN 55376For SaleMLS ID #7158844, Wendie Taylor, Edina Realty, Inc.. NorthstarMLS as distributed by MLS GRID
- $699,9005 bd4 ba3.4k sqft4949 Otter Trl NE, Saint Michael, MN 55376For SaleMLS ID #7107690, Caleb Carlson, Real Broker, LLC. NorthstarMLS as distributed by MLS GRID
- $649,9005 bd4 ba3.3k sqft11008 Kingsview Ln N, Maple Grove, MN 55369For SaleMLS ID #7144194, Anthony Nguyen, HOMESTEAD ROAD. NorthstarMLS as distributed by MLS GRID
- $505,0004 bd4 ba3.3k sqft22955 Wood Ln, Rogers, MN 55374For SaleMLS ID #7088161, Erin Colleen Hansen, Kris Lindahl Real Estate. NorthstarMLS as distributed by MLS GRID
- $579,9004 bd4 ba3k sqft17617 51st St NE, Otsego, MN 55374For SaleMLS ID #7040672, Marie Suchy, Compass. NorthstarMLS as distributed by MLS GRID
- $649,9004 bd4 ba3.5k sqft12920 Granstrom Cir, Dayton, MN 55327For SaleMLS ID #7104340, Mark P. Abdel, RE/MAX Advantage Plus. NorthstarMLS as distributed by MLS GRID
- $669,9005 bd4 ba4k sqft11975 Castle Rock Ct N, Champlin, MN 55316For SaleMLS ID #7148234, Caprice W Ayau, My Mobile Agents Realty. NorthstarMLS as distributed by MLS GRID
- $659,9006 bd5 ba5k sqft6253 Rachele Ave NE, Otsego, MN 55330New ConstructionMLS ID #7157418, Seth Johnson, Capstone Realty, LLC. NorthstarMLS as distributed by MLS GRID
- $660,0004 bd4 ba3.8k sqft8270 Arrowwood Ln N, Maple Grove, MN 55369For SaleMLS ID #7114047, John D Schuster, Coldwell Banker Realty - Southwest Regional. NorthstarMLS as distributed by MLS GRID
- $649,9004 bd3 ba3k sqft15258 116th Ave N, Osseo, MN 55369For SaleMLS ID #7121318, Daniel J Bachmann, Luke Real Estate. NorthstarMLS as distributed by MLS GRID
- $625,0005 bd5 ba3.7k sqft11780 Evergreen Cir N, Dayton, MN 55327For SaleMLS ID #7121965, Devin Perry, eXp Realty. NorthstarMLS as distributed by MLS GRID
- $649,9004 bd4 ba3.9k sqft6206 106th Ave N, Brooklyn Park, MN 55443For SaleMLS ID #7143503, Syed S. Husain, Fish MLS Realty. NorthstarMLS as distributed by MLS GRID
- $749,0007 bd5 ba4.8k sqft16544 62nd St NE, Otsego, MN 55330For SaleMLS ID #7154449, Jeff A Steeves, Edina Realty, Inc.. NorthstarMLS as distributed by MLS GRID
- $639,9004 bd3 ba3.3k sqft6726 Black Oak Ln, Hamel, MN 55340For SaleMLS ID #7131380, BROWN & Co Residential, eXp Realty. NorthstarMLS as distributed by MLS GRID
- $664,9006 bd5 ba4.7k sqft6102 Radford Ave NE, Otsego, MN 55330New ConstructionMLS ID #6824414, Seth Johnson, Capstone Realty, LLC. NorthstarMLS as distributed by MLS GRID
- $649,9004 bd3 ba2.8k sqft14905 142nd Ave N, Dayton, MN 55327New ConstructionMLS ID #7137482, Rick Canniff, Real Estate Masters, Ltd.. NorthstarMLS as distributed by MLS GRID
