Spacious 4-bedroom home with the primary suite downstairs and 3 bedrooms upstairs. The first floor features large white tile throughout, a formal dining room, breakfast area, and a spacious living room with vaulted ceilings, gas fireplace, and large windows overlooking a fenced backyard with a view of mature trees. Kitchen includes granite countertops, center island with outlets, gas range, over-the-range microwave, dishwasher, garbage disposal, pantry, and extra bar storage. The primary suite offers bay windows, jetted tub, separate shower, dual vanities with a seated makeup area, private toilet room, and walk-in closet. Laundry includes electric washer/dryer hookups plus a gas dryer connection. Two upstairs bedrooms feature walk-in closets, and all bedrooms have laminate flooring and ceiling fans. The upstairs Jack-and-Jill bathroom offers a double vanity and tub/shower combo. A large game room with vaulted ceilings, ceiling fan, and oversized window provides additional living space.
For sale
$599,000
12415 Maily Meadowlane, Sugar Land, TX 77478
4beds
3,194sqft
:
Get pre-qualified$4,432/mo
Single Family Residence
Built in 2002
6,599 Square Feet Lot
$565,200 Zestimate®
$188/sqft
$120/mo HOA
What's special
Gas fireplaceGarbage disposalFormal dining roomPrimary suite downstairsExtra bar storageJetted tubPrivate toilet room
- 17 days |
- 198 |
- 10 |
Likely to sell faster than
Zillow last checked:
Listing updated:
Listed by:
Paul Kamau TREC #0496477,
HomePoint Realty Group
Source: HAR,MLS#: 20408592
Facts & features
Interior
Bedrooms & bathrooms
- Bedrooms: 4
- Bathrooms: 4
- Full bathrooms: 3
- 1/2 bathrooms: 1
Heating
- Natural Gas
Cooling
- Electric
Features
- Number of fireplaces: 2
Interior area
- Total structure area: 3,194
- Total interior livable area: 3,194 sqft
Property
Parking
- Total spaces: 2
- Parking features: Attached
- Attached garage spaces: 2
Features
- Stories: 2
Lot
- Size: 6,599 Square Feet
- Features: Subdivided, 0 Up To 1/4 Acre
Details
- Parcel number: 1258050050100907
Construction
Type & style
- Home type: SingleFamily
- Architectural style: Traditional
- Property subtype: Single Family Residence
Materials
- Brick
- Foundation: Slab
- Roof: Composition
Condition
- New construction: No
- Year built: 2002
Utilities & green energy
- Sewer: Public Sewer
- Water: Public
Community & HOA
Community
- Subdivision: Ashford Lakes Sec 5
HOA
- HOA fee: $360 quarterly
Location
- Region: Sugar Land
Financial & listing details
- Price per square foot: $188/sqft
- Tax assessed value: $427,561
- Annual tax amount: $7,857
- Date on market: 7/17/2026
- Road surface type: Concrete
Estimated market value
$565,200
$537,000 - $593,000
$2,750/mo
Price history
| Date | Event | Price |
|---|---|---|
| 7/17/2026 | Listed for sale | $599,000$188/sqft |
Source:  HAR #20408592 Report a problem HAR #20408592 Report a problem | ||
Public tax history
| Year | Property taxes | Tax assessment |
|---|---|---|
| 2025 | $7,857 -1.4% | $427,561 -5.4% |
| 2024 | $7,967 +11.2% | $452,115 +12.2% |
| 2023 | $7,167 +5.4% | $403,056 +14.5% |
| 2022 | $6,800 +12.8% | $351,900 +17.3% |
| 2021 | $6,026 -1.9% | $299,900 -0.9% |
| 2020 | $6,142 +3.6% | $302,560 +5.2% |
| 2019 | $5,928 +2.5% | $287,480 +4.5% |
| 2018 | $5,782 -8.5% | $275,120 -3.9% |
| 2017 | $6,317 | $286,340 -3.4% |
| 2016 | $6,317 +13.3% | $296,570 +14% |
| 2015 | $5,574 +12.9% | $260,220 +13.4% |
| 2014 | $4,936 | $229,500 +0.4% |
| 2013 | -- | $228,640 -0.1% |
| 2012 | -- | $228,810 +2.4% |
| 2011 | -- | $223,400 |
| 2010 | -- | $223,400 -5% |
| 2009 | -- | $235,270 +0.6% |
| 2008 | -- | $233,950 +10.5% |
| 2007 | -- | $211,760 |
| 2006 | -- | $211,760 +96.8% |
| 2005 | -- | $107,590 -48.6% |
| 2004 | -- | $209,260 |
| 2003 | -- | -- |
| 2002 | -- | -- |
Find assessor info on the county website
Monthly payment
Est. payment
Payment breakdown
Explore the cost of this home by adjusting the details. Changes won't be saved.Climate risks
Neighborhood: Ashford Lakes
Nearby schools
GreatSchools rating
- 6/10Barrington Place Elementary SchoolGrades: PK-5Distance: 0.5 mi
- 8/10Dulles Middle SchoolGrades: 6-8Distance: 2.2 mi
- 7/10Dulles High SchoolGrades: 9-12Distance: 2.4 mi
Schools provided by the listing agent
- Elementary: Barrington Place Elementary School
- Middle: Dulles Middle School
- High: Dulles High School
Source: HAR. This data may not be complete. We recommend contacting the local school district to confirm school assignments for this home.
- $335,7003 bd2 ba2.1k sqft12419 Maily Meadowlane, Sugar Land, TX 77478Off Market
- $373,4004 bd2 ba2.4k sqft12411 Maily Meadowlane, Sugar Land, TX 77478Off Market
- $448,8005 bd3 ba3.6k sqft12423 Maily Meadowlane, Sugar Land, TX 77478Off Market
- $402,0005 bd3 ba3.6k sqft12407 Maily Meadowlane, Sugar land, TX 77478Off Market
- $145,230-- bd-- ba3.6k sqft12407 Maily Meadowlane, Sugar land, TX 77478Off Market
- $521,4005 bd3 ba4k sqft11454 Ashford Willow, Sugar Land, TX 77478Off Market
- $496,1004 bd3 ba4k sqft12427 Maily Meadowlane, Sugar Land, TX 77478Off Market
- $378,4004 bd2 ba2.4k sqft12403 Maily Meadowlane, Sugar Land, TX 77478Off Market
A local agent can set up tours, give advice and negotiate with sellers.
Similar homes
- $599,0005 bd4 ba3.8k sqft12319 Ashford Green Ct, Sugar Land, TX 77478For Sale
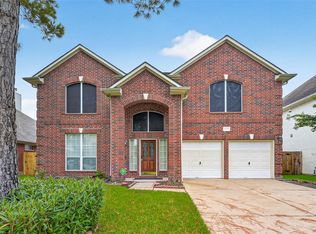 MLS ID #71217130, Perry Patel, MIH REALTY, LLC. HAR
 - $625,0004 bd4 ba3.4k sqft402 Lakeside Blvd, Sugar Land, TX 77478For Sale
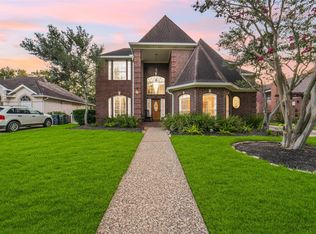 MLS ID #79956871, Jimmy Franklin, eXp Realty LLC. HAR
 - $610,0004 bd4 ba3.8k sqft426 Longview Dr, Sugar Land, TX 77478For Sale
 MLS ID #25132320, Norberto Lopez, Keller Williams Signature. HAR
 - $562,5004 bd3 ba2.7k sqft3114 Audubon Ct, Sugar Land, TX 77478For Sale
 MLS ID #17930919, Pravin Taneja, Central Metro Realty. HAR
 - $650,0004 bd5 ba3.5k sqft722 Chevy Chase Cir, Sugar Land, TX 77478For SaleMLS ID #74632931, Kelly Stewart, Compass RE Texas, LLC - Houston. HAR
- $535,0004 bd3 ba2.8k sqft1 Wellington Ln, Sugar Land, TX 77478For SaleMLS ID #83572042, Susan Greer, Better Homes and Gardens Real Estate Gary Greene - Sugar Land. HAR
- $499,0005 bd3 ba3.6k sqft11327 Ashford Point, Sugar Land, TX 77478For SaleMLS ID #84632596, Xinbo Zhang, All Side Realty. HAR
- $504,0005 bd4 ba3.8k sqft2614 Sunset Lake Dr, Sugar Land, TX 77478For SaleMLS ID #52687679, Ngoc Cindie Huynh, The Vincere Group LLC. HAR
- $532,0004 bd4 ba3k sqft303 Longview Dr, Sugar Land, TX 77478For SaleMLS ID #43252914, Mary Stewart, Compass RE Texas, LLC - Houston. HAR
- $309,9003 bd2 ba2.2k sqft13007 Stancliff Oaks St, Sugar Land, TX 77478For SaleMLS ID #43867573, Denver Kemery, Repeat Realty, LLC. HAR
- $468,0005 bd4 ba3.1k sqft13138 Haven Falls Ln, Sugar Land, TX 77478For SaleMLS ID #74688985, Ken Luu, RE/MAX Fine Properties. HAR
- $649,9905 bd4 ba2.9k sqft2322 Meadow Briar Dr, Sugar Land, TX 77498For SaleMLS ID #68883892, Cecilia Amaya, RA Brokers. HAR
- $550,0004 bd4 ba3.2k sqft14010 Sea Myrtle Ln, Sugar Land, TX 77498For SaleMLS ID #79299556, Marta Peralta, Keller Williams Realty Metropolitan. HAR
- $449,9005 bd3 ba3.3k sqft9714 Broadley Dr, Sugar Land, TX 77498For SaleMLS ID #81351704, Vinh Ngo, 5th Stream Realty. HAR
- $484,9004 bd3 ba2.5k sqft118 Mill Trail Dr, Sugar Land, TX 77498For SaleMLS ID #30273552, Shana Hill, Evan S. Howell, Inc.. HAR
- $475,0003 bd3 ba2.7k sqft16 Charleston St N, Sugar Land, TX 77478For SaleMLS ID #2702463, Jimmy Franklin, eXp Realty LLC. HAR
- $699,0005 bd5 ba4k sqft903 Sugarfield Ct, Sugar Land, TX 77498For SaleMLS ID #14761177, Bobbie Alexander, Alexander Properties. HAR
- $505,0004 bd3 ba2.5k sqft126 Shadow Wood Dr, Sugar Land, TX 77498For SaleMLS ID #27420508, David Morales, Van Slyke Real Estate, LLC. HAR
- $499,9004 bd3 ba2.4k sqft1110 Lake Estates Dr, Sugar Land, TX 77498For SaleMLS ID #21972200, Jack Burns Brady, Hometown America Incorporated. HAR
- $399,9904 bd3 ba2.4k sqft813 E Green Belt Dr, Sugar Land, TX 77498For SaleMLS ID #58519975, Scott Laird, Keller Williams Realty The Woodlands. HAR
